


Description
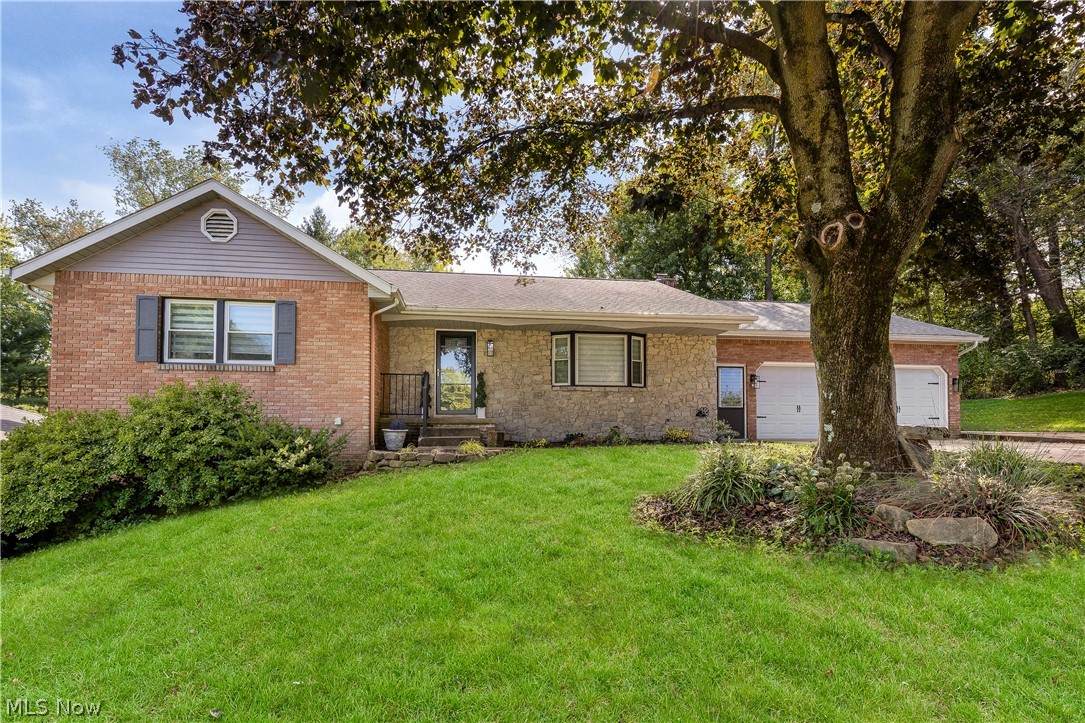
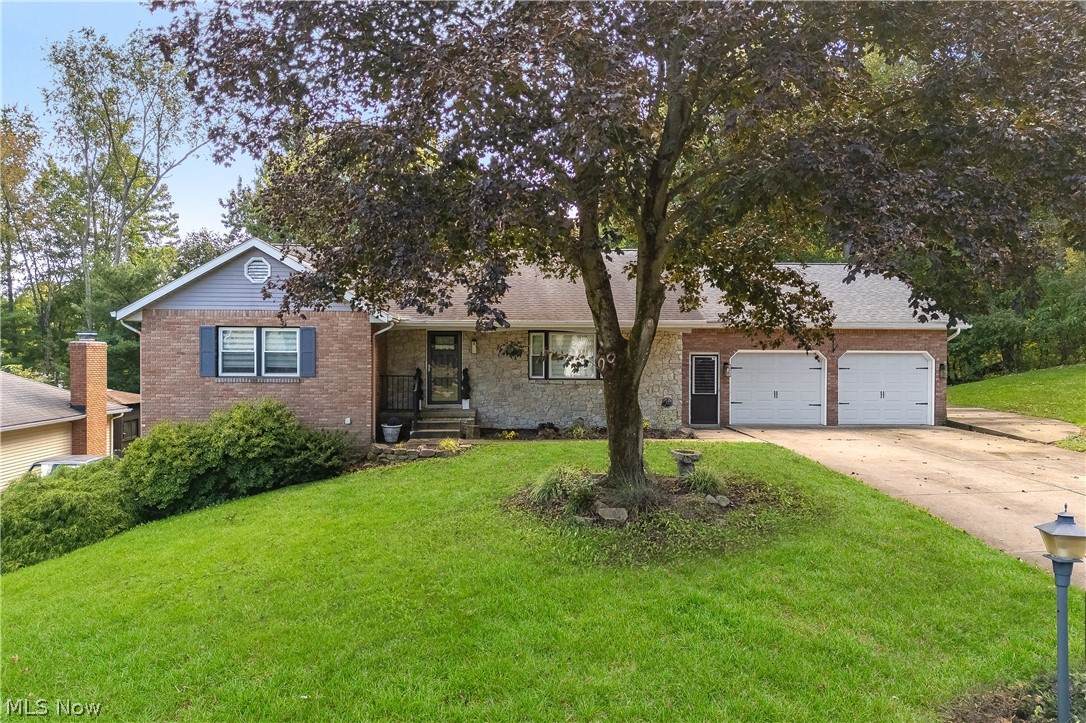
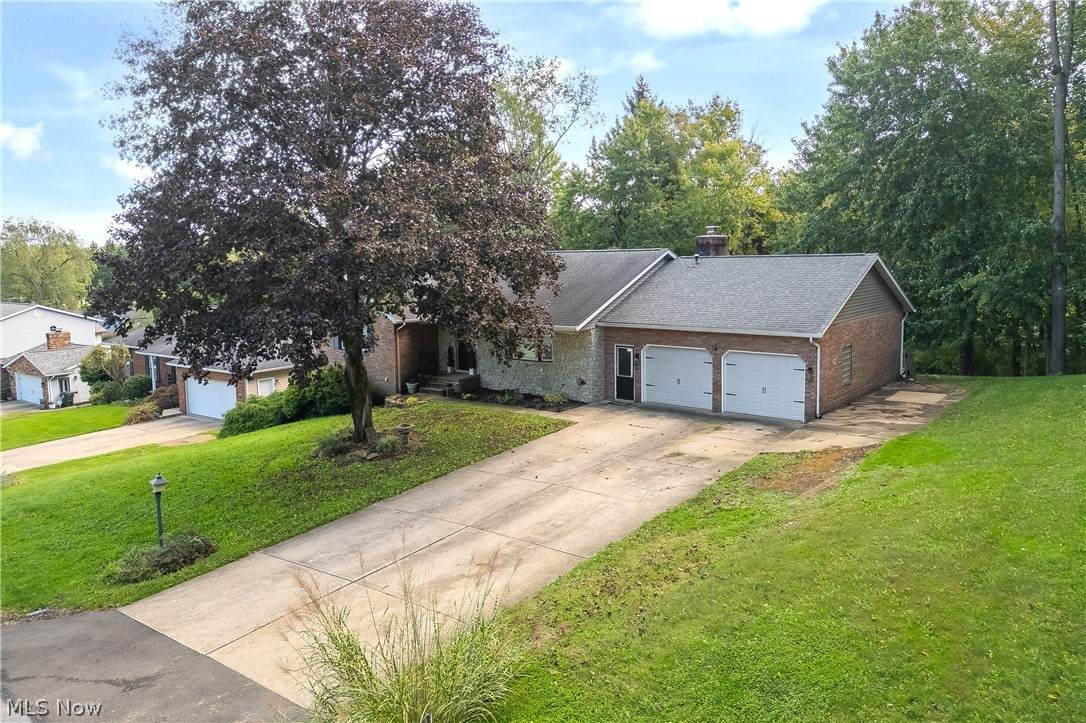
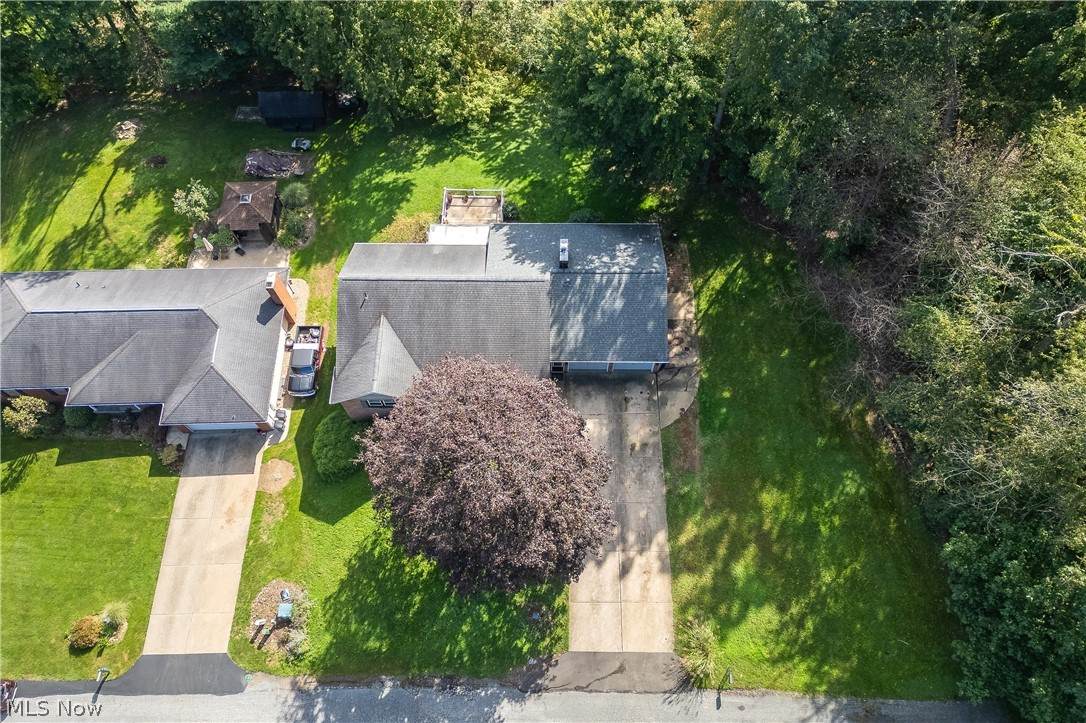
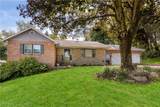
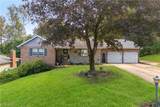
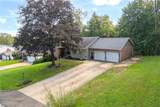
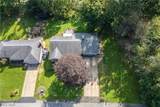
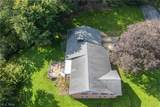
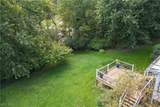
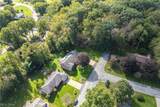
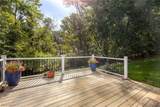
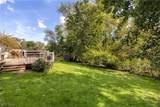
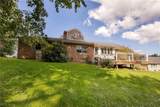
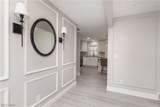
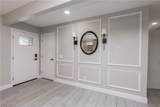
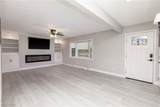
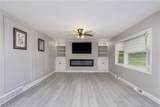
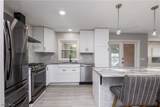
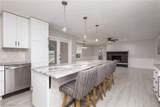
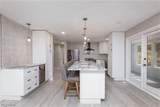
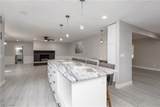
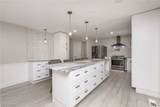
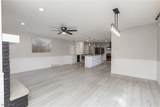
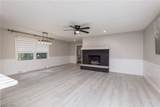
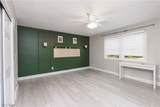
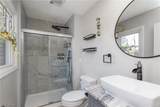
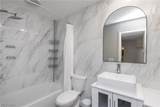
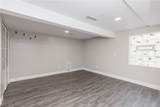
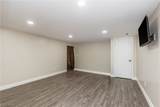
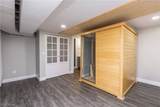
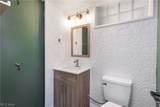
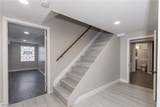
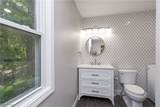
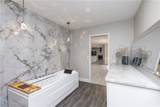
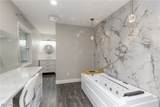
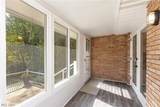
Extensively updated, move-in ready and packed with features! Welcome to 956 Brockton Ave NW in Perry Local School District, offering 4 bedrooms with the potential for a 5th, 3 full baths, 1 half bath and approximately 1,567 sq. ft. above grade PLUS approximately 800 sq. ft. of beautifully finished lower-level living space. Extensive updates completed in 2023 include the kitchen, bathrooms, flooring and windows, giving this 1977 home a fresh, modern feel throughout. The spacious kitchen features white cabinetry, stainless-steel appliances, generous counter space and a large center island perfect for gathering and entertaining. Multiple living areas provide plenty of room to spread out. A separate spa-like relaxation area with jetted tub adds another unique touch. The finished lower level adds approximately 800 sq. ft. of versatile living space and includes a half bath and recreation space. Enjoy even more living space in the enclosed sunroom overlooking the tree-lined backyard, or step outside onto the deck for entertaining and relaxing. An attached 2-car garage completes the package. With 4-5 bedrooms, 3½ baths, extensive 2023 updates, approximately 2,367 total finished sq. ft., finished lower level, spa area, sunroom, deck, fireplace and 2-car garage, this home offers a combination of space, updates and amenities that's hard to find. Offered at $399,900. Schedule your private showing and come see everything this Perry LSD home has to off.
-
4BEDS
-
0.32ACRES
-
3BATHS
-
11/2 BATHS
-
2,367SQFT
-
$144$/SQFT
Listing information © 2026 YES-MLS.
Description
Extensively updated, move-in ready and packed with features! Welcome to 956 Brockton Ave NW in Perry Local School District, offering 4 bedrooms with the potential for a 5th, 3 full baths, 1 half bath and approximately 1,567 sq. ft. above grade PLUS approximately 800 sq. ft. of beautifully finished lower-level living space. Extensive updates completed in 2023 include the kitchen, bathrooms, flooring and windows, giving this 1977 home a fresh, modern feel throughout. The spacious kitchen features white cabinetry, stainless-steel appliances, generous counter space and a large center island perfect for gathering and entertaining. Multiple living areas provide plenty of room to spread out. A separate spa-like relaxation area with jetted tub adds another unique touch. The finished lower level adds approximately 800 sq. ft. of versatile living space and includes a half bath and recreation space. Enjoy even more living space in the enclosed sunroom overlooking the tree-lined backyard, or step outside onto the deck for entertaining and relaxing. An attached 2-car garage completes the package. With 4-5 bedrooms, 3½ baths, extensive 2023 updates, approximately 2,367 total finished sq. ft., finished lower level, spa area, sunroom, deck, fireplace and 2-car garage, this home offers a combination of space, updates and amenities that's hard to find. Offered at $399,900. Schedule your private showing and come see everything this Perry LSD home has to off.
 Listing information © 2026 YES-MLS. All rights reserved.
The data relating to real estate for sale on this website comes in part from the Internet Data Exchange program of YES-MLS. Real estate listings held by brokerage firms other than The Matheos Group | Keller Williams Citywide are marked with the Internet Data Exchange logo and detailed information about them includes the name of the listing broker(s). Information Deemed Reliable But Not Guaranteed. The photos may be altered, edited, enhanced or virtually staged. Data last updated 2026-10-09T13:08:50.097.