Skip To Content

913 Foster Avenue

Cambridge, OH 43725
  • $199,900
  • STATUS: Active
  • ON SITE: 14 Days
  • MLS #: 5247973
$199,900
  • 3
    BEDS
  • 0.2
    ACRES
  • 1
    BATHS
  • 1
    1/2 BATHS
  • 1,792
    SQFT
  • $112
    $/SQFT
Type:
Single-Family Home
County:
Area:

School Ratings & Info

School District:
Listing courtesy of WestCo Realty, LLC.
Listing information © 2026 YES-MLS.

Description

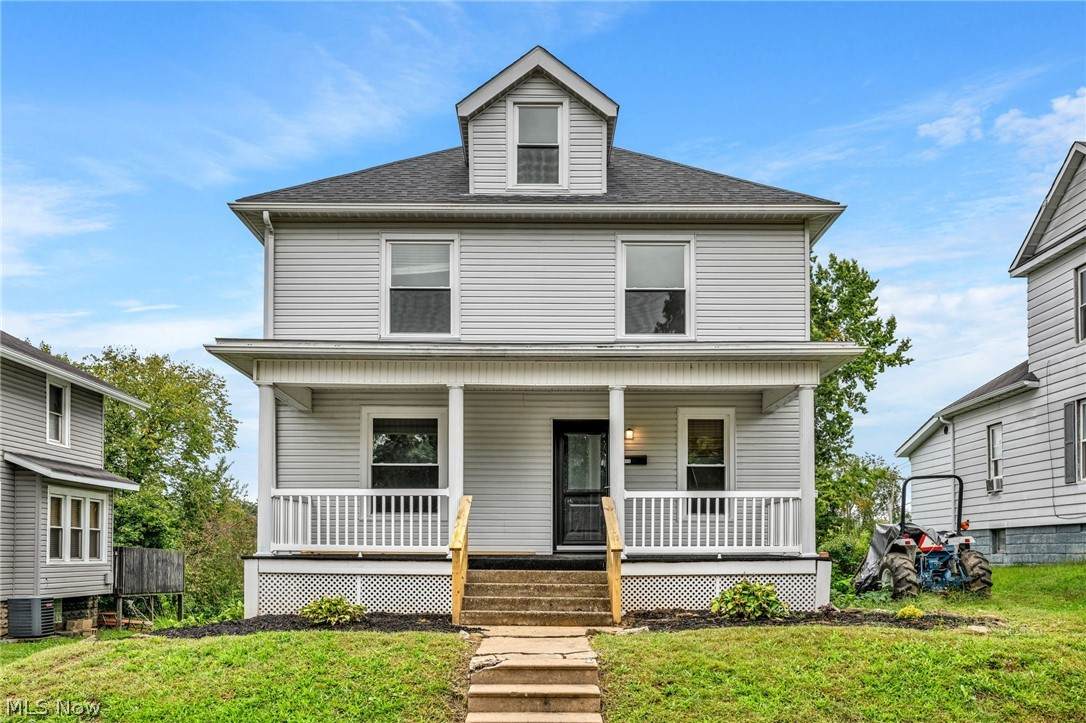
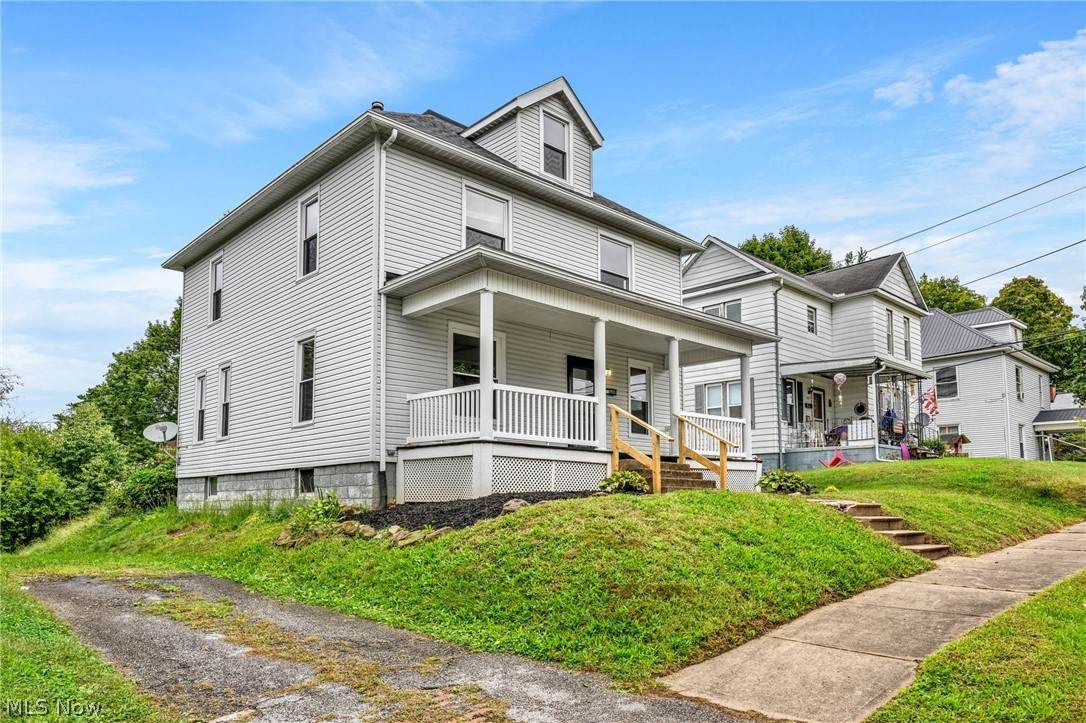
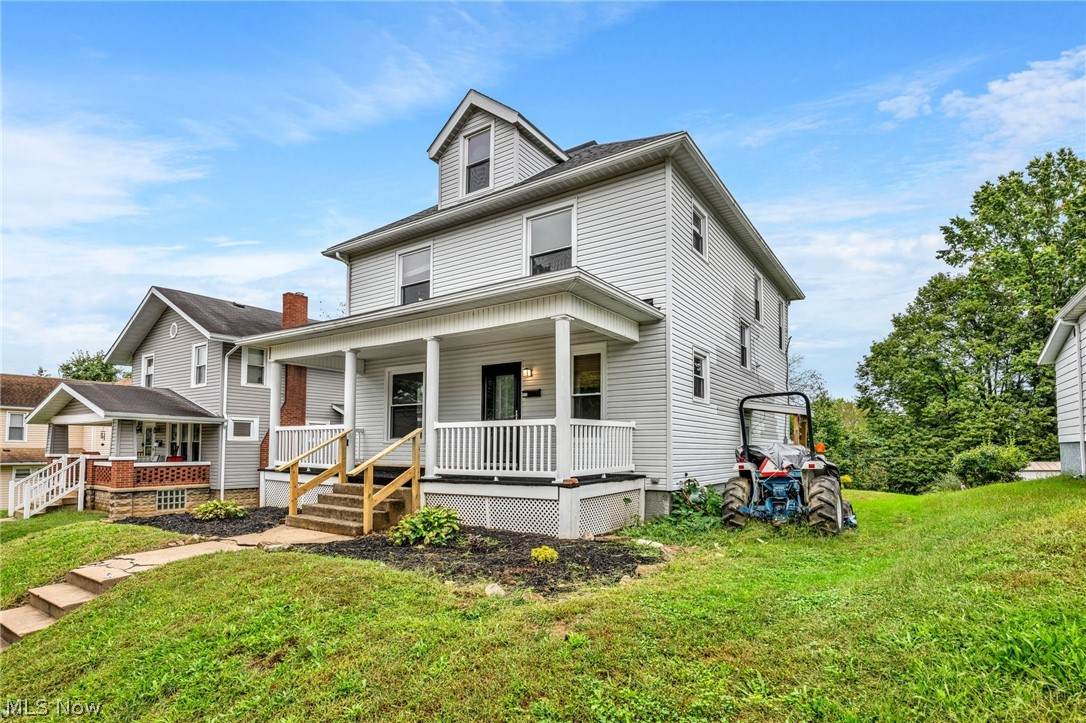
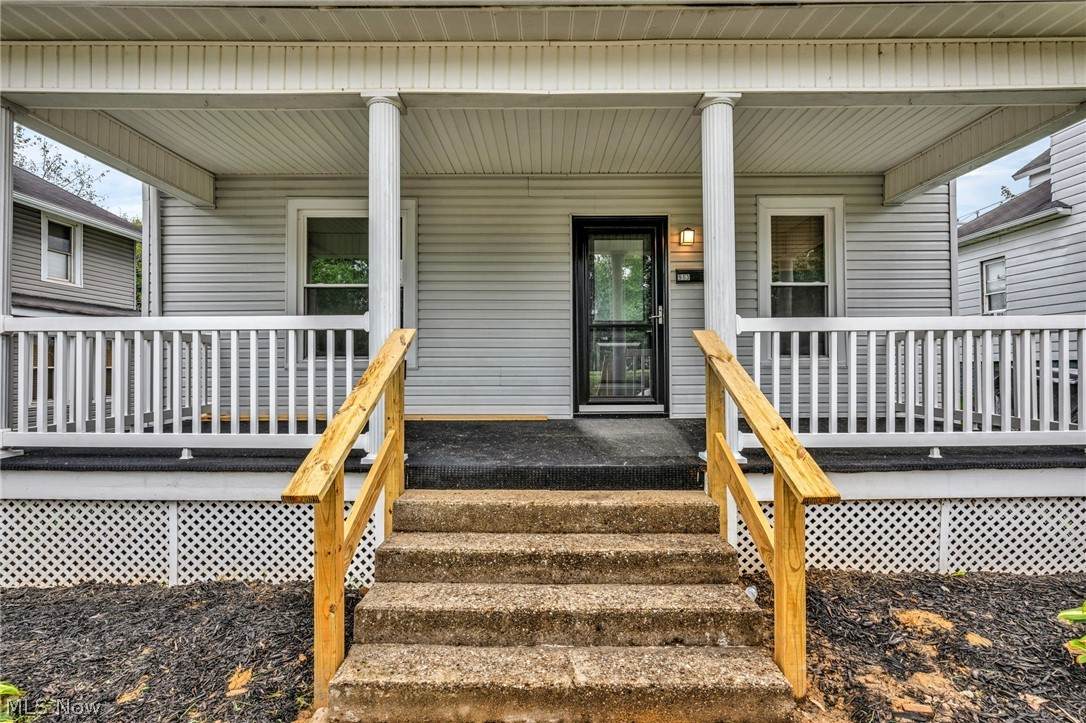
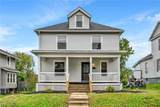
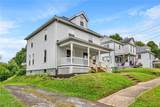
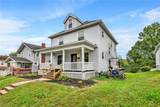
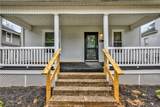
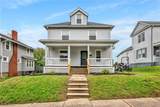
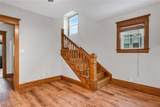
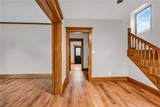
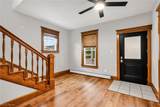
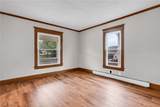
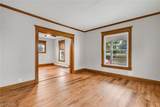
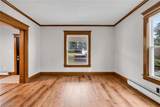
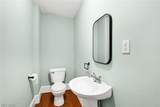
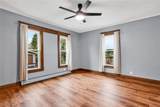
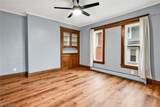
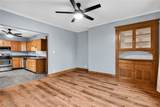
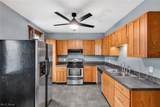
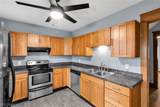
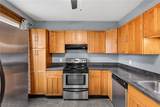
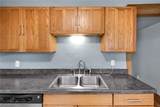
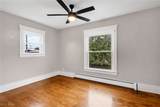
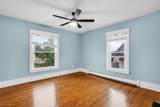
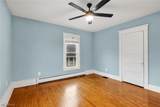
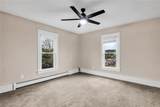
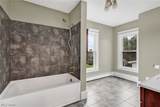
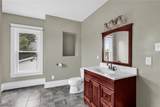
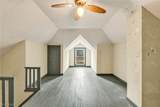
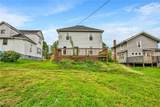
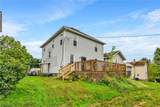
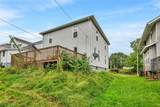
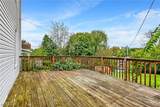
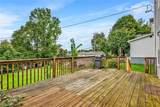
Spacious home ready to make your own! Step into this turn of the century three story home located in central Cambridge and you'll immediately be drawn to the original oak woodwork and large rooms. The main level boasts an updated kitchen with adjoining large dining/living area with access to a rear deck. The large rear yard and oversized deck are perfect for entertaining, grilling, or relaxing on summer evenings. Upstairs you will find three ample sized bedrooms and an updated bathroom. The third level space can be used as an additional bedroom, living space, or art studio. Dual zone radiant heat. Shared off street parking and access to rear yard with room to build a large garage. Windows all updated in 2023, doors in 2025, appliances included, this home is ready for you to move in! Call today to schedule your showing!

Monthly Payment Calculator

Listing information © 2026 YES-MLS. All rights reserved. The data relating to real estate for sale on this website comes in part from the Internet Data Exchange program of YES-MLS. Real estate listings held by brokerage firms other than The Matheos Group | Keller Williams Citywide are marked with the Internet Data Exchange logo and detailed information about them includes the name of the listing broker(s). Information Deemed Reliable But Not Guaranteed. The photos may be altered, edited, enhanced or virtually staged. Data last updated 2026-10-10T00:07:56.04.
www.matheosoh.com/homes/181544087
Print Image

913 Foster Avenue Cambridge, OH 43725

  • Price: $199,900
  • Status: Active
  • On Site: 14 Days
  • MLS #: 5247973
3
Beds
1
Baths
1
½ Baths
0.2
Acres
1,792
SQFT
$112
$/SQFT
County:
Guernsey
Area:
Cambridge
School District:
Cambridge CSD
Property Description
Spacious home ready to make your own! Step into this turn of the century three story home located in central Cambridge and you'll immediately be drawn to the original oak woodwork and large rooms. The main level boasts an updated kitchen with adjoining large dining/living area with access to a rear deck. The large rear yard and oversized deck are perfect for entertaining, grilling, or relaxing on summer evenings. Upstairs you will find three ample sized bedrooms and an updated bathroom. The third level space can be used as an additional bedroom, living space, or art studio. Dual zone radiant heat. Shared off street parking and access to rear yard with room to build a large garage. Windows all updated in 2023, doors in 2025, appliances included, this home is ready for you to move in! Call today to schedule your showing!
Exterior Features

Architectural Style Traditional Attached Garage YN No Carport YN No Construction Materials Vinyl Siding Garage YN No Levels Three Or More Parking Features No Garage Off Street Shared Driveway On Street Roof Asphalt Fiberglass Shingle Waterfront YN No

Interior Features

Basement Full Unfinished Walk- Up Access Basement YN Yes Cooling Ceiling Fan(s) None Window Unit(s) Cooling YN No Fireplace YN No Fireplaces Total 0 Foundation Details Block Heating Gas Radiator(s) Radiant Heating YN Yes Interior Features Ceiling Fan(s) Natural Woodwork Laundry Features In Basement Main Level Bathrooms 1 Main Level Bedrooms 0

Property Features

Above Grade Finished Area 1792 Association YN No Direction Faces South Elementary School District Cambridge CSD - 3001 Home Warranty YN No Land Lease YN No Lot Size Dimensions 48x180 Middle Or Junior School District Cambridge CSD - 3001 Property Attached YN No Property Sub Type Single Family Residence Sewer Public Sewer Tax Annual Amount 1800.84 Township Cambridge Water Source Public

Listing information © 2026 YES-MLS.
Listing provided courtesy of WestCo Realty, LLC: 740-760-9378.
Listing information © 2026 YES-MLS. All rights reserved. The data relating to real estate for sale on this website comes in part from the Internet Data Exchange program of YES-MLS. Real estate listings held by brokerage firms other than The Matheos Group | Keller Williams Citywide are marked with the Internet Data Exchange logo and detailed information about them includes the name of the listing broker(s). Information Deemed Reliable But Not Guaranteed. The photos may be altered, edited, enhanced or virtually staged. Data last updated 2026-10-10T00:07:56.04.
 
https://bt-photos.global.ssl.fastly.net/normls/orig_boomver_1_5247973-2.jpg https://bt-photos.global.ssl.fastly.net/normls/orig_boomver_1_5247973-2.jpg https://bt-photos.global.ssl.fastly.net/normls/orig_boomver_1_5247973-2.jpg
Logo
The Matheos Group | Keller Williams Citywide
2001 Crocker Road #200
Westlake OH, 44145
Listing courtesy of WestCo Realty, LLC.
Listing information © 2026 YES-MLS.