


Description
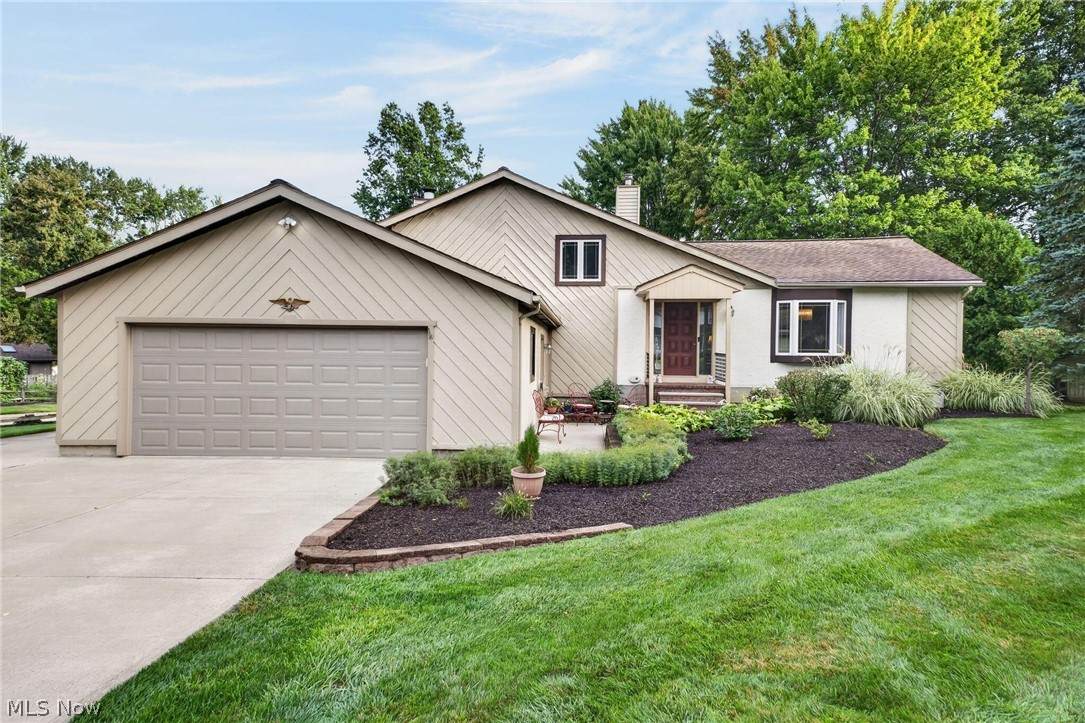
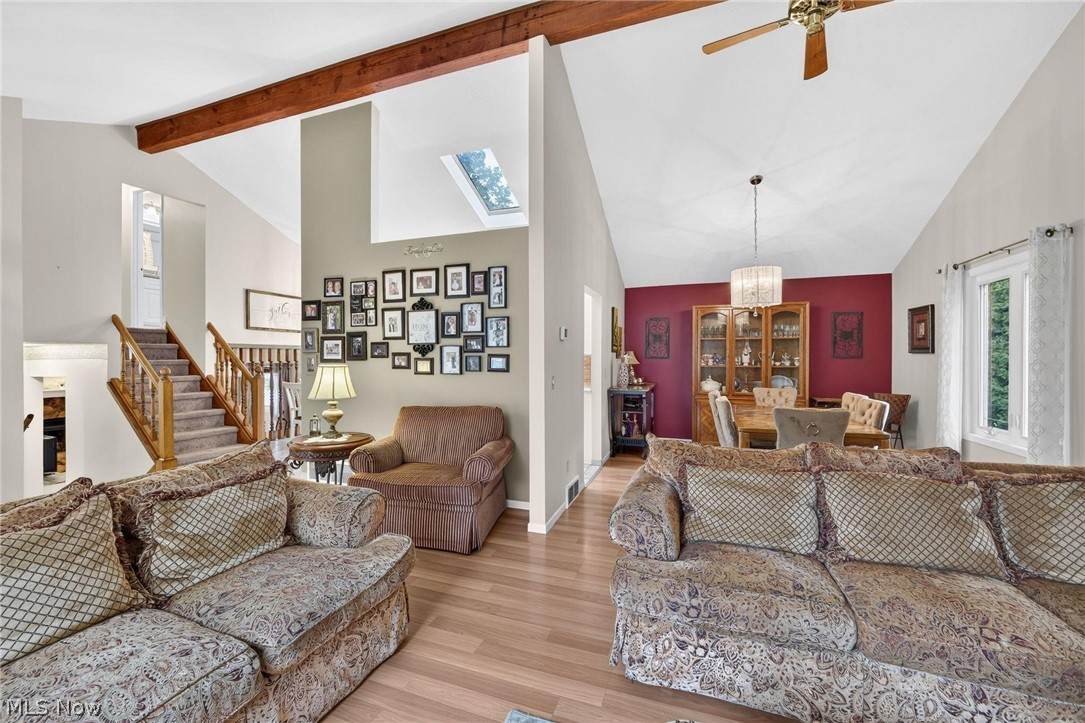
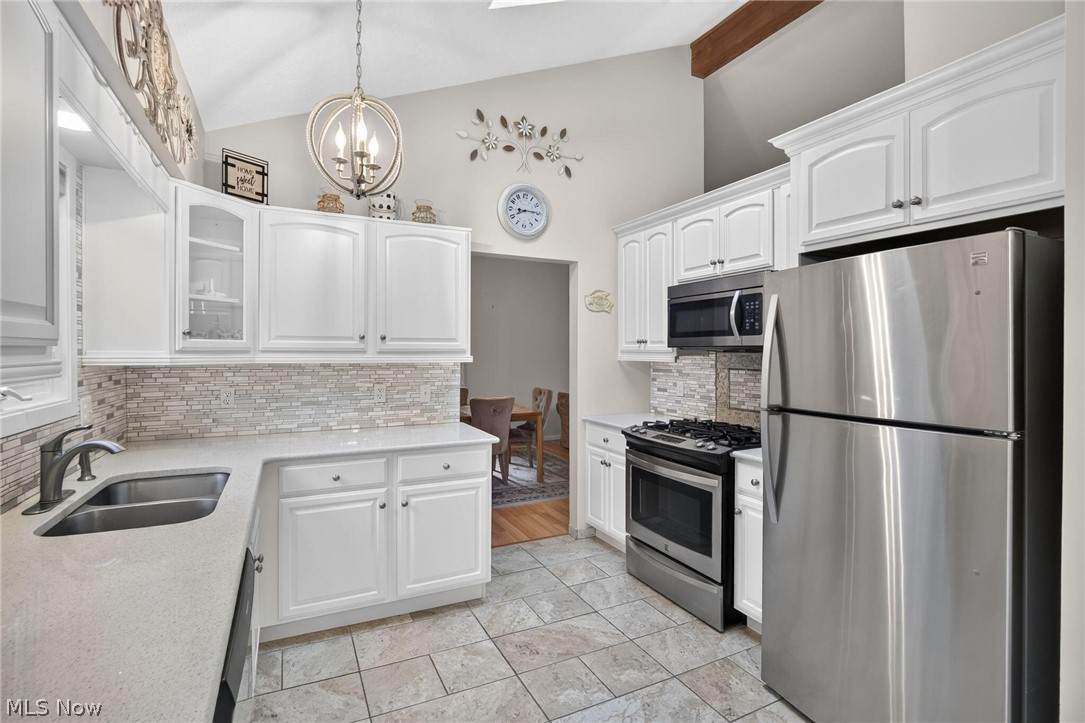
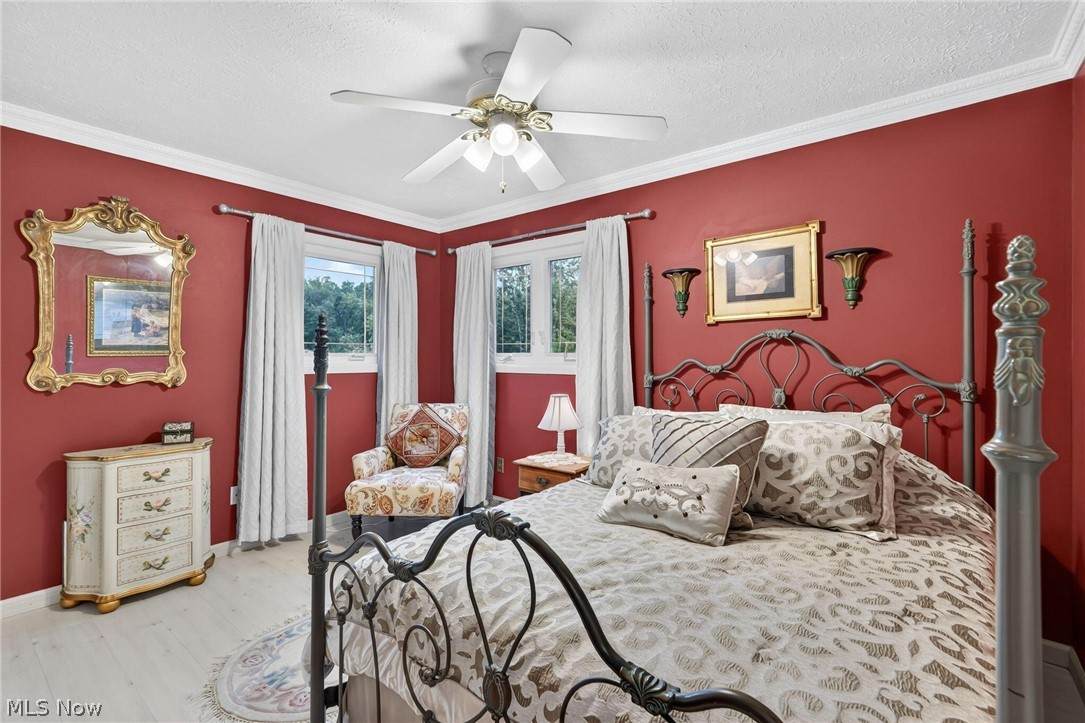
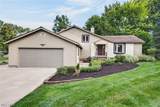
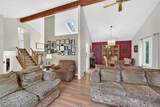
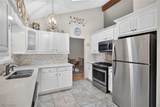
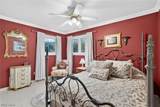
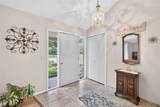
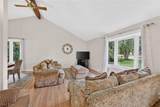
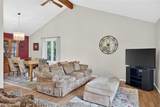
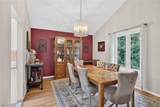
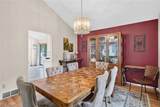
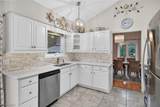
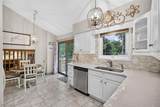
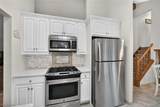
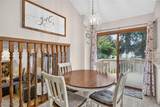
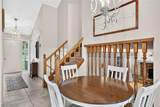
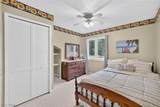
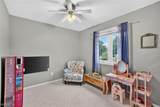
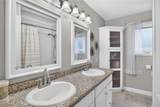
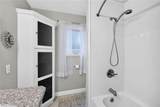
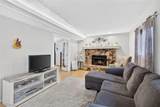
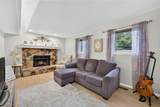
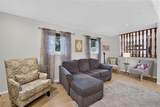
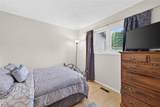
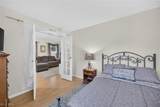
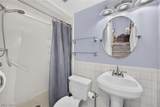
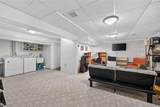
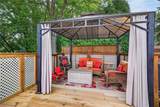
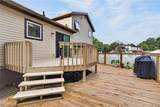
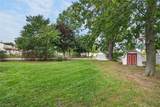
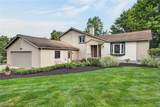
Welcome home! This beautifully maintained 3-bedroom, 2-bath split-level is located in the desirable Terrace Park Estates neighborhood and provides a wonderful combination of comfort, space, and thoughtful updates. The open-concept main living area features vaulted ceilings and skylights, filling the home with abundant natural light and creating a bright, spacious feel. The remodeled kitchen opens beautifully to the living and dining areas, creating an inviting space for everyday living. Both bathrooms have been updated with Bath Fitter showers/tub, providing a clean, refreshed look. The home includes three generous-sized bedrooms, plus an additional versatile finished room that can be used as a home office, library, playroom, or flex space. The finished lower level provides a large recreation area with plenty of room for relaxing, entertaining, or family activities. The backyard features an additional area to enjoy and entertain with an impressive two-tier deck, including a dedicated cabana space for outdoor gatherings, relaxing, and enjoying the warmer months. A new lower deck adds even more outdoor living space. Additional highlights include a two-car heated garage, a new water tank, shed, and ample storage throughout. This home has been lovingly maintained and is move-in ready to welcome its next owner!
-
3BEDS
-
0.31ACRES
-
2BATHS
-
01/2 BATHS
-
2,564SQFT
-
$152$/SQFT
Listing information © 2026 YES-MLS.
Description
Welcome home! This beautifully maintained 3-bedroom, 2-bath split-level is located in the desirable Terrace Park Estates neighborhood and provides a wonderful combination of comfort, space, and thoughtful updates. The open-concept main living area features vaulted ceilings and skylights, filling the home with abundant natural light and creating a bright, spacious feel. The remodeled kitchen opens beautifully to the living and dining areas, creating an inviting space for everyday living. Both bathrooms have been updated with Bath Fitter showers/tub, providing a clean, refreshed look. The home includes three generous-sized bedrooms, plus an additional versatile finished room that can be used as a home office, library, playroom, or flex space. The finished lower level provides a large recreation area with plenty of room for relaxing, entertaining, or family activities. The backyard features an additional area to enjoy and entertain with an impressive two-tier deck, including a dedicated cabana space for outdoor gatherings, relaxing, and enjoying the warmer months. A new lower deck adds even more outdoor living space. Additional highlights include a two-car heated garage, a new water tank, shed, and ample storage throughout. This home has been lovingly maintained and is move-in ready to welcome its next owner!
 Listing information © 2026 YES-MLS. All rights reserved.
The data relating to real estate for sale on this website comes in part from the Internet Data Exchange program of YES-MLS. Real estate listings held by brokerage firms other than The Matheos Group | Keller Williams Citywide are marked with the Internet Data Exchange logo and detailed information about them includes the name of the listing broker(s). Information Deemed Reliable But Not Guaranteed. The photos may be altered, edited, enhanced or virtually staged. Data last updated 2026-10-13T23:07:55.09.