




Description
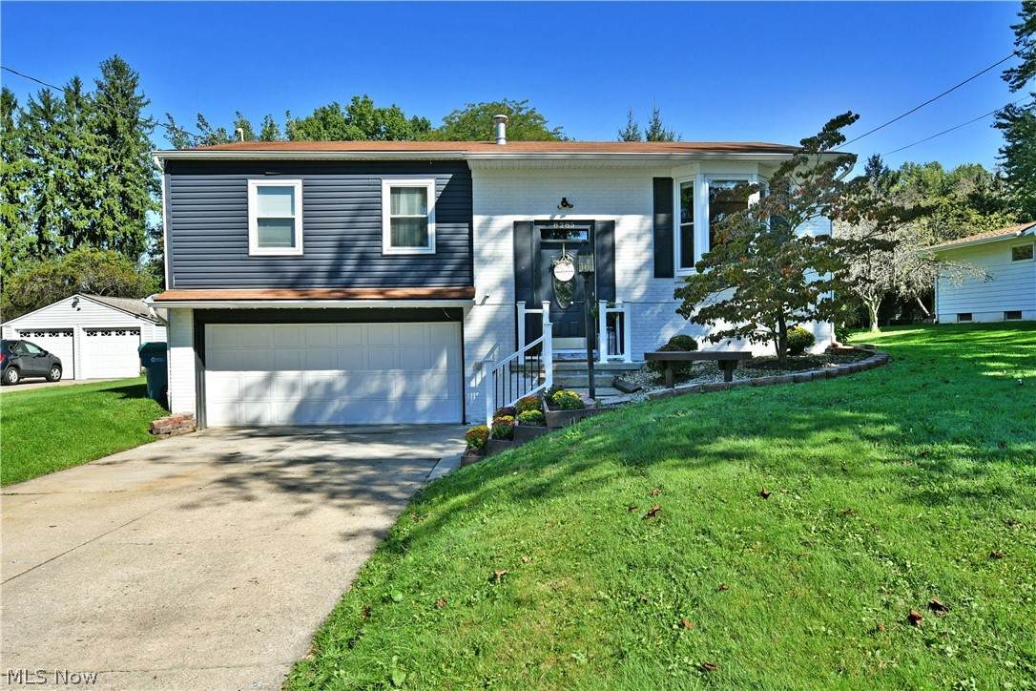
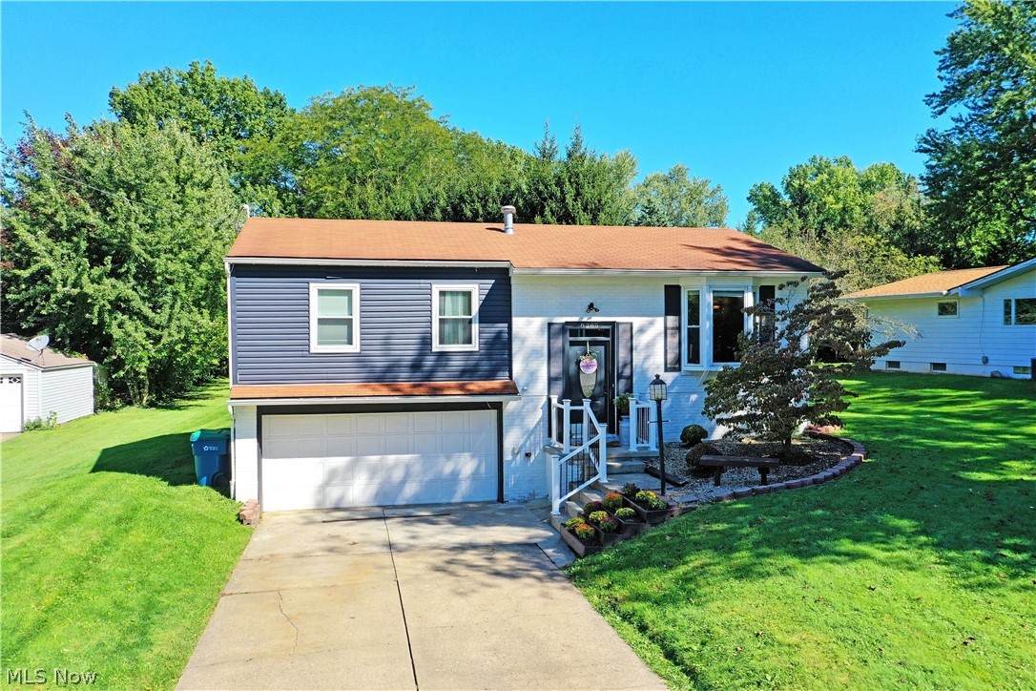
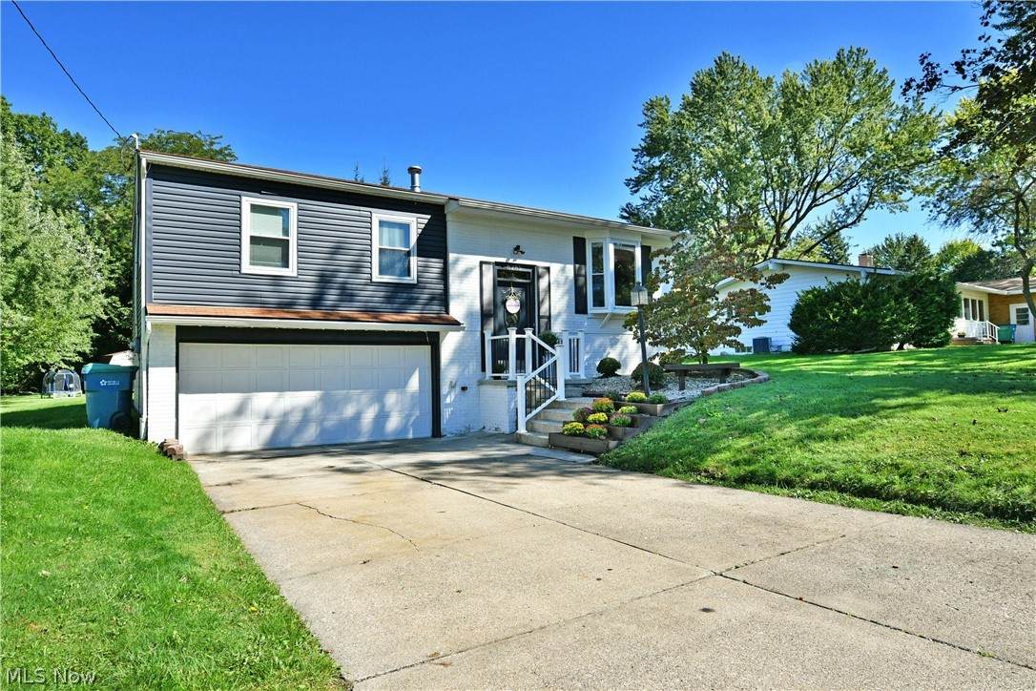
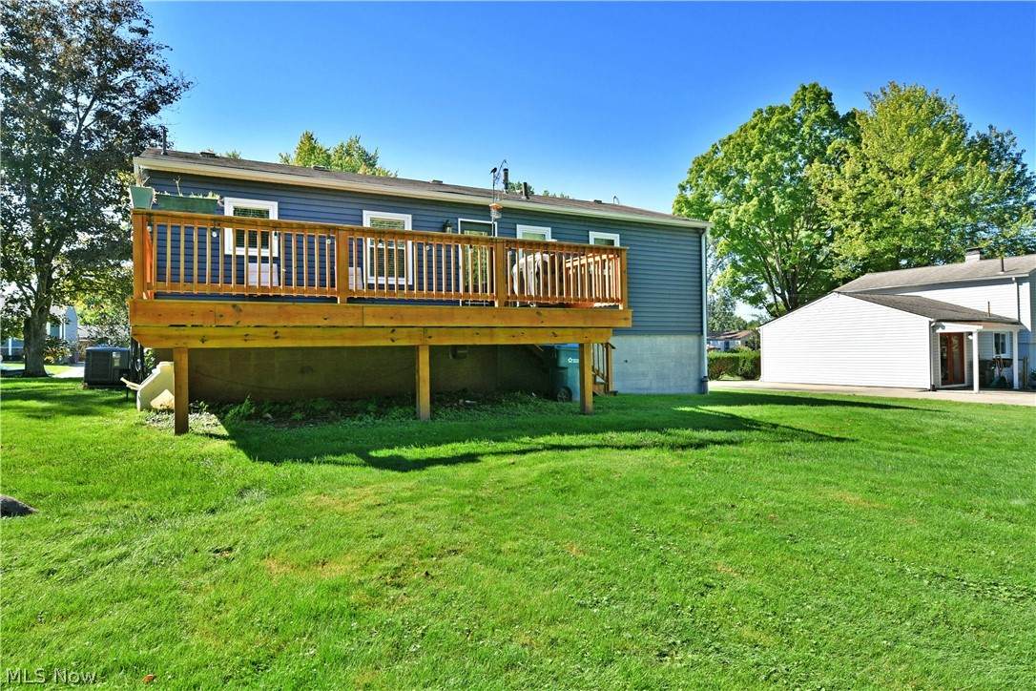
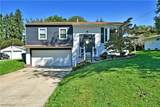
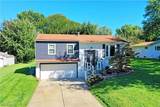
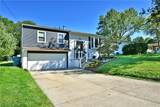
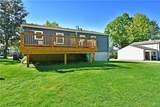
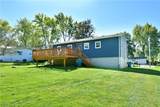
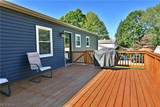
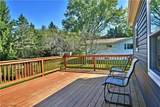
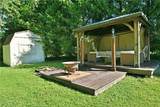
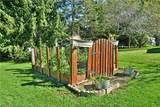
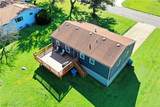
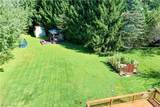
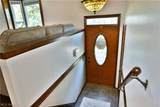
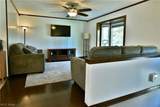
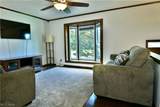
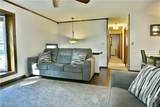
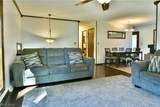
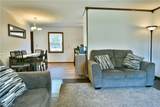
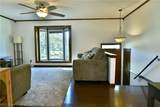
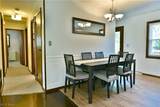
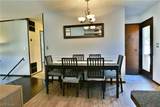
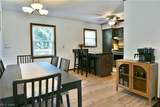
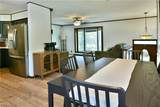
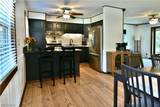
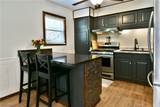
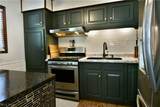
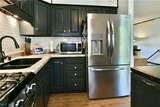
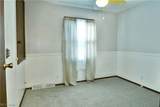
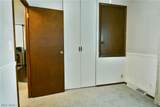
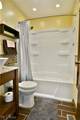
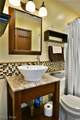
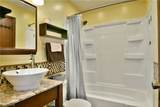
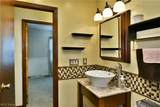
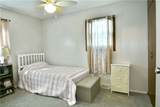
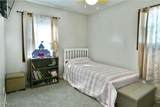
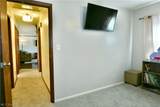
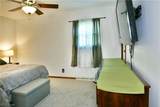
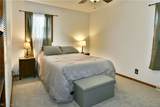
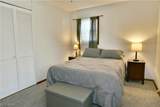
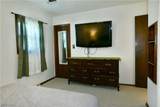
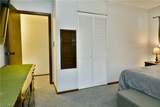
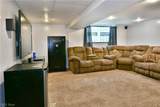
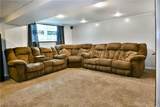
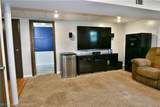
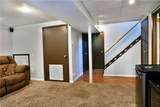
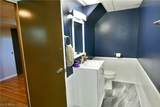
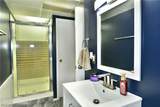
Have you been on the prowl for a tastefully updated Howland home? Take a closer look at this bold and engaging bi-level to feature a welcoming, three-bedroom layout and a must-see backyard! A curb appeal master, this charmer quickly stands out with its high contrast, blue and white colors, stoned lined bedding and picket lined stairs that lead you inside. Around the back, a massive second story deck overlooks a small garden, bonus storage shed and a relaxing backyard gazebo that joins a firepit for those cool fall evenings. Inside, the decorative entry door reveals a tiled landing and stained wood stairs that rise to the main floor. The sun washed living room branches from the landing, delighting with its illustrious picture window. Hardwood style flooring continues into the central dining space before extending into the engaging kitchen where a pairing of faux stone and elegant tile offset custom cabinets and stainless-steel appliances. Down the main hall, a colorfully appointed full bath continues with sleek tile choices and a raised basin sink. The trio of bedrooms increase in size, ending with the robust master and its additional closets. Downstairs, the finished family room begs to entertain. Hidden utilities and laundry services offset an oversized full bath to complete the package. Do you like what you see? Call today and earn your stripes with some tiger pride!
-
3BEDS
-
0.38ACRES
-
2BATHS
-
01/2 BATHS
-
1,440SQFT
-
$166$/SQFT
Listing information © 2026 YES-MLS.
Description
Have you been on the prowl for a tastefully updated Howland home? Take a closer look at this bold and engaging bi-level to feature a welcoming, three-bedroom layout and a must-see backyard! A curb appeal master, this charmer quickly stands out with its high contrast, blue and white colors, stoned lined bedding and picket lined stairs that lead you inside. Around the back, a massive second story deck overlooks a small garden, bonus storage shed and a relaxing backyard gazebo that joins a firepit for those cool fall evenings. Inside, the decorative entry door reveals a tiled landing and stained wood stairs that rise to the main floor. The sun washed living room branches from the landing, delighting with its illustrious picture window. Hardwood style flooring continues into the central dining space before extending into the engaging kitchen where a pairing of faux stone and elegant tile offset custom cabinets and stainless-steel appliances. Down the main hall, a colorfully appointed full bath continues with sleek tile choices and a raised basin sink. The trio of bedrooms increase in size, ending with the robust master and its additional closets. Downstairs, the finished family room begs to entertain. Hidden utilities and laundry services offset an oversized full bath to complete the package. Do you like what you see? Call today and earn your stripes with some tiger pride!
 Listing information © 2026 YES-MLS. All rights reserved.
The data relating to real estate for sale on this website comes in part from the Internet Data Exchange program of YES-MLS. Real estate listings held by brokerage firms other than The Matheos Group | Keller Williams Citywide are marked with the Internet Data Exchange logo and detailed information about them includes the name of the listing broker(s). Information Deemed Reliable But Not Guaranteed. The photos may be altered, edited, enhanced or virtually staged. Data last updated 2026-10-10T00:07:56.04.