
























Description
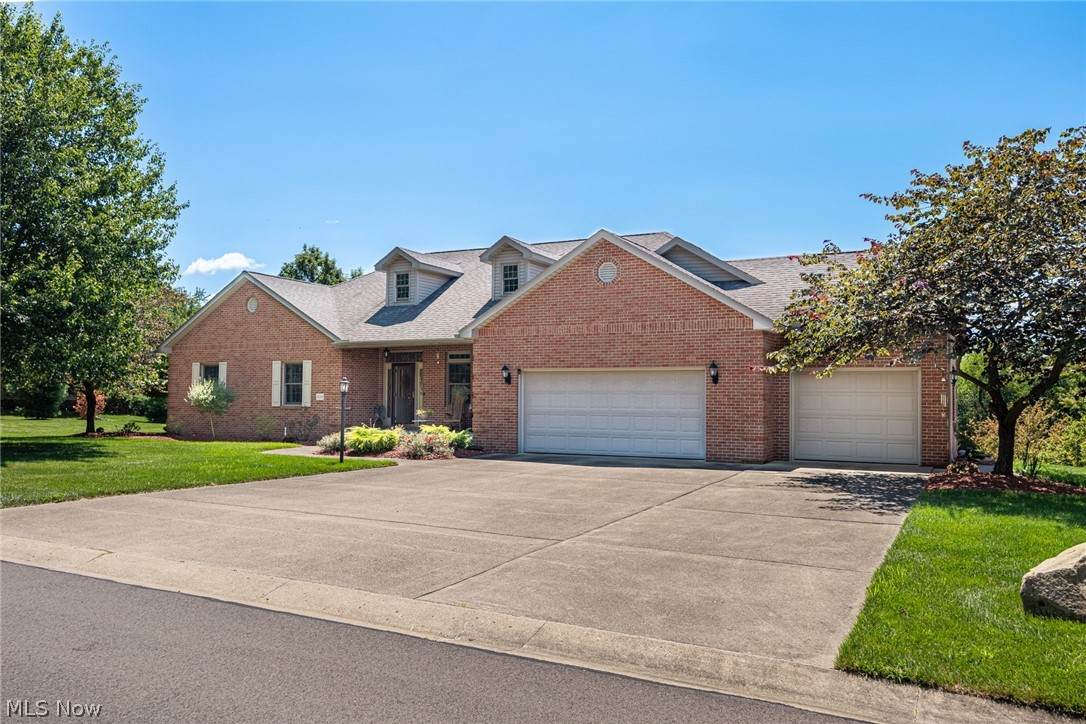
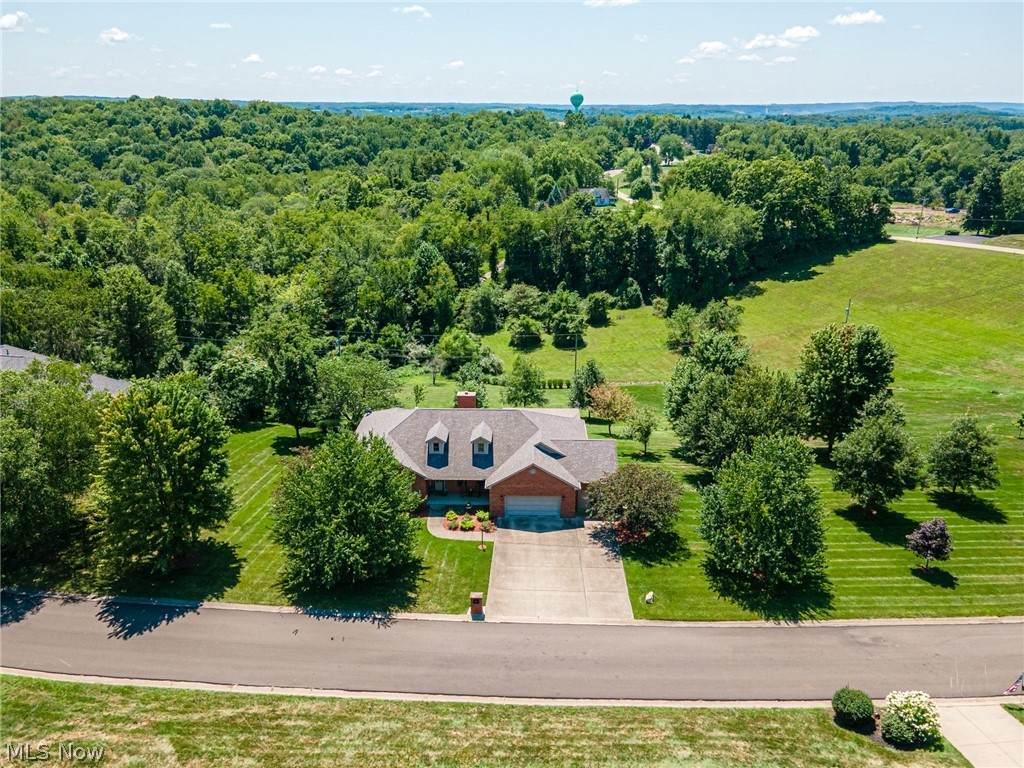
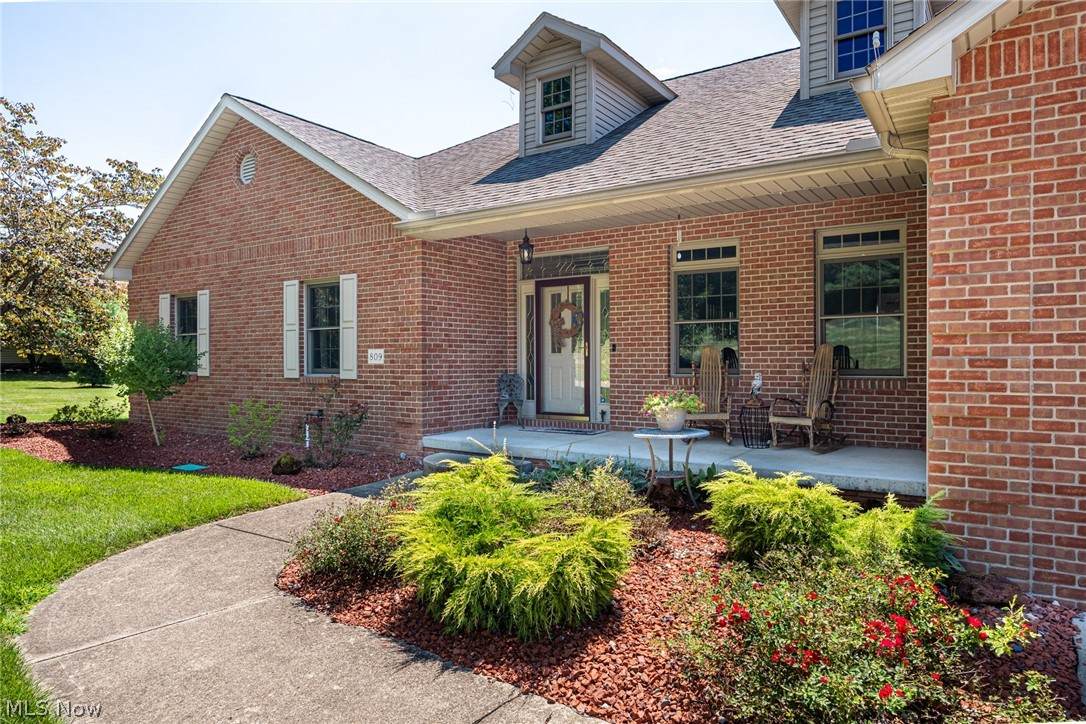
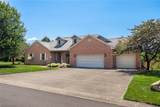
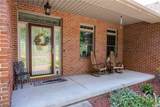
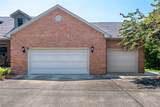
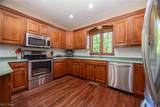
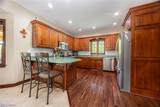
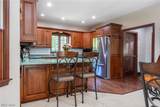
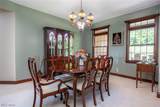
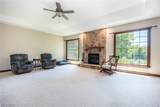
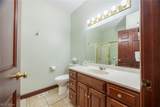
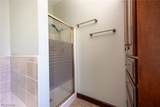
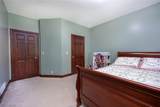
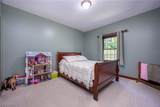
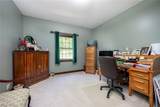
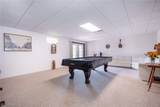
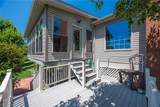
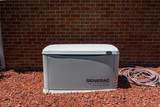
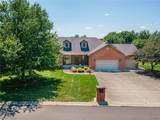
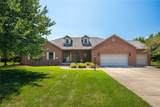
Enjoy space, privacy, and thoughtful updates in this beautifully maintained brick home featuring 4 bedrooms, 2.5 baths, a 3-car attached garage, walkout lower level, and a new all-season sunroom overlooking the peaceful backyard. The main level offers an open kitchen and breakfast area, formal dining room, spacious bedrooms, and a private primary suite complete with a walk-in shower, oversized 12' x 6' walk-in closet, and ensuite laundry. The finished walkout lower level adds a large family room, fourth bedroom, workshop area plumbed for a potential bath, and abundant storage with built-in shelving. Features & Updates Include: New all-season sunroom with WiFi-controlled lighting, Fresh interior paint throughout, Custom walk-in kitchen pantry, Primary suite laundry area, New Bryant A/C unit, Whole-house generator with maintenance agreement, Repaired/activated invisible fence, Repaired sprinkler system with WiFi controller, Septic pumped and repaired, Gas fireplace fan system, Updated kitchen faucet & garbage disposal, Updated bathroom fixtures, faucets, mirrors & toilets, New garage door motor, springs & rollers, WiFi-enabled garage door, Electronic door locks, Roof/shingle treatment, Updated landscaping & brick-chip beds, Custom brick mailbox, Ring doorbell, security system & exterior cameras, Lawn service contracted. The nearly 1.5-acre lot provides room to relax, entertain, garden, and enjoy the outdoors while remaining just outside the City of Coshocton. The three-car attached garage provides excellent parking and storage. With an acceptable offer, pool table and major kitchen/laundry appliances may be included. Garden tractor is available for purchase, and some furniture may also be available. Possession is contingent upon the seller obtaining possession of their new home. Contact a licensed real estate agent for a private showing.
-
4BEDS
-
1.42ACRES
-
2BATHS
-
11/2 BATHS
-
2,508SQFT
-
$193$/SQFT
Listing information © 2026 YES-MLS.
Description
Enjoy space, privacy, and thoughtful updates in this beautifully maintained brick home featuring 4 bedrooms, 2.5 baths, a 3-car attached garage, walkout lower level, and a new all-season sunroom overlooking the peaceful backyard. The main level offers an open kitchen and breakfast area, formal dining room, spacious bedrooms, and a private primary suite complete with a walk-in shower, oversized 12' x 6' walk-in closet, and ensuite laundry. The finished walkout lower level adds a large family room, fourth bedroom, workshop area plumbed for a potential bath, and abundant storage with built-in shelving. Features & Updates Include: New all-season sunroom with WiFi-controlled lighting, Fresh interior paint throughout, Custom walk-in kitchen pantry, Primary suite laundry area, New Bryant A/C unit, Whole-house generator with maintenance agreement, Repaired/activated invisible fence, Repaired sprinkler system with WiFi controller, Septic pumped and repaired, Gas fireplace fan system, Updated kitchen faucet & garbage disposal, Updated bathroom fixtures, faucets, mirrors & toilets, New garage door motor, springs & rollers, WiFi-enabled garage door, Electronic door locks, Roof/shingle treatment, Updated landscaping & brick-chip beds, Custom brick mailbox, Ring doorbell, security system & exterior cameras, Lawn service contracted. The nearly 1.5-acre lot provides room to relax, entertain, garden, and enjoy the outdoors while remaining just outside the City of Coshocton. The three-car attached garage provides excellent parking and storage. With an acceptable offer, pool table and major kitchen/laundry appliances may be included. Garden tractor is available for purchase, and some furniture may also be available. Possession is contingent upon the seller obtaining possession of their new home. Contact a licensed real estate agent for a private showing.
 Listing information © 2026 YES-MLS. All rights reserved.
The data relating to real estate for sale on this website comes in part from the Internet Data Exchange program of YES-MLS. Real estate listings held by brokerage firms other than The Matheos Group | Keller Williams Citywide are marked with the Internet Data Exchange logo and detailed information about them includes the name of the listing broker(s). Information Deemed Reliable But Not Guaranteed. The photos may be altered, edited, enhanced or virtually staged. Data last updated 2026-10-14T09:07:56.55.