
















Description
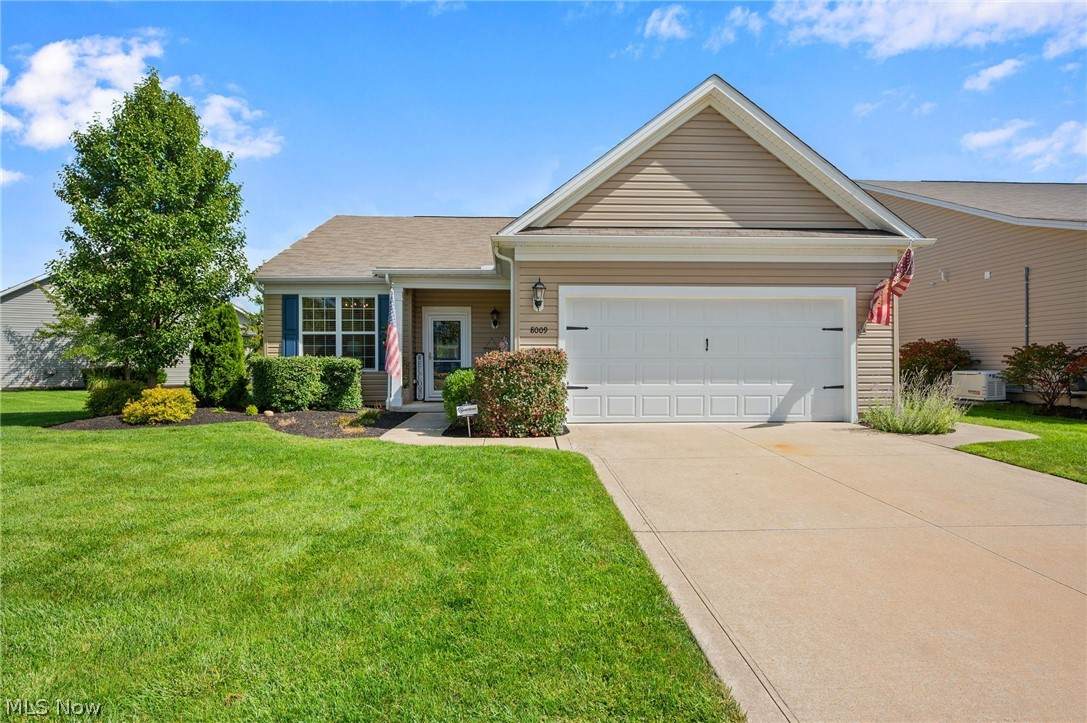
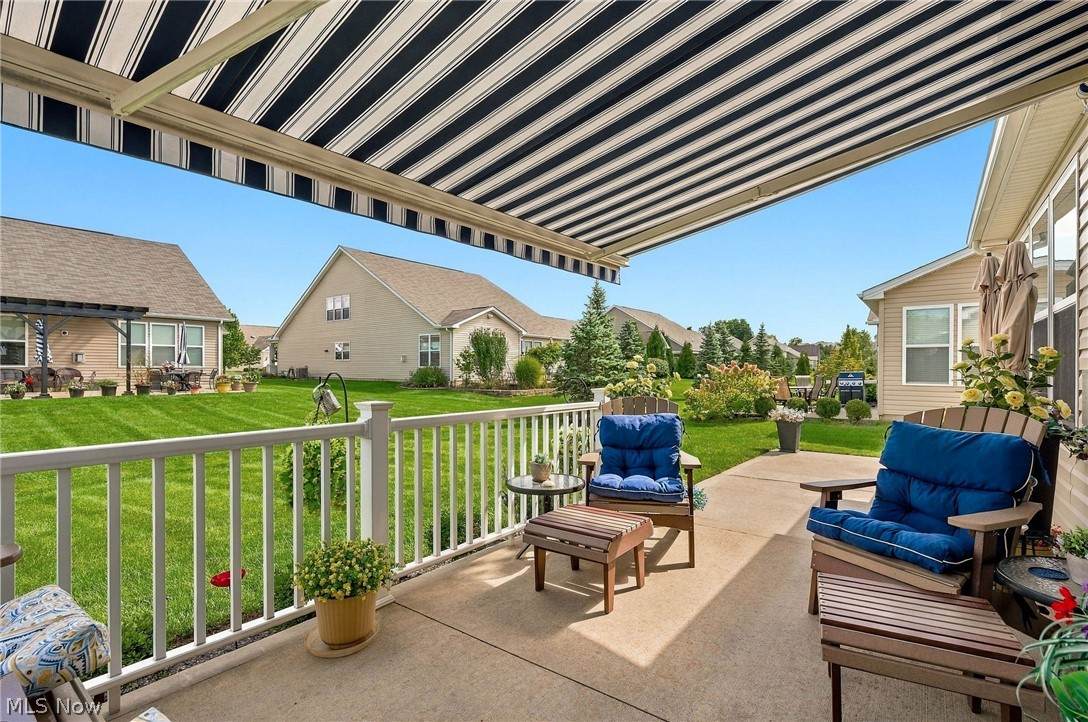
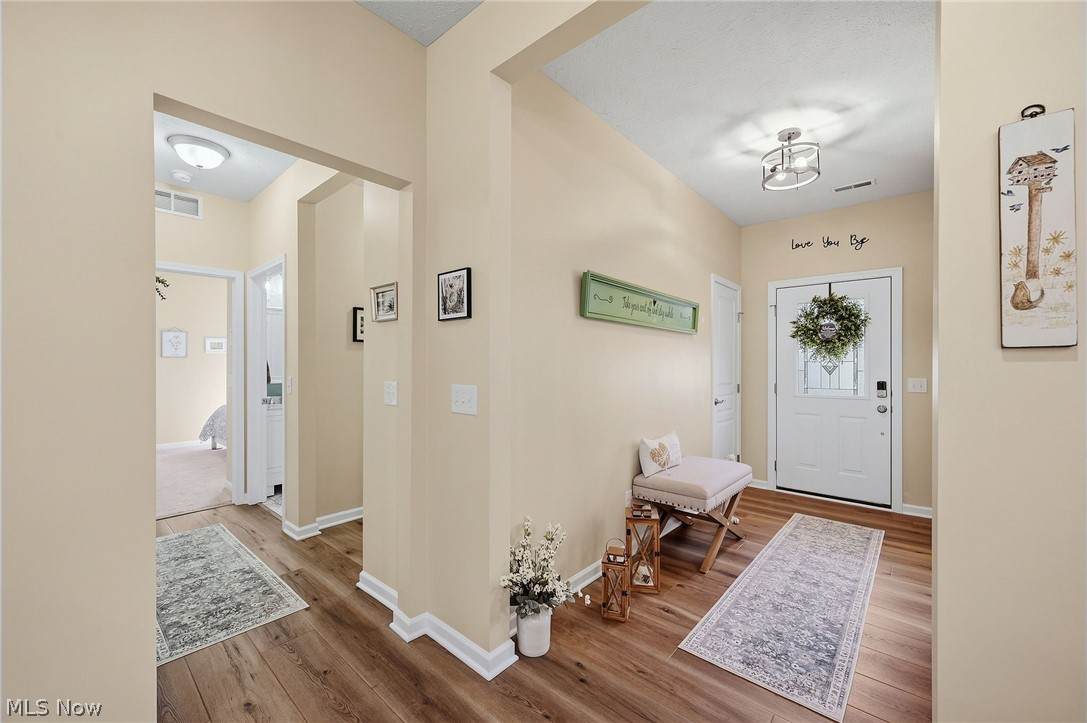
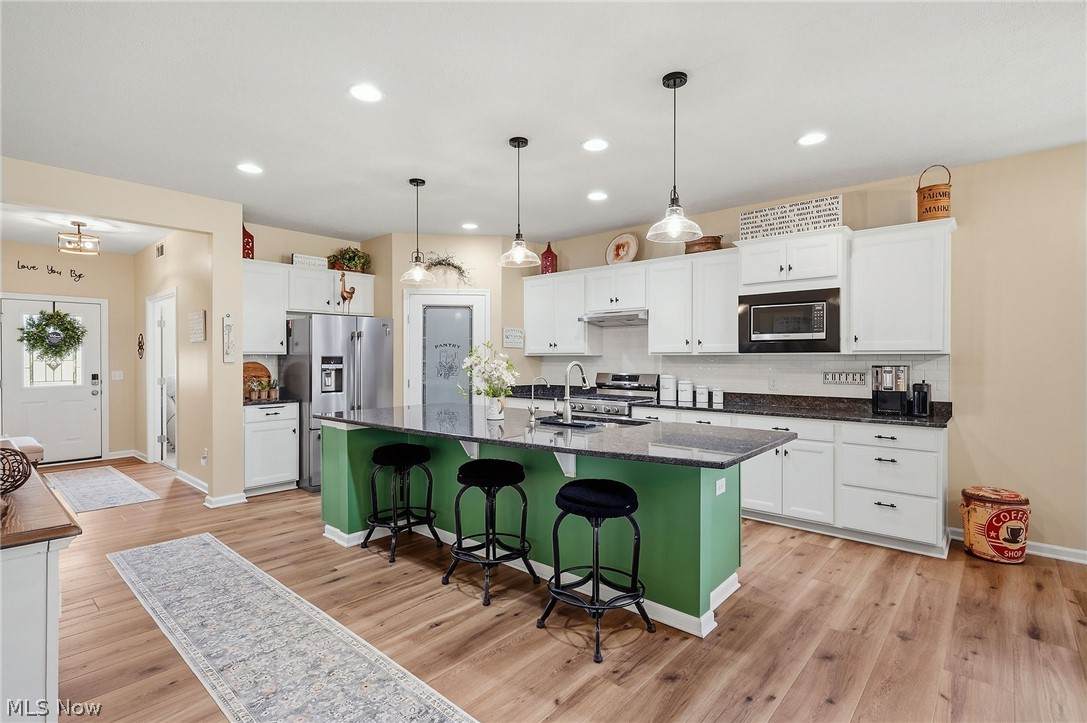
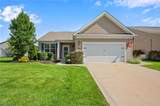
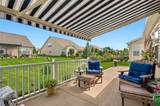
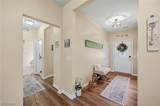
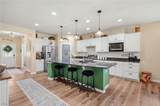
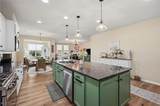
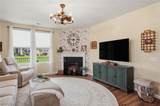
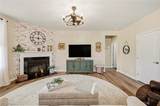
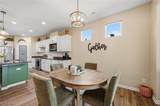
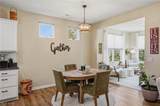
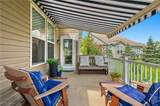
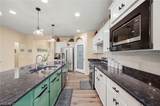
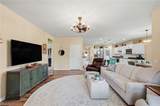
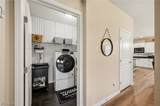
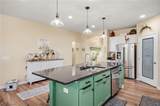
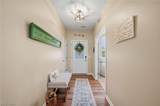
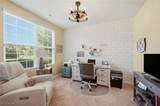
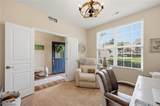
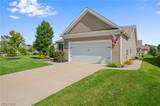
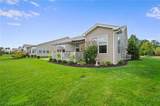
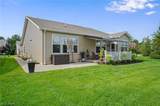
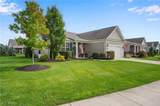
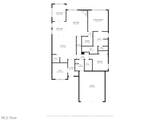
Spacious & updated Ranch offering low-maintenance, 1-floor living on over .23 of an acre property in Mentor’s Newell Creek community, where residents enjoy access to amenities including a pool, party room, walking trails, playground & ponds. With 2 bedrooms, 2 full baths & 1,811 sq ft, the open floor plan provides comfortable everyday living w/ plenty of natural light. An eat-in kitchen features stainless steel appliances, granite countertops, abundant cabinetry, walk-in pantry & large center island w/ breakfast bar, flowing into a dining area & family room w/ fireplace. A bright sun room extends the living space w/ access to a 2-level patio, where a retractable awning creates a comfortable setting for outdoor dining & relaxing. A dedicated office offers flexibility as a potential 3rd bedroom. The primary suite includes a walk-in closet w/ custom organizer & en-suite bath w/ double vanity & walk-in shower. A 1st-floor laundry room adds convenience & attached 2-car garage features a pull-down screen door. Additional features include a whole house generator, water softener, osmosis system, whole-house air purifier, lawn sprinkler system & outdoor sump pump. RECENT UPDATES: Replaced exterior siding (2026), dishwasher, stove & microwave (2024), installed tankless water heater & whole house generator (2024), water softener & osmosis system (2026), whole house air purifier (2025), outdoor sump pump (2025), updated flooring, lighting & paint throughout (2024-26) & much more! INCLUDED are ALL kitchen appliances, washer/dryer, water softener/osmosis system, whole house generator, retractable awning, garage screen, TV mount, and window treatments. The low monthly maintenance fee includes landscaping and snow removal. Conveniently located near I-90, US-20, OH-84, OH-615, OH-306, Great Lakes Mall, parks, schools, and plenty of other shopping, restaurants, and other local attractions. This home is a must see!
-
2BEDS
-
0.23ACRES
-
2BATHS
-
01/2 BATHS
-
1,811SQFT
-
$268$/SQFT
Listing information © 2026 YES-MLS.
Description
Spacious & updated Ranch offering low-maintenance, 1-floor living on over .23 of an acre property in Mentor’s Newell Creek community, where residents enjoy access to amenities including a pool, party room, walking trails, playground & ponds. With 2 bedrooms, 2 full baths & 1,811 sq ft, the open floor plan provides comfortable everyday living w/ plenty of natural light. An eat-in kitchen features stainless steel appliances, granite countertops, abundant cabinetry, walk-in pantry & large center island w/ breakfast bar, flowing into a dining area & family room w/ fireplace. A bright sun room extends the living space w/ access to a 2-level patio, where a retractable awning creates a comfortable setting for outdoor dining & relaxing. A dedicated office offers flexibility as a potential 3rd bedroom. The primary suite includes a walk-in closet w/ custom organizer & en-suite bath w/ double vanity & walk-in shower. A 1st-floor laundry room adds convenience & attached 2-car garage features a pull-down screen door. Additional features include a whole house generator, water softener, osmosis system, whole-house air purifier, lawn sprinkler system & outdoor sump pump. RECENT UPDATES: Replaced exterior siding (2026), dishwasher, stove & microwave (2024), installed tankless water heater & whole house generator (2024), water softener & osmosis system (2026), whole house air purifier (2025), outdoor sump pump (2025), updated flooring, lighting & paint throughout (2024-26) & much more! INCLUDED are ALL kitchen appliances, washer/dryer, water softener/osmosis system, whole house generator, retractable awning, garage screen, TV mount, and window treatments. The low monthly maintenance fee includes landscaping and snow removal. Conveniently located near I-90, US-20, OH-84, OH-615, OH-306, Great Lakes Mall, parks, schools, and plenty of other shopping, restaurants, and other local attractions. This home is a must see!
 Listing information © 2026 YES-MLS. All rights reserved.
The data relating to real estate for sale on this website comes in part from the Internet Data Exchange program of YES-MLS. Real estate listings held by brokerage firms other than The Matheos Group | Keller Williams Citywide are marked with the Internet Data Exchange logo and detailed information about them includes the name of the listing broker(s). Information Deemed Reliable But Not Guaranteed. The photos may be altered, edited, enhanced or virtually staged. Data last updated 2026-10-14T09:07:56.55.