











Description
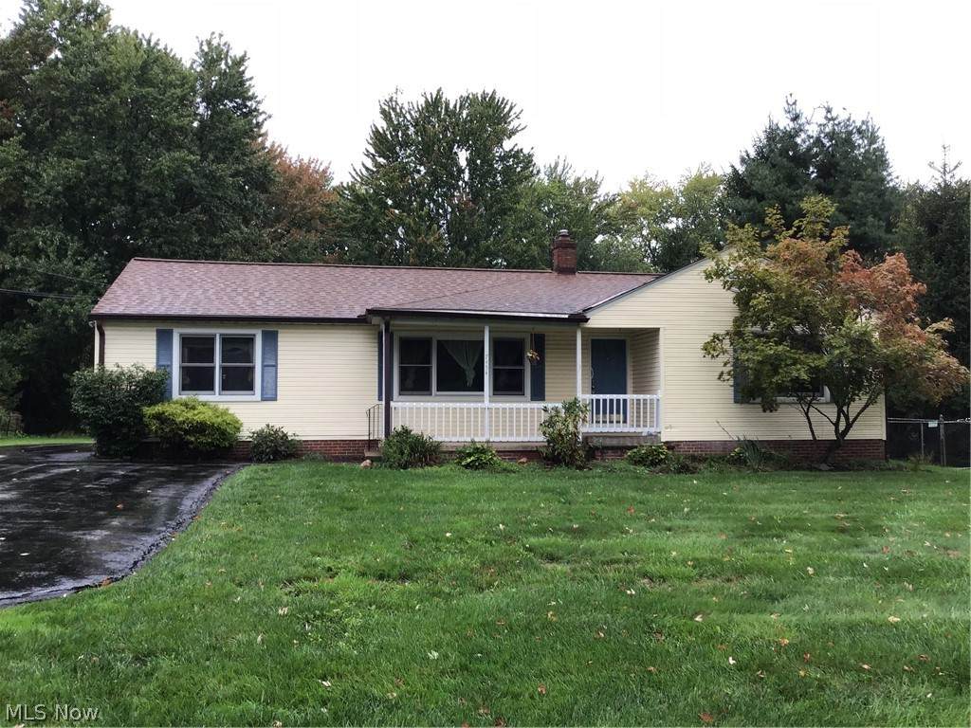
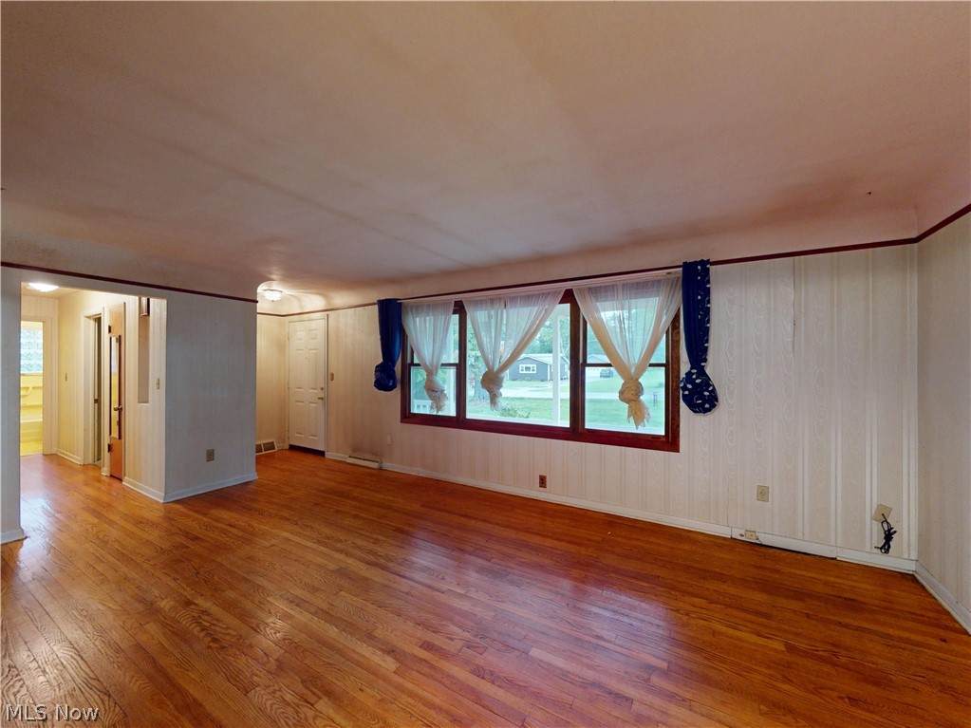
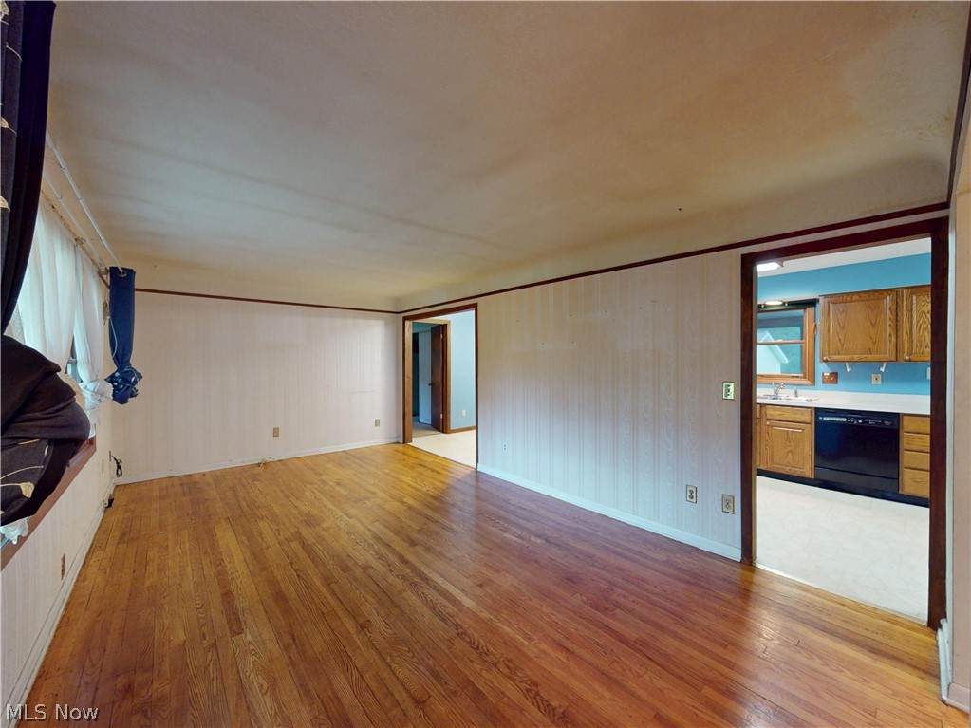
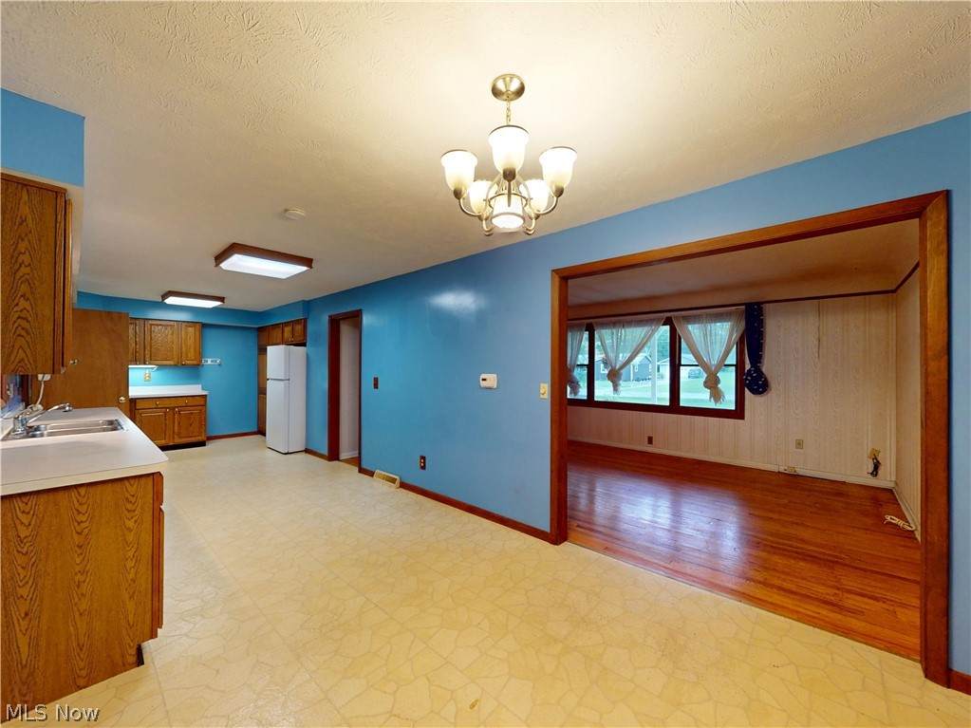
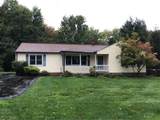
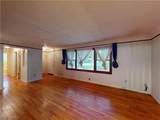
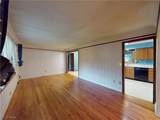
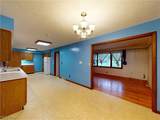
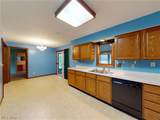
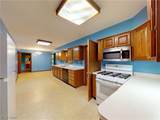
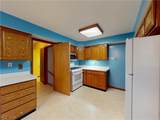
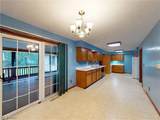
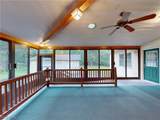
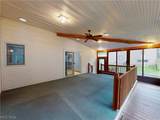
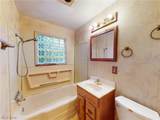
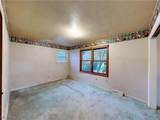
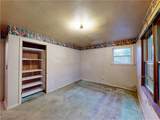
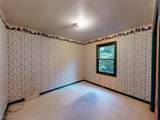
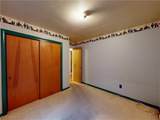
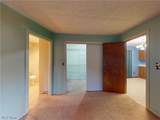
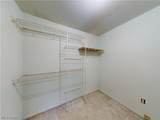
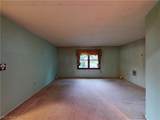
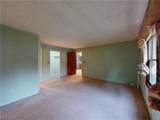
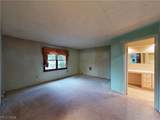
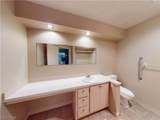
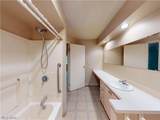
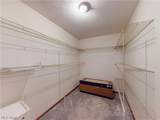
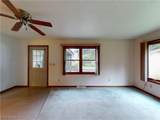
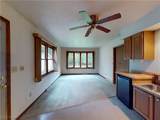
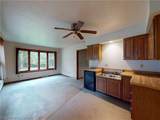
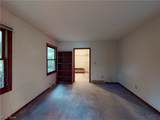
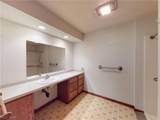
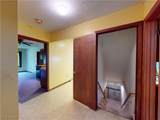
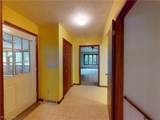
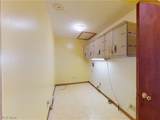
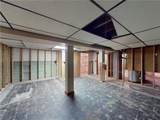
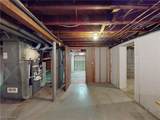
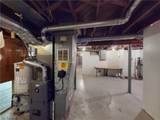
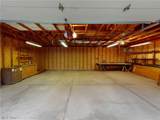
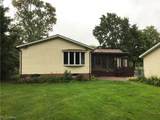
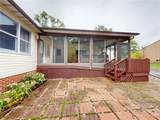
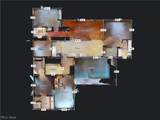
Versatile Ranch with a Unique Floor Plan & Exceptional Living Options! This charming ranch offers a unique and incredibly versatile layout designed to accommodate a variety of family living arrangements. From the moment you arrive, you will appreciate the large driveway, oversized two-car garage with a natural gas line already in place for heating options, and spacious, fully fenced backyard. Step inside to a comfortable living room filled with abundant natural light, flowing seamlessly into the eat-in kitchen. The kitchen offers plenty of cabinet and counter space, along with a convenient pantry, making everyday living and entertaining a breeze. Just off the living room, a hallway leads to two generously sized bedrooms, each offering ample closet space, along with a full bathroom. On the opposite side of the home is a huge en-suite bedroom featuring its own private bathroom and walk-in closet. Continue toward the back of the home and you will find a large laundry room and an exceptional in-law/guest suite with wheelchair-accessible features. This private space includes a partial kitchen, an enormous bedroom with a walk-in closet, and a private bathroom with a floor-level accessible shower, offering flexibility for extended family, guests, or a variety of other living needs. A large three-season room extends off the back of the kitchen and provides even more living and entertaining space. With a natural gas line already run just outside the room, it could potentially be converted into a year-round space. The unfinished basement offers additional possibilities, with laundry hookups already in place and plenty of room to finish for additional living, recreation, storage, or hobby space. All of this is situated on over half of an acre in desirable South Mentor, conveniently located near shopping, restaurants, parks, schools, and other amenities. A truly versatile home with space, flexibility, and possibilities to fit the way you live!
-
4BEDS
-
0.67ACRES
-
3BATHS
-
01/2 BATHS
-
2,076SQFT
-
$157$/SQFT
Listing information © 2026 YES-MLS.
Description
Versatile Ranch with a Unique Floor Plan & Exceptional Living Options! This charming ranch offers a unique and incredibly versatile layout designed to accommodate a variety of family living arrangements. From the moment you arrive, you will appreciate the large driveway, oversized two-car garage with a natural gas line already in place for heating options, and spacious, fully fenced backyard. Step inside to a comfortable living room filled with abundant natural light, flowing seamlessly into the eat-in kitchen. The kitchen offers plenty of cabinet and counter space, along with a convenient pantry, making everyday living and entertaining a breeze. Just off the living room, a hallway leads to two generously sized bedrooms, each offering ample closet space, along with a full bathroom. On the opposite side of the home is a huge en-suite bedroom featuring its own private bathroom and walk-in closet. Continue toward the back of the home and you will find a large laundry room and an exceptional in-law/guest suite with wheelchair-accessible features. This private space includes a partial kitchen, an enormous bedroom with a walk-in closet, and a private bathroom with a floor-level accessible shower, offering flexibility for extended family, guests, or a variety of other living needs. A large three-season room extends off the back of the kitchen and provides even more living and entertaining space. With a natural gas line already run just outside the room, it could potentially be converted into a year-round space. The unfinished basement offers additional possibilities, with laundry hookups already in place and plenty of room to finish for additional living, recreation, storage, or hobby space. All of this is situated on over half of an acre in desirable South Mentor, conveniently located near shopping, restaurants, parks, schools, and other amenities. A truly versatile home with space, flexibility, and possibilities to fit the way you live!
 Listing information © 2026 YES-MLS. All rights reserved.
The data relating to real estate for sale on this website comes in part from the Internet Data Exchange program of YES-MLS. Real estate listings held by brokerage firms other than The Matheos Group | Keller Williams Citywide are marked with the Internet Data Exchange logo and detailed information about them includes the name of the listing broker(s). Information Deemed Reliable But Not Guaranteed. The photos may be altered, edited, enhanced or virtually staged. Data last updated 2026-10-05T14:08:04.537.