


















Description
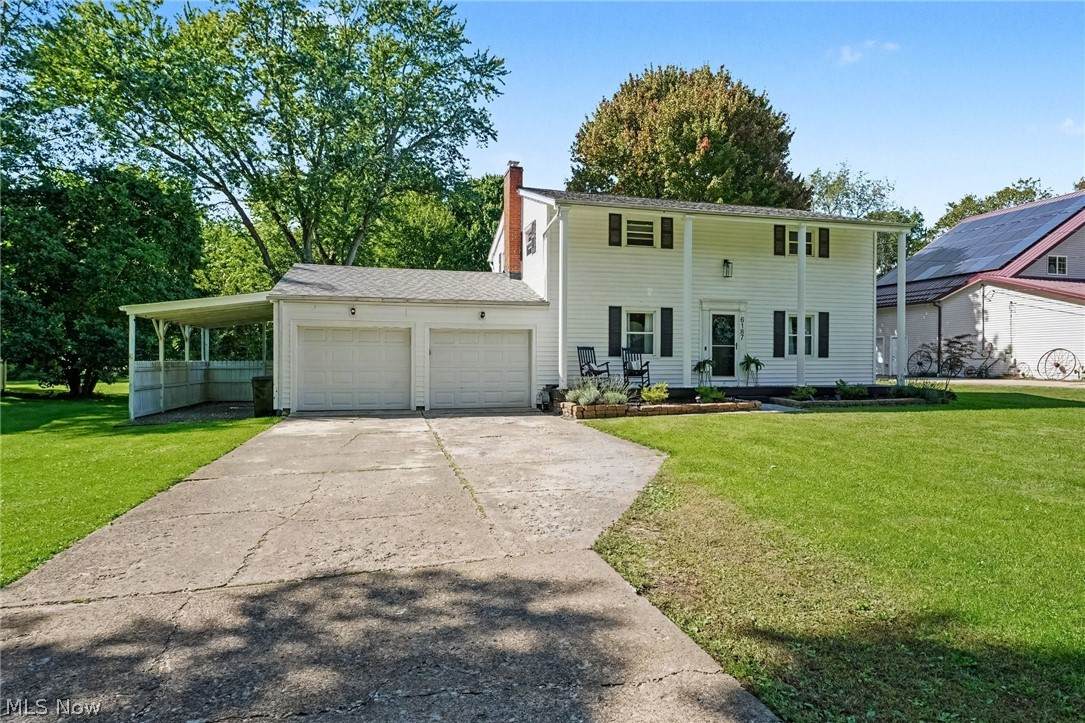
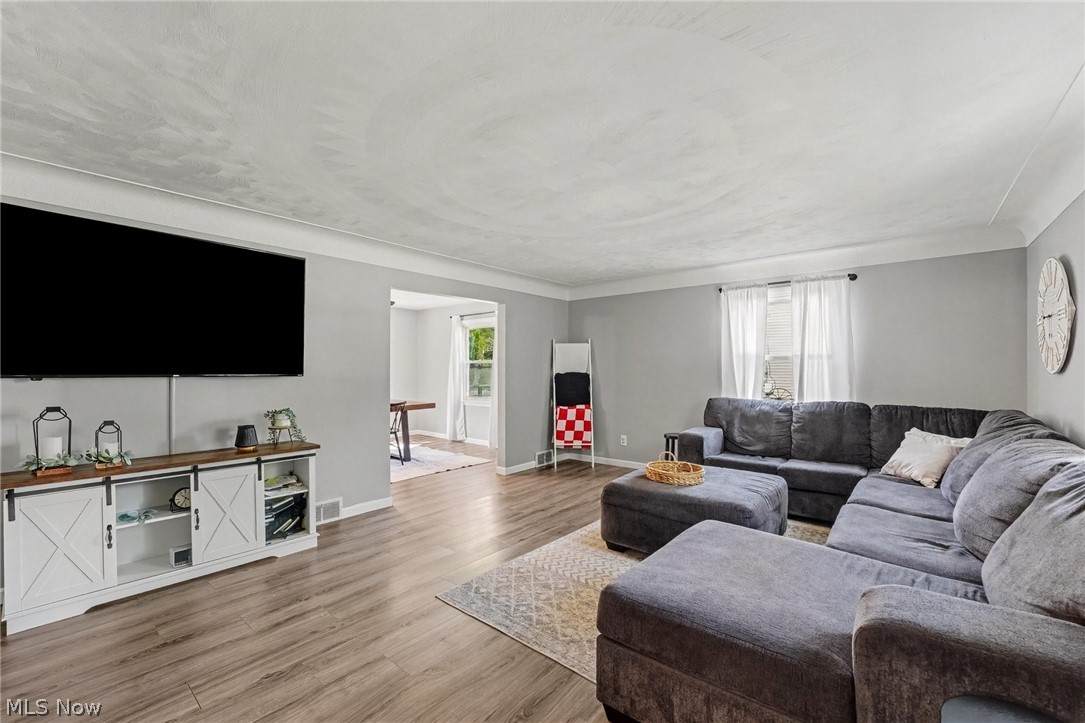
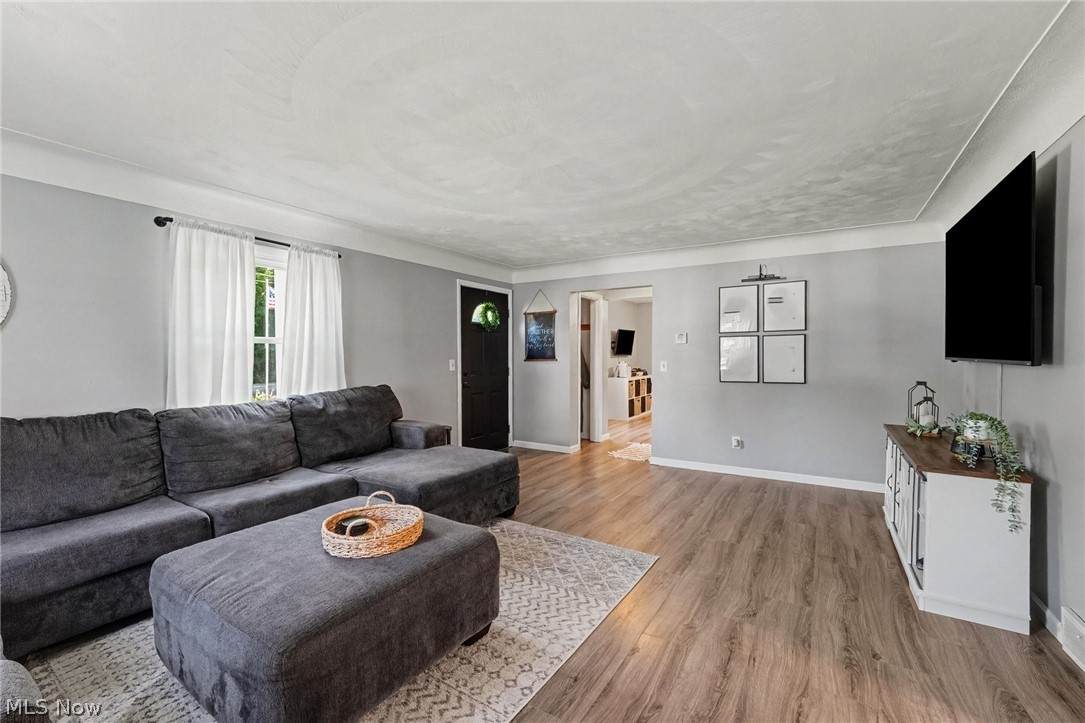
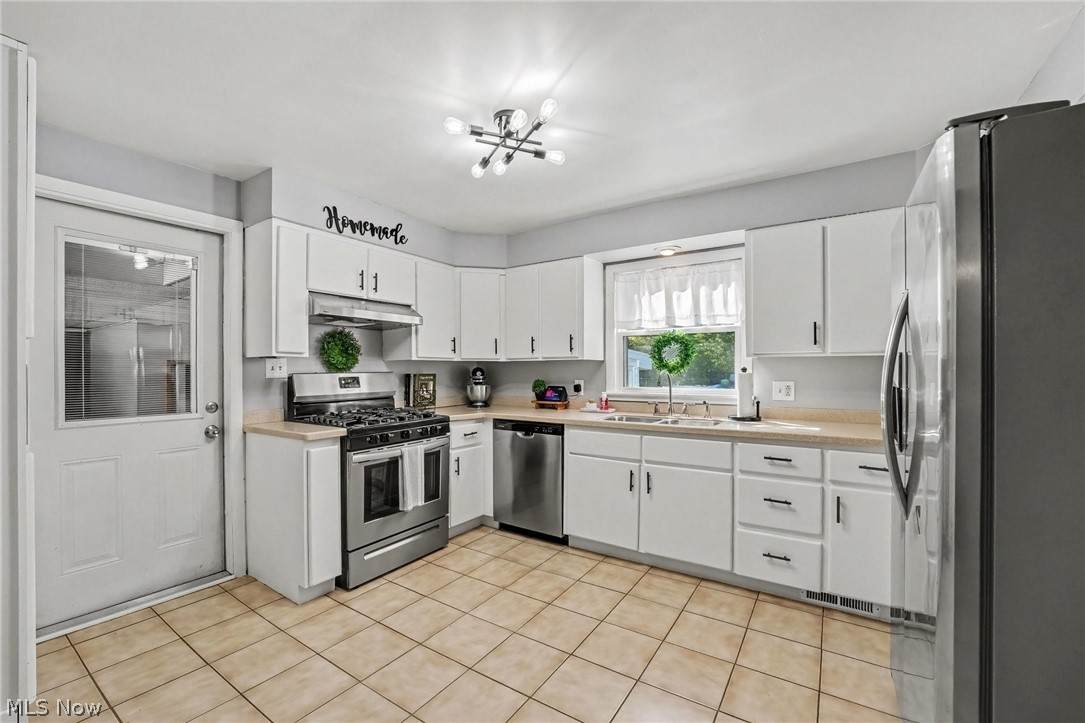
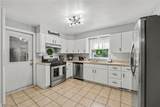
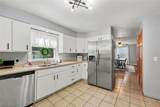
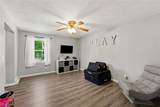
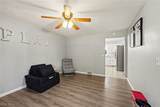
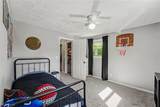
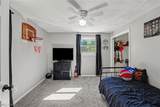
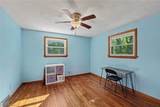
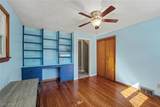
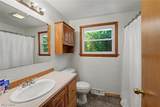
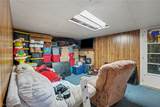
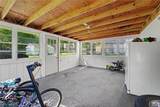
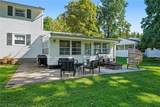
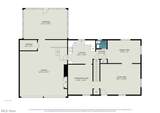
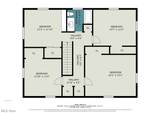
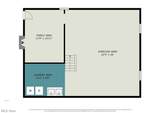
Welcome home to this spacious 4-bedroom, 1.5-bath Colonial located on a cul-de-sac street in the Buckeye School District! A charming covered front porch with classic pillars offers great curb appeal and the perfect backdrop for decorating throughout the seasons. Inside, you’ll find generously sized rooms and plenty of space to spread out. The main floor features a versatile office/playroom, while the kitchen offers solid-surface countertops and stainless-steel appliances. Gray vinyl tile flooring in Living, dining and office/playroom. Upstairs are four spacious bedrooms and a full bath. The lower level adds even more living space with a family room featuring a wood-burning fireplace, an additional open room with plenty of possibilities, and the laundry area. Convenient walk-out access from the basement leads directly to the attached garage. Outdoor living includes a covered sun porch off the back of the garage, concrete patio and above-ground pool. There’s no shortage of garage and storage space with a 2-car attached garage with small workshop, 1-car carport, plus a 1.5-car detached garage with overhead door. An extra-wide concrete driveway provides plenty of additional parking. Recent updates include a new sump pump in 2026; washer, dryer and dishwasher in 2025; range and refrigerator in 2021; and pool liner in 2021. The furnace and central air are approximately 5–7 years old, and the above-ground pool was installed in 2016. Located close to shopping, dining and everyday amenities, this Buckeye beauty offers plenty of space inside and out. Make your appointment today!
-
4BEDS
-
0.45ACRES
-
1BATHS
-
11/2 BATHS
-
1,933SQFT
-
$160$/SQFT
Listing information © 2026 YES-MLS.
Description
Welcome home to this spacious 4-bedroom, 1.5-bath Colonial located on a cul-de-sac street in the Buckeye School District! A charming covered front porch with classic pillars offers great curb appeal and the perfect backdrop for decorating throughout the seasons. Inside, you’ll find generously sized rooms and plenty of space to spread out. The main floor features a versatile office/playroom, while the kitchen offers solid-surface countertops and stainless-steel appliances. Gray vinyl tile flooring in Living, dining and office/playroom. Upstairs are four spacious bedrooms and a full bath. The lower level adds even more living space with a family room featuring a wood-burning fireplace, an additional open room with plenty of possibilities, and the laundry area. Convenient walk-out access from the basement leads directly to the attached garage. Outdoor living includes a covered sun porch off the back of the garage, concrete patio and above-ground pool. There’s no shortage of garage and storage space with a 2-car attached garage with small workshop, 1-car carport, plus a 1.5-car detached garage with overhead door. An extra-wide concrete driveway provides plenty of additional parking. Recent updates include a new sump pump in 2026; washer, dryer and dishwasher in 2025; range and refrigerator in 2021; and pool liner in 2021. The furnace and central air are approximately 5–7 years old, and the above-ground pool was installed in 2016. Located close to shopping, dining and everyday amenities, this Buckeye beauty offers plenty of space inside and out. Make your appointment today!
 Listing information © 2026 YES-MLS. All rights reserved.
The data relating to real estate for sale on this website comes in part from the Internet Data Exchange program of YES-MLS. Real estate listings held by brokerage firms other than The Matheos Group | Keller Williams Citywide are marked with the Internet Data Exchange logo and detailed information about them includes the name of the listing broker(s). Information Deemed Reliable But Not Guaranteed. The photos may be altered, edited, enhanced or virtually staged. Data last updated 2026-10-10T00:07:56.04.