



Description
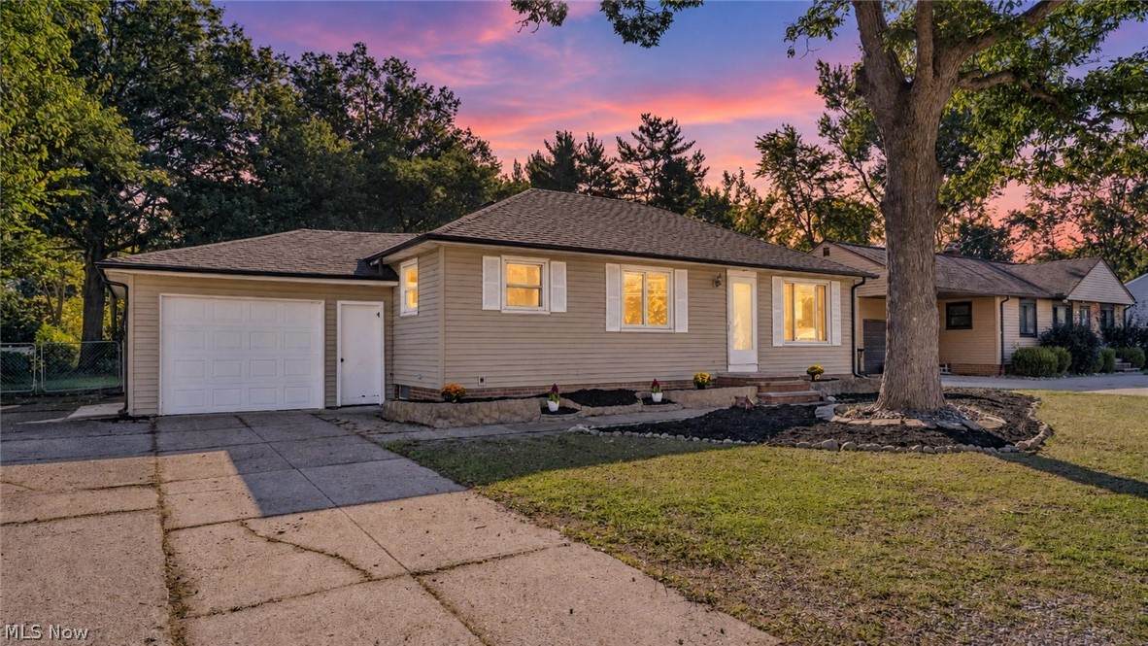
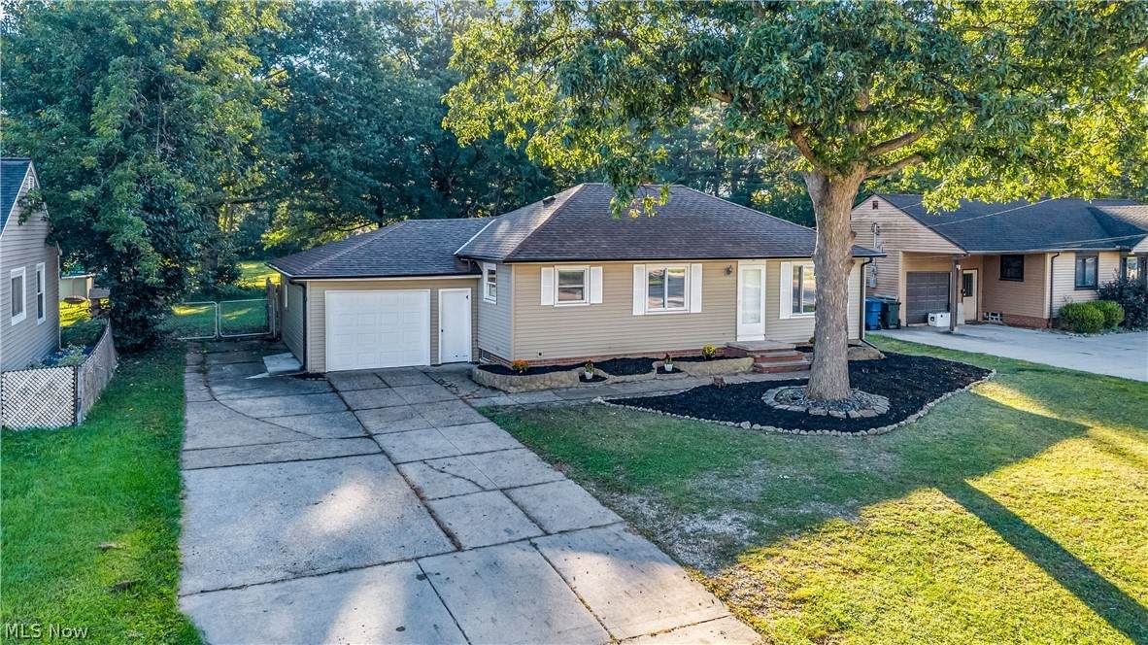
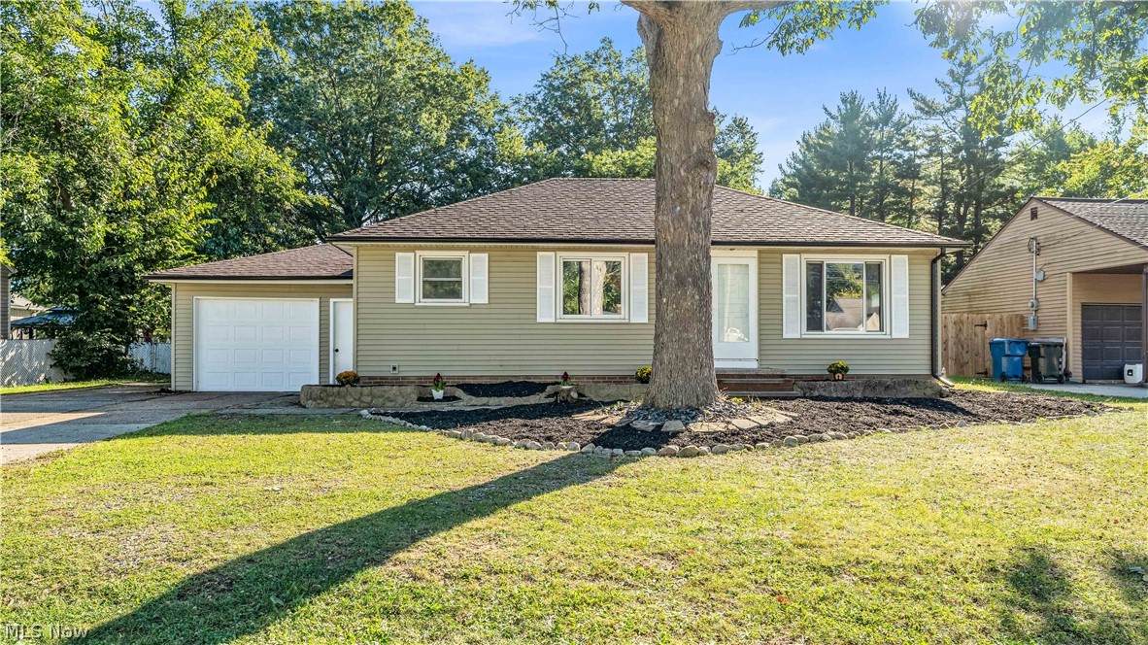
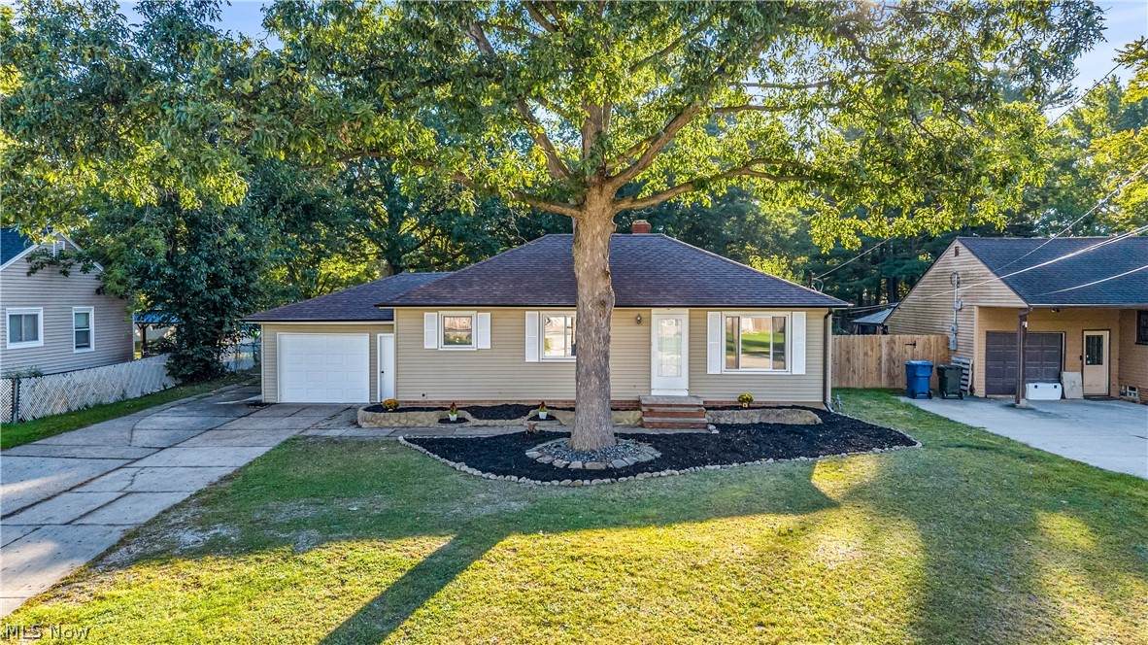
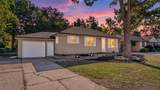
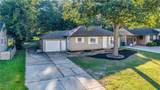
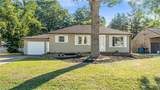
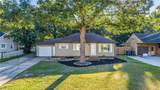
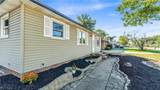
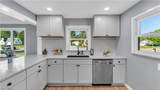
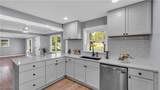
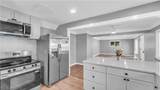
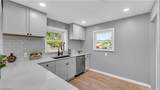
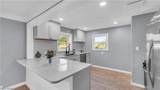
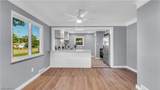
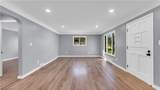
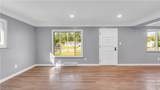
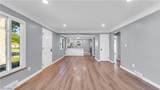
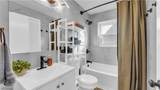
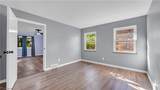
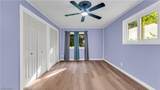
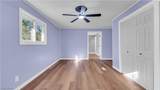
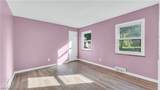
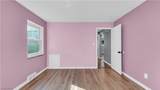
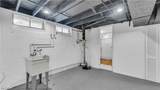
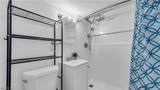
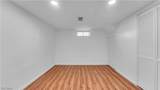
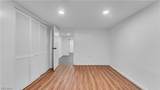
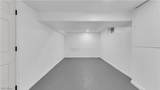
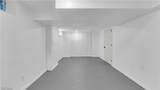
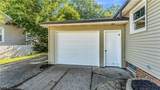
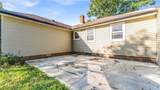
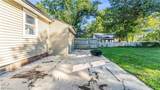
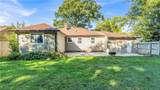
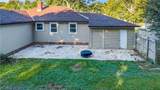
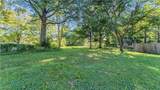
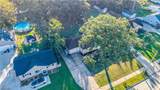
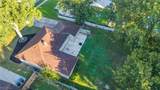
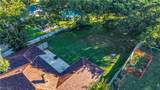
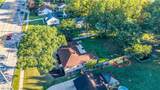
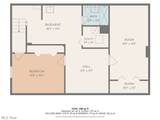
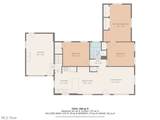
This beautifully updated 3-bedroom, 2-bath ranch offers 1,864 square feet of total living space, including 1,237 square feet on the main floor. The large, fully fenced backyard has a rural feel with plenty of room for outdoor activities. Inside, refinished hardwood floors and abundant natural light create a welcoming atmosphere. The updated kitchen features white cabinetry, dark hardware, granite countertops, and stainless steel appliances, including a 2025 refrigerator and a 2026 range and dishwasher. An updated main-floor bathroom features granite counters, while the finished basement provides additional space to relax or entertain. Major improvements include a roof and central air installed in 2025, a hot water tank installed in 2026, and updated wiring, electrical panel, and plumbing throughout. The attached one-car garage features an updated door and opener, and the backyard patio offers a spot to unwind and enjoy the spacious yard. With Great Northern Mall just minutes away, shopping, restaurants, and groceries within five miles, and easy access to I-480, this home brings together comfortable living, outdoor space, and everyday convenience. Schedule your private showing today!
-
3BEDS
-
0.58ACRES
-
2BATHS
-
01/2 BATHS
-
1,864SQFT
-
$145$/SQFT
Listing information © 2026 YES-MLS.
Description
This beautifully updated 3-bedroom, 2-bath ranch offers 1,864 square feet of total living space, including 1,237 square feet on the main floor. The large, fully fenced backyard has a rural feel with plenty of room for outdoor activities. Inside, refinished hardwood floors and abundant natural light create a welcoming atmosphere. The updated kitchen features white cabinetry, dark hardware, granite countertops, and stainless steel appliances, including a 2025 refrigerator and a 2026 range and dishwasher. An updated main-floor bathroom features granite counters, while the finished basement provides additional space to relax or entertain. Major improvements include a roof and central air installed in 2025, a hot water tank installed in 2026, and updated wiring, electrical panel, and plumbing throughout. The attached one-car garage features an updated door and opener, and the backyard patio offers a spot to unwind and enjoy the spacious yard. With Great Northern Mall just minutes away, shopping, restaurants, and groceries within five miles, and easy access to I-480, this home brings together comfortable living, outdoor space, and everyday convenience. Schedule your private showing today!
 Listing information © 2026 YES-MLS. All rights reserved.
The data relating to real estate for sale on this website comes in part from the Internet Data Exchange program of YES-MLS. Real estate listings held by brokerage firms other than The Matheos Group | Keller Williams Citywide are marked with the Internet Data Exchange logo and detailed information about them includes the name of the listing broker(s). Information Deemed Reliable But Not Guaranteed. The photos may be altered, edited, enhanced or virtually staged. Data last updated 2026-10-10T00:07:56.04.