



Description
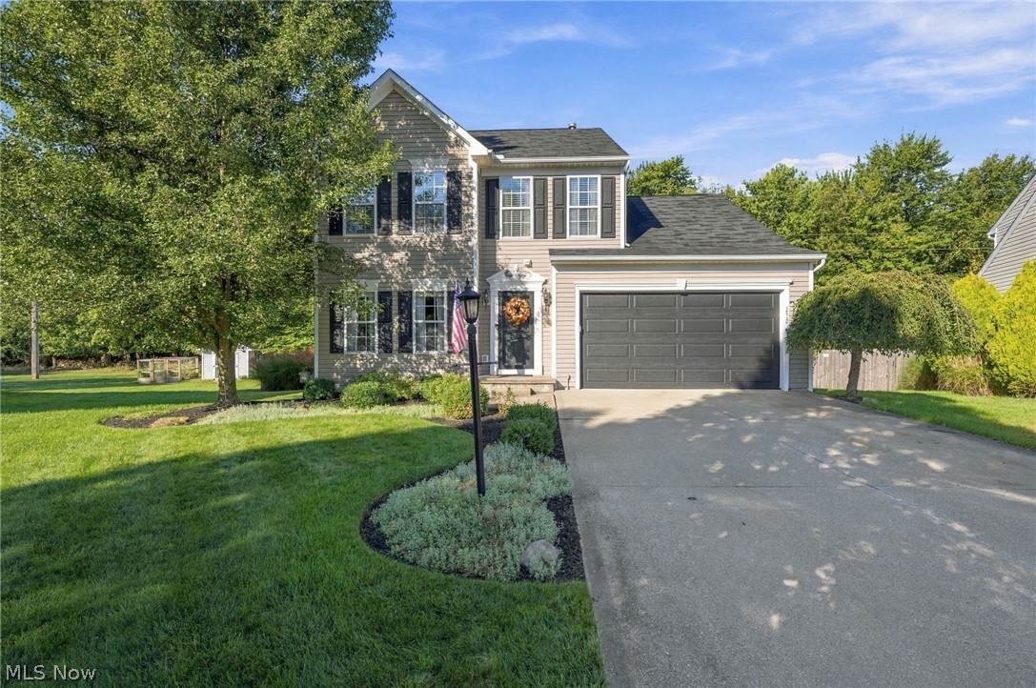
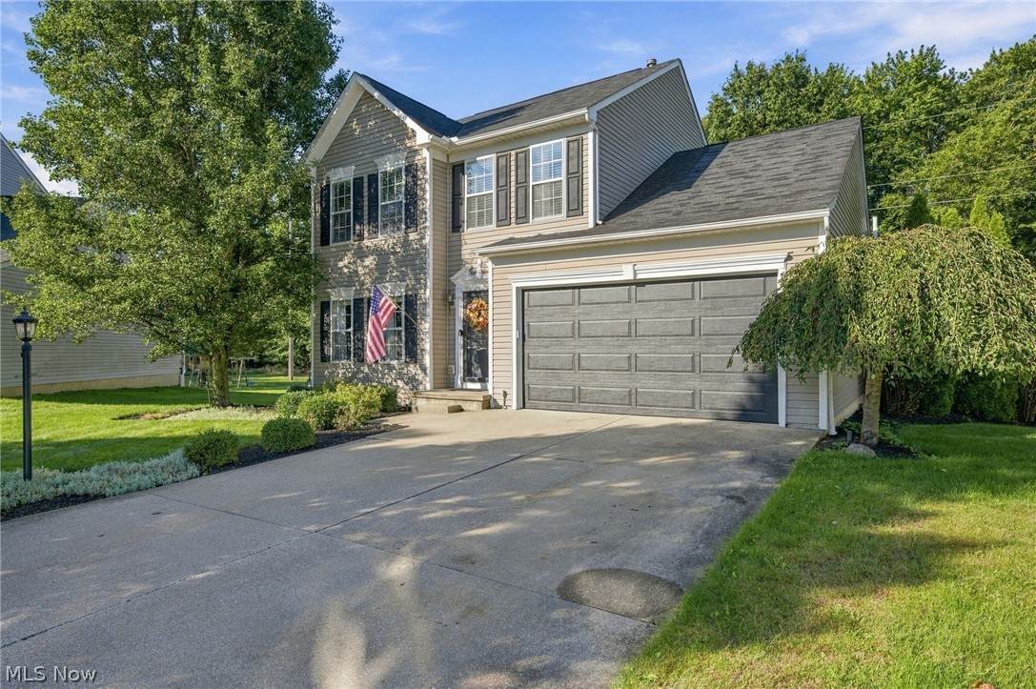
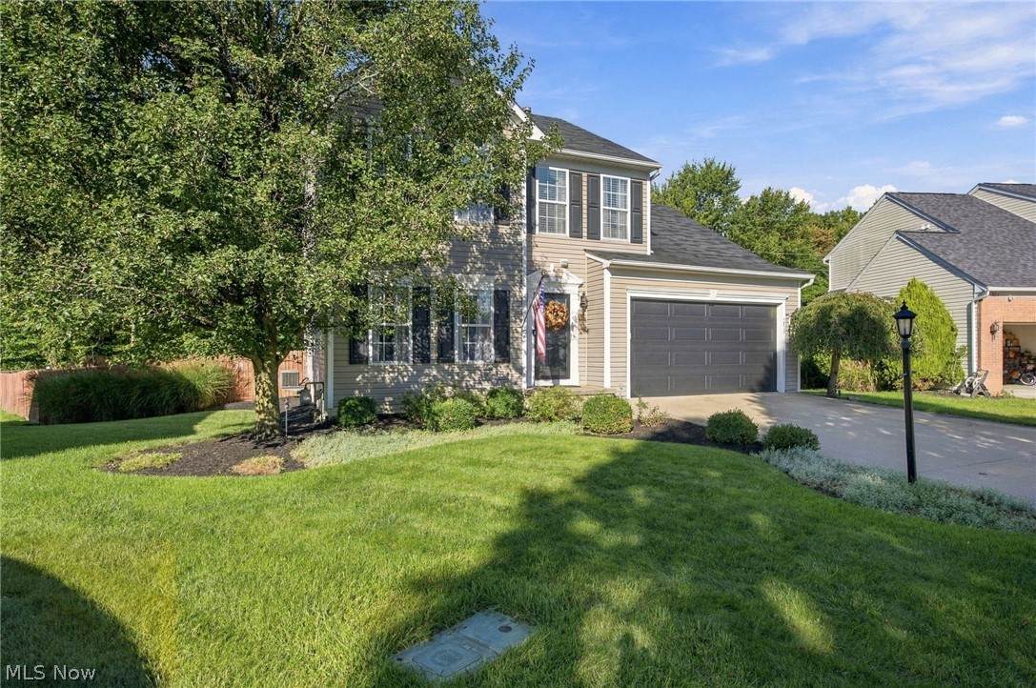
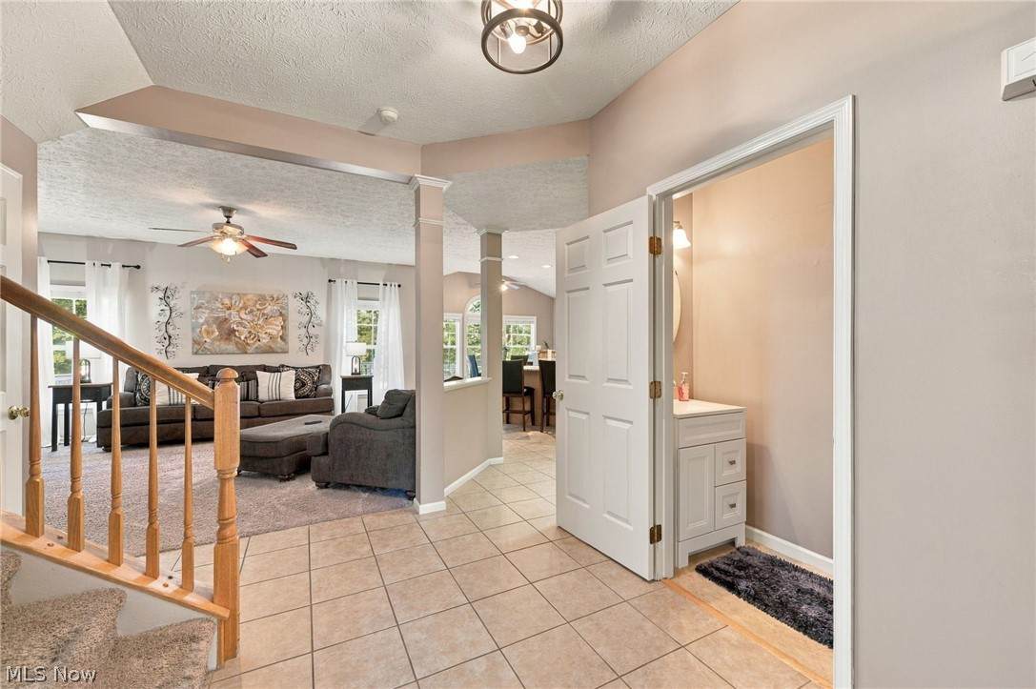
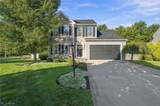
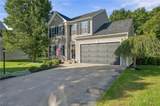
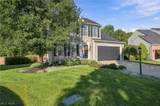
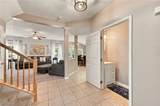
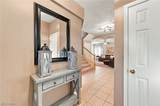
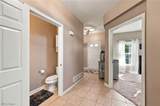
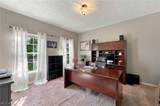
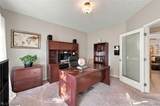
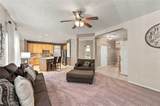
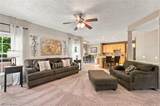
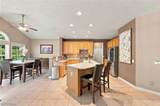
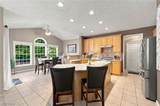
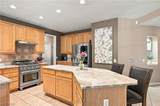
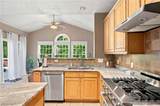
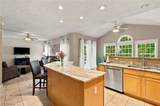
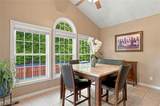
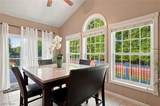
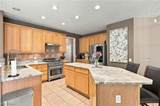
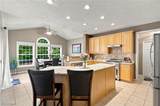
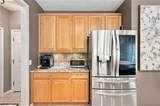
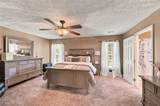
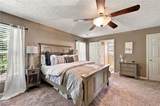
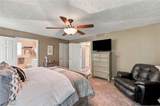
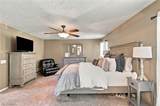
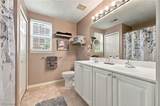
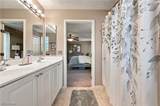
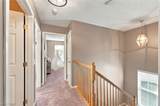
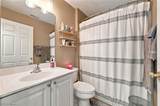
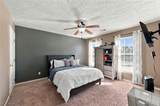
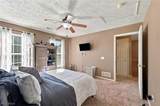
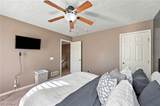
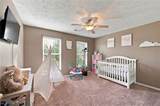
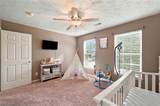
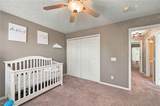
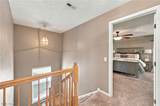
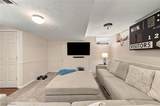
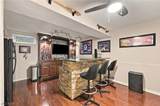
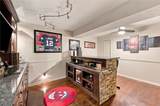
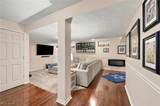
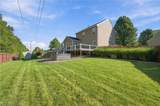
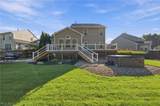
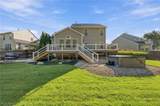
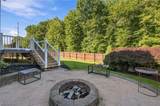
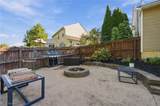
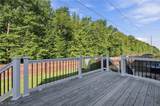
A backyard built for entertaining! This beautifully upgraded colonial sits on a cul-de-sac with a wooded backdrop, creating an inviting setting for everyday living and gatherings. Inside, a welcoming entry opens to a spacious floor plan with 9-foot ceilings throughout the first floor. The gourmet kitchen features a large island, coffee bar, upgraded oak cabinetry and ceramic flooring, while the adjoining morning room adds charm with its vaulted ceiling. Upstairs, the owner’s suite includes a walk-in closet and a private en suite bath. Two additional spacious bedrooms and another full bath complete the second floor. The finished basement offers even more space to gather, complete with a built-in bar and plumbing for a future bathroom. The fenced backyard is a standout, featuring a large deck rebuilt in 2025, plus an additional deck section with stairs leading to the hot tub and fire pit areas. A custom stamped concrete patio with a fire pit and a separate paver patio with a hot tub offer plenty of ways to relax or entertain. Custom outdoor lighting beautifully illuminates the home and grounds after dark, and a shed provides extra storage. An upgraded, insulated garage door, approximately two years old, adds convenience with exceptionally quiet operation. Schedule your private tour TODAY! If you sleep on it, you might not sleep in it!
-
3BEDS
-
0.23ACRES
-
2BATHS
-
11/2 BATHS
-
2,880SQFT
-
$135$/SQFT
Listing information © 2026 YES-MLS.
Description
A backyard built for entertaining! This beautifully upgraded colonial sits on a cul-de-sac with a wooded backdrop, creating an inviting setting for everyday living and gatherings. Inside, a welcoming entry opens to a spacious floor plan with 9-foot ceilings throughout the first floor. The gourmet kitchen features a large island, coffee bar, upgraded oak cabinetry and ceramic flooring, while the adjoining morning room adds charm with its vaulted ceiling. Upstairs, the owner’s suite includes a walk-in closet and a private en suite bath. Two additional spacious bedrooms and another full bath complete the second floor. The finished basement offers even more space to gather, complete with a built-in bar and plumbing for a future bathroom. The fenced backyard is a standout, featuring a large deck rebuilt in 2025, plus an additional deck section with stairs leading to the hot tub and fire pit areas. A custom stamped concrete patio with a fire pit and a separate paver patio with a hot tub offer plenty of ways to relax or entertain. Custom outdoor lighting beautifully illuminates the home and grounds after dark, and a shed provides extra storage. An upgraded, insulated garage door, approximately two years old, adds convenience with exceptionally quiet operation. Schedule your private tour TODAY! If you sleep on it, you might not sleep in it!
 Listing information © 2026 YES-MLS. All rights reserved.
The data relating to real estate for sale on this website comes in part from the Internet Data Exchange program of YES-MLS. Real estate listings held by brokerage firms other than The Matheos Group | Keller Williams Citywide are marked with the Internet Data Exchange logo and detailed information about them includes the name of the listing broker(s). Information Deemed Reliable But Not Guaranteed. The photos may be altered, edited, enhanced or virtually staged. Data last updated 2026-10-05T14:08:04.537.