Skip To Content

5698 Halwick Drive

Ravenna, OH 44266
  • $360,000
  • STATUS: Active
  • ON SITE: 12 Days
  • MLS #: 5247251
UPDATED: 64 min ago
$360,000
  • 4
    BEDS
  • 0.27
    ACRES
  • 2
    BATHS
  • 1
    1/2 BATHS
Neighborhood:
Type:
Single-Family Home
Built:
2001
County:
Area:

School Ratings & Info

School District:
Listing courtesy of BHR & Associates.
Listing information © 2026 YES-MLS.

Description

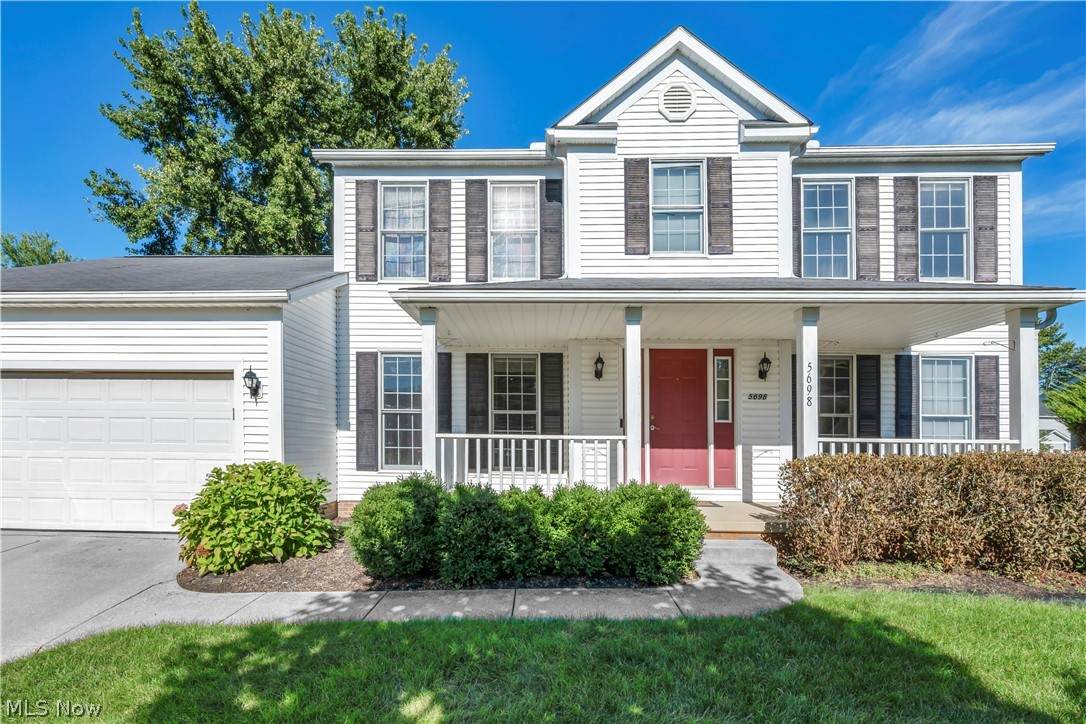
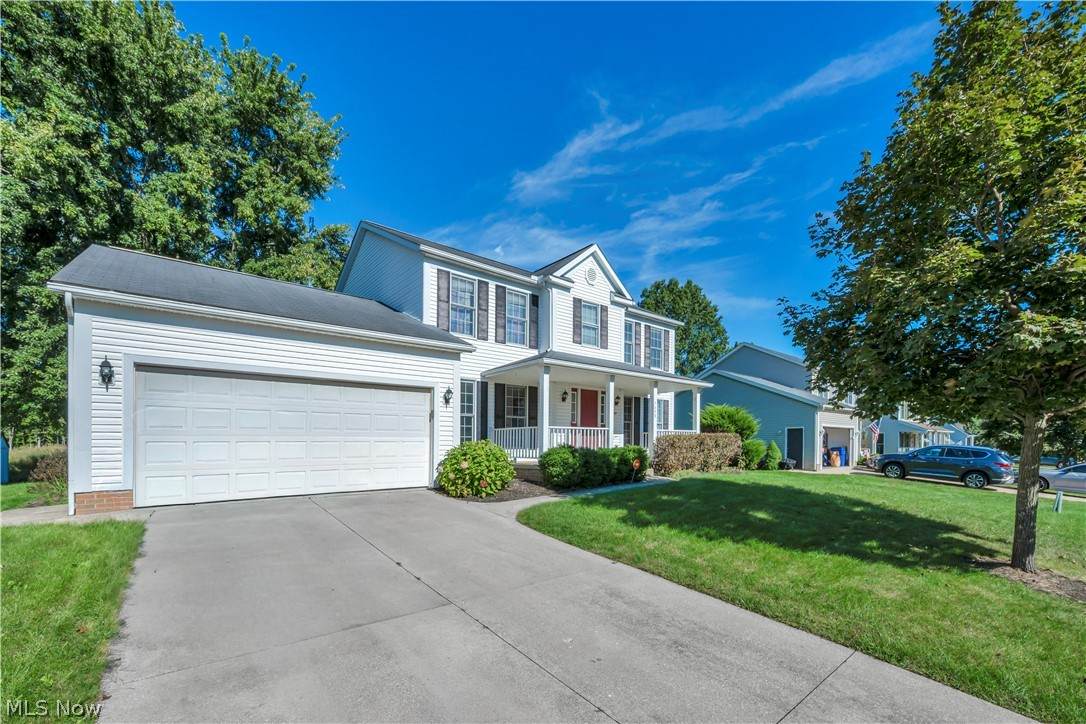
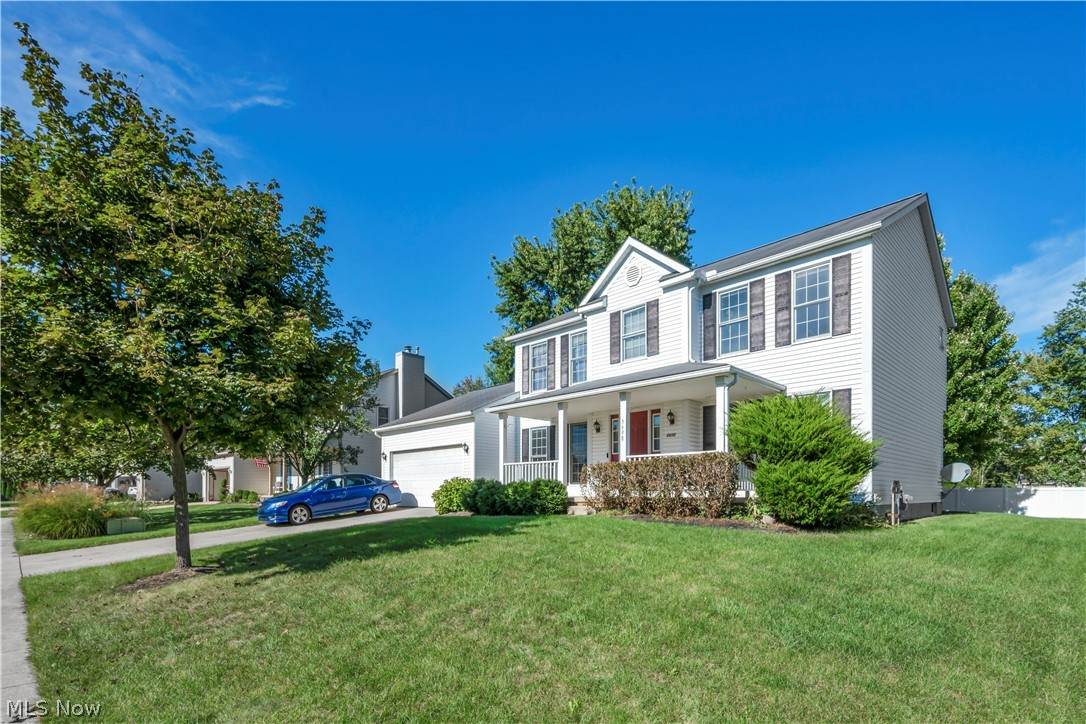
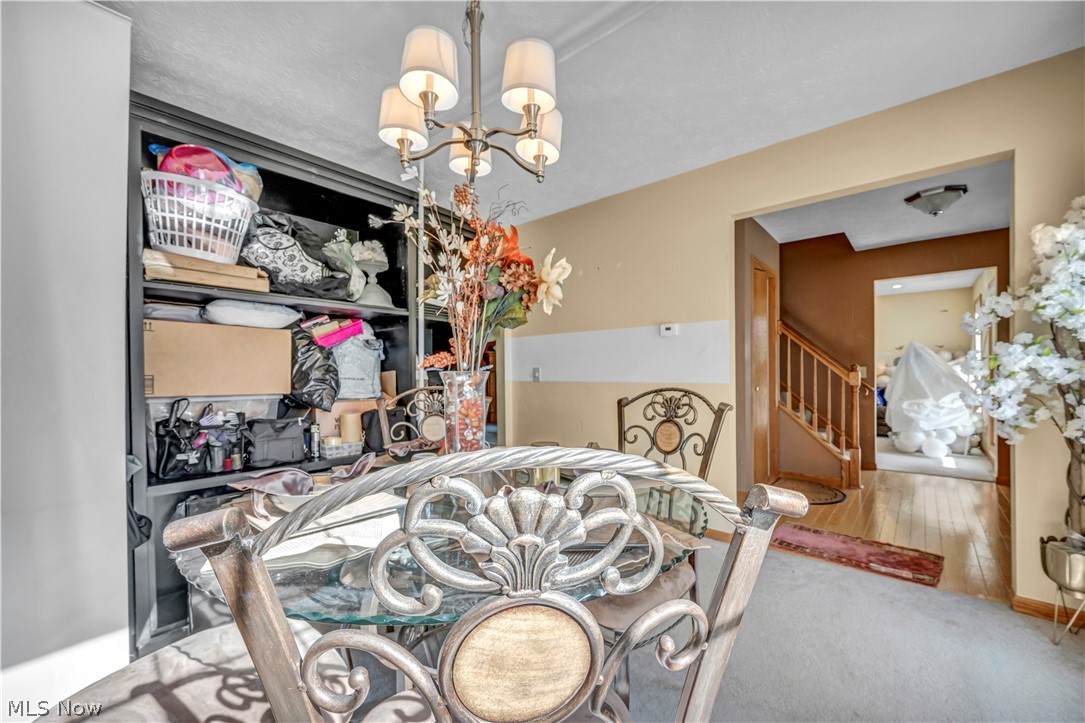
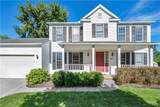
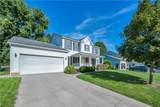
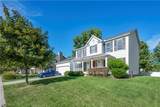
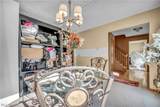
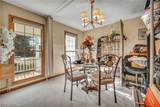
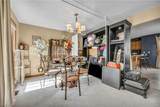
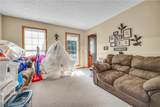
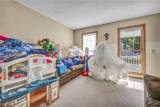
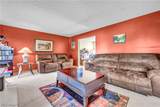
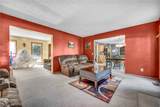
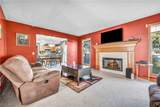
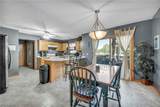
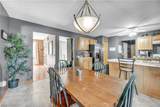
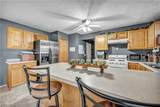
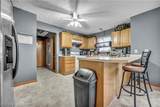
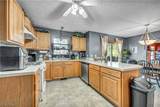
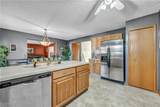
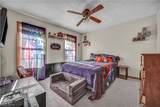
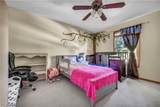
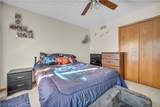
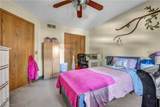
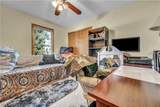
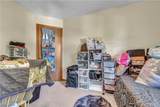
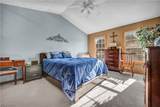
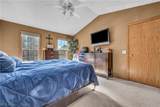
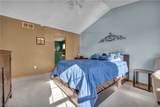
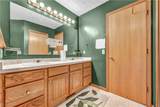
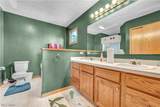
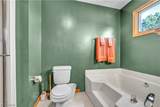
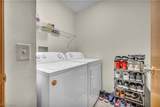
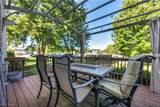
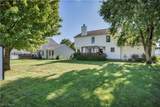
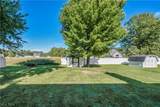
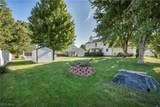
Welcome to this beautifully maintained 4-bedroom, 3-bathroom home offering generous space, modern comfort, and a warm, welcoming layout. Step inside through the foyer entrance and you’ll immediately appreciate the open flow and natural light throughout. The heart of the home is the spacious eat-in kitchen, perfect for everyday meals or entertaining. Just off the kitchen, the large family room features a cozy gas fireplace, creating an ideal gathering space for relaxing evenings. A first-floor laundry room adds convenience to your daily routine. Upstairs, you’ll find four well-sized bedrooms, including a comfortable primary suite, along with additional bathrooms that provide plenty of room for family or guests. The home also includes a two-and-a-half attached garage, offering ample storage and parking. Step outside to a generous backyard designed for enjoyment. The beautiful deck, complete with patio furniture, is perfect for outdoor dining, morning coffee, or hosting gatherings. The yard offers space to play, garden, or simply unwind. This home is spacious throughout and located in a growing area, with new construction homes being built on the next street, adding value and appeal to the neighborhood. A wonderful opportunity to own a comfortable, well-cared-for home in a desirable and developing community.

Monthly Payment Calculator

Listing information © 2026 YES-MLS. All rights reserved. The data relating to real estate for sale on this website comes in part from the Internet Data Exchange program of YES-MLS. Real estate listings held by brokerage firms other than The Matheos Group | Keller Williams Citywide are marked with the Internet Data Exchange logo and detailed information about them includes the name of the listing broker(s). Information Deemed Reliable But Not Guaranteed. The photos may be altered, edited, enhanced or virtually staged. Data last updated 2026-10-09T12:09:01.887.
www.matheosoh.com/homes/181575723
Print Image

5698 Halwick Drive Ravenna, OH 44266

  • Price: $360,000
  • Status: Active
  • On Site: 12 Days
  • Updated: 64 min ago
  • MLS #: 5247251
4
Beds
2
Baths
1
½ Baths
0.27
Acres
2001
Built
Neighborhood:
Forest Rdg Ph 02
County:
Portage
Area:
Ravenna
School District:
Ravenna CSD
Property Description
Welcome to this beautifully maintained 4-bedroom, 3-bathroom home offering generous space, modern comfort, and a warm, welcoming layout. Step inside through the foyer entrance and you’ll immediately appreciate the open flow and natural light throughout. The heart of the home is the spacious eat-in kitchen, perfect for everyday meals or entertaining. Just off the kitchen, the large family room features a cozy gas fireplace, creating an ideal gathering space for relaxing evenings. A first-floor laundry room adds convenience to your daily routine. Upstairs, you’ll find four well-sized bedrooms, including a comfortable primary suite, along with additional bathrooms that provide plenty of room for family or guests. The home also includes a two-and-a-half attached garage, offering ample storage and parking. Step outside to a generous backyard designed for enjoyment. The beautiful deck, complete with patio furniture, is perfect for outdoor dining, morning coffee, or hosting gatherings. The yard offers space to play, garden, or simply unwind. This home is spacious throughout and located in a growing area, with new construction homes being built on the next street, adding value and appeal to the neighborhood. A wonderful opportunity to own a comfortable, well-cared-for home in a desirable and developing community.
Exterior Features

Architectural Style Contemporary Attached Garage YN Yes Carport YN No Construction Materials Vinyl Siding Exterior Features Fire Pit Gas Grill Sprinkler / Irrigation Private Yard Storage Garage YN Yes Levels Two Lot Features Back Yard Front Yard Parking Features Attached Garage Patio And Porch Features Deck Roof Shingle Waterfront YN No

Interior Features

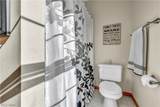
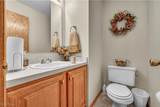
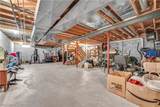
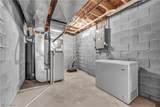
Appliances Dryer Dishwasher Disposal Microwave Range Refrigerator Washer Basement Common Basement Concrete Sump Pump Basement YN Yes Cooling Central Air Ceiling Fan(s) ENERGY STAR Qualified Equipment Humidity Control Cooling YN Yes Fireplace YN Yes Fireplaces Total 1 Foundation Details Concrete Perimeter Furnished Partially Heating Baseboard Heating YN Yes Interior Features Breakfast Bar Built-in Features Chandelier Entrance Foyer Eat-in Kitchen High Ceilings Kitchen Island Open Floorplan Pantry Recessed Lighting Natural Woodwork Walk- In Closet(s) Laundry Features Main Level Laundry Room Main Level Bathrooms 2 Main Level Bedrooms 0 Rooms Basement (Basement Level) Primary Bathroom (Second Level) Primary Bedroom (Second Level) Bedroom (Second Level) Bedroom (Second Level) Bedroom (Second Level) Bathroom (Second Level) Other (First Level) Workshop (First Level) Pantry (First Level) Laundry (First Level) Bathroom (First Level) Family Room (First Level) Eat-in Kitchen (First Level) Great Room (First Level) Dining Room (First Level) Entry/Foyer (First Level)

Property Features

Association YN No Elementary School District Ravenna CSD - 6706 Home Warranty YN Yes Land Lease YN No Lot Size Dimensions 2182 Middle Or Junior School District Ravenna CSD - 6706 Property Attached YN Yes Property Sub Type Single Family Residence Security Features Security System Smoke Detector(s) Sewer Public Sewer Tax Annual Amount 12021 Township Ravenna Water Source Public

Listing information © 2026 YES-MLS.
Listing provided courtesy of BHR & Associates: 216-220-7886.
Listing information © 2026 YES-MLS. All rights reserved. The data relating to real estate for sale on this website comes in part from the Internet Data Exchange program of YES-MLS. Real estate listings held by brokerage firms other than The Matheos Group | Keller Williams Citywide are marked with the Internet Data Exchange logo and detailed information about them includes the name of the listing broker(s). Information Deemed Reliable But Not Guaranteed. The photos may be altered, edited, enhanced or virtually staged. Data last updated 2026-10-09T12:09:01.887.
 
https://bt-photos.global.ssl.fastly.net/normls/orig_boomver_1_5247251-2.jpg https://bt-photos.global.ssl.fastly.net/normls/orig_boomver_1_5247251-2.jpg https://bt-photos.global.ssl.fastly.net/normls/orig_boomver_1_5247251-2.jpg
Logo
The Matheos Group | Keller Williams Citywide
2001 Crocker Road #200
Westlake OH, 44145
Listing courtesy of BHR & Associates.
Listing information © 2026 YES-MLS.