




Description
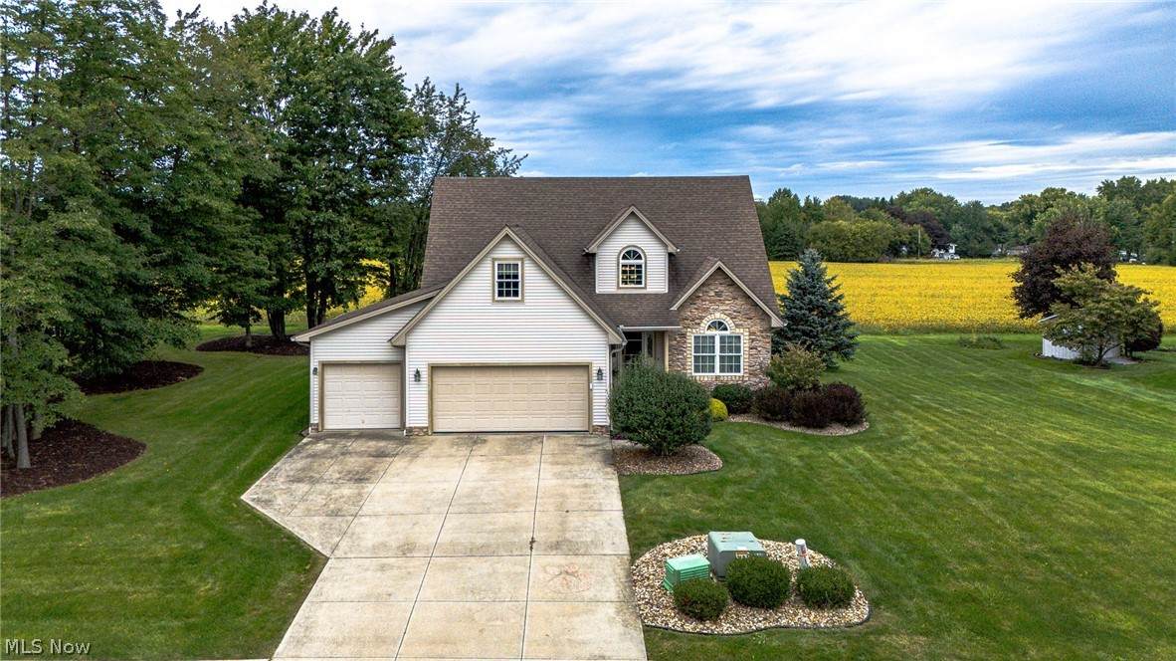
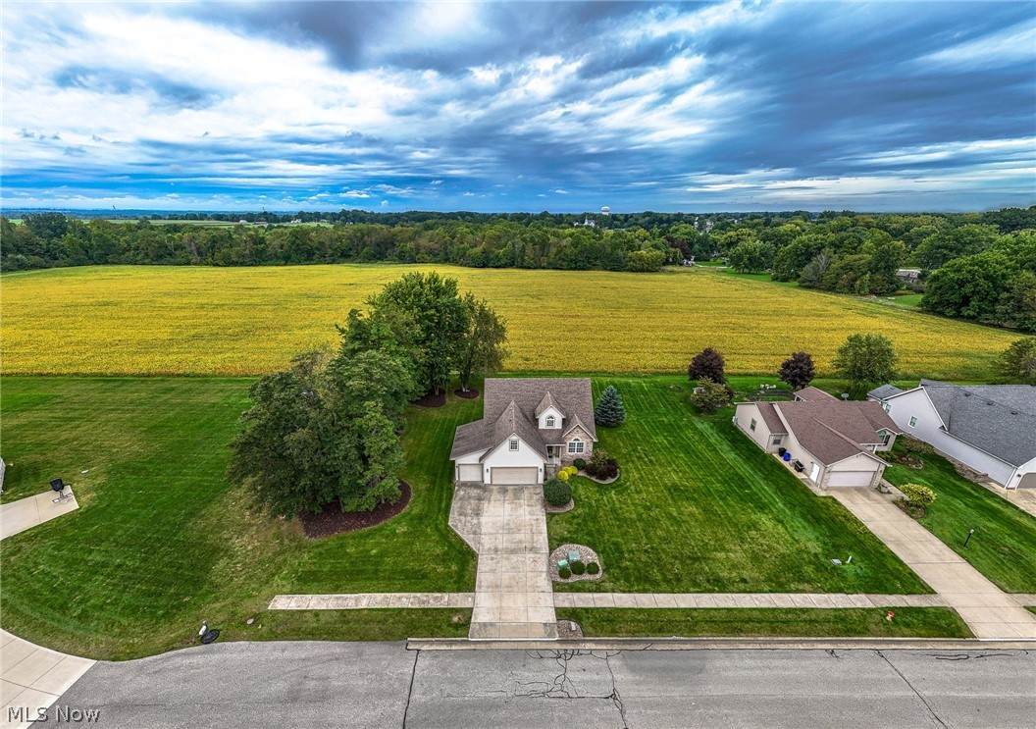
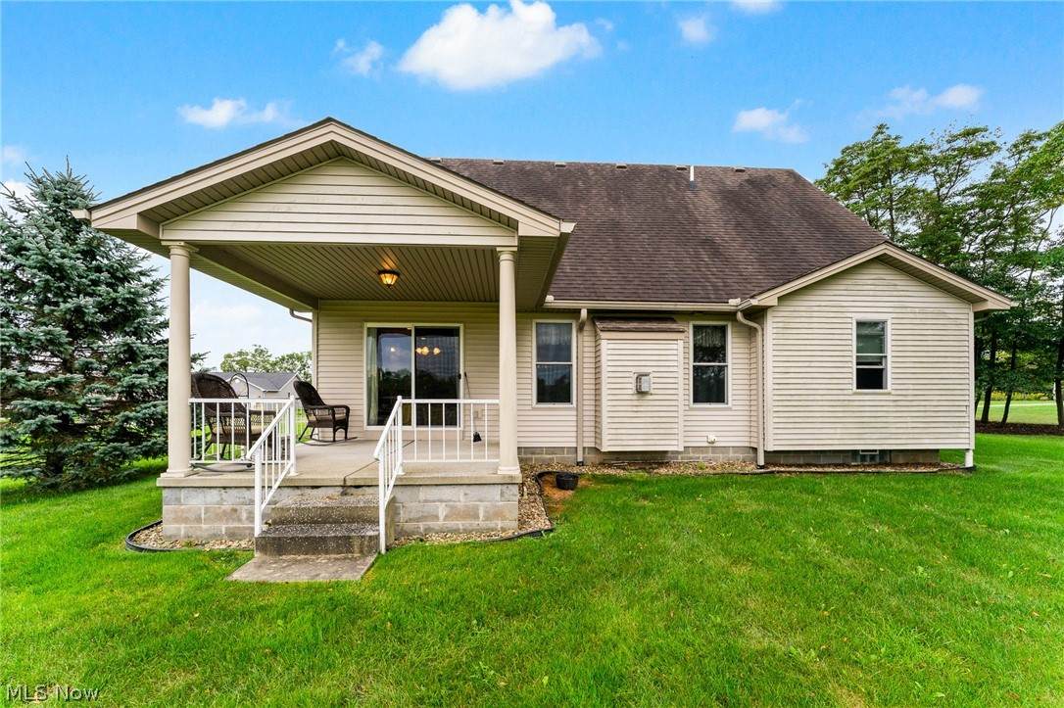
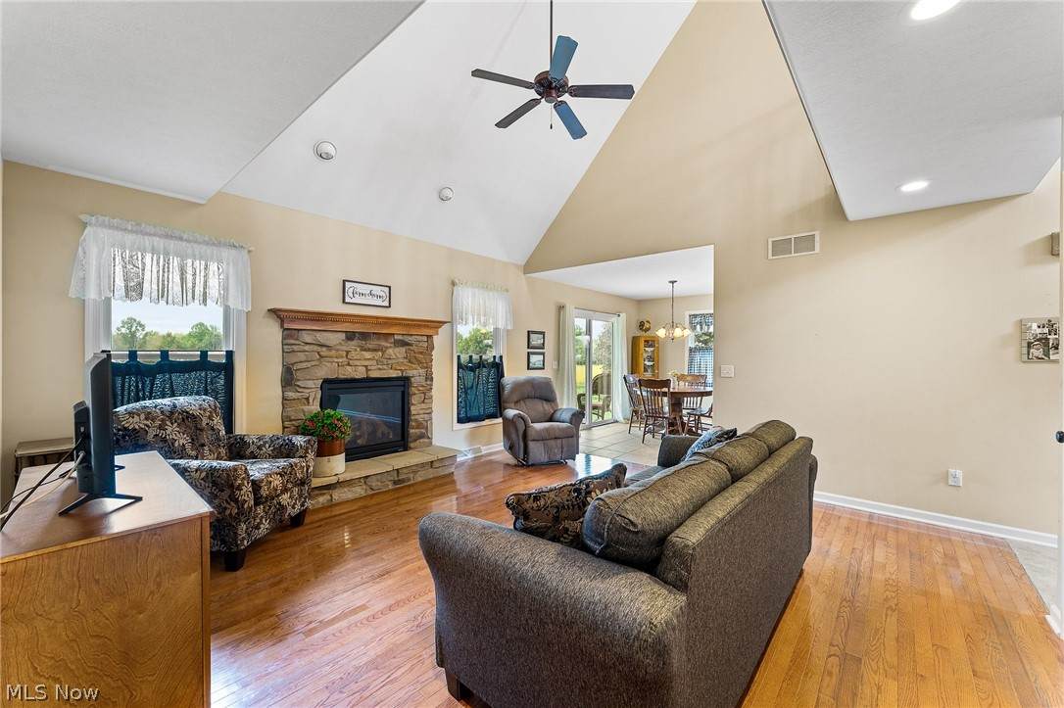
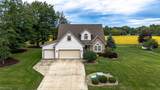
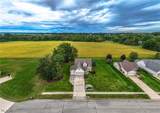
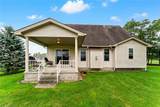
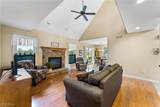
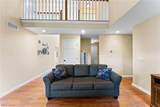
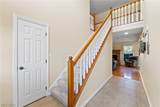
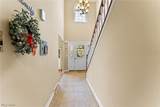
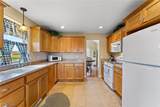
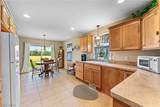
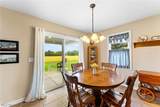
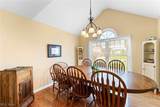
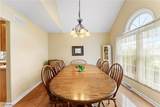
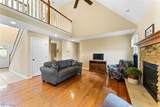
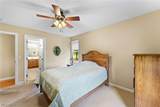
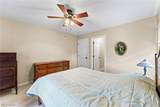
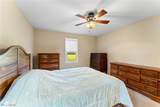
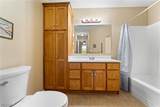
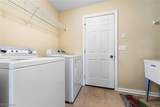
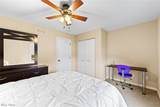
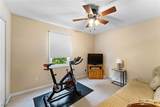
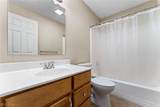
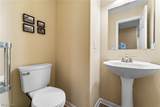
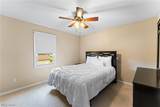
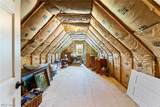
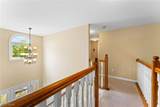
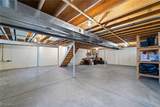
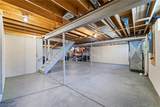
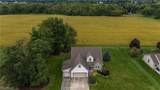
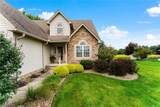
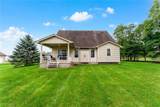
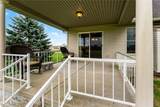
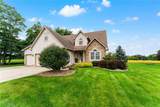
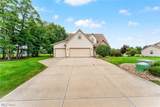
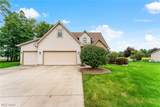
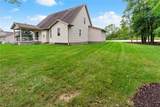
Welcome home to this spacious 3-bedroom, 2.5-bath home located in the Springfield Local School District! Tucked away on a quiet dead-end street and situated on nearly half an acre, this home offers plenty of space both inside and out. Step inside to the impressive great room featuring vaulted ceilings, beautiful hardwood floors, and a cozy gas fireplace. The formal dining room also features hardwood flooring and provides the perfect space for entertaining. The spacious eat-in kitchen offers plenty of room for gathering, with sliding doors leading to a covered concrete patio overlooking the private backyard. The desirable first-floor primary suite features a walk-in closet and private en-suite bathroom. A convenient first-floor laundry room adds to the home’s functional layout. Upstairs, you’ll find two additional bedrooms, a full bath, and an unfinished 23’ x 12’ bonus room offering endless possibilities—finish it as a fourth bedroom, home office, workout room, playroom, or additional living space. Additional highlights include a full 12-course basement offering abundant storage and future finishing potential, along with an impressive 3-car garage. With its private setting, flexible floor plan, first-floor laundry, and sought-after first-floor primary suite, this home has so much to offer!
-
3BEDS
-
0.46ACRES
-
2BATHS
-
11/2 BATHS
-
1,913SQFT
-
$209$/SQFT
Listing information © 2026 YES-MLS.
Description
Welcome home to this spacious 3-bedroom, 2.5-bath home located in the Springfield Local School District! Tucked away on a quiet dead-end street and situated on nearly half an acre, this home offers plenty of space both inside and out. Step inside to the impressive great room featuring vaulted ceilings, beautiful hardwood floors, and a cozy gas fireplace. The formal dining room also features hardwood flooring and provides the perfect space for entertaining. The spacious eat-in kitchen offers plenty of room for gathering, with sliding doors leading to a covered concrete patio overlooking the private backyard. The desirable first-floor primary suite features a walk-in closet and private en-suite bathroom. A convenient first-floor laundry room adds to the home’s functional layout. Upstairs, you’ll find two additional bedrooms, a full bath, and an unfinished 23’ x 12’ bonus room offering endless possibilities—finish it as a fourth bedroom, home office, workout room, playroom, or additional living space. Additional highlights include a full 12-course basement offering abundant storage and future finishing potential, along with an impressive 3-car garage. With its private setting, flexible floor plan, first-floor laundry, and sought-after first-floor primary suite, this home has so much to offer!
 Listing information © 2026 YES-MLS. All rights reserved.
The data relating to real estate for sale on this website comes in part from the Internet Data Exchange program of YES-MLS. Real estate listings held by brokerage firms other than The Matheos Group | Keller Williams Citywide are marked with the Internet Data Exchange logo and detailed information about them includes the name of the listing broker(s). Information Deemed Reliable But Not Guaranteed. The photos may be altered, edited, enhanced or virtually staged. Data last updated 2026-10-14T09:07:56.55.