






Description
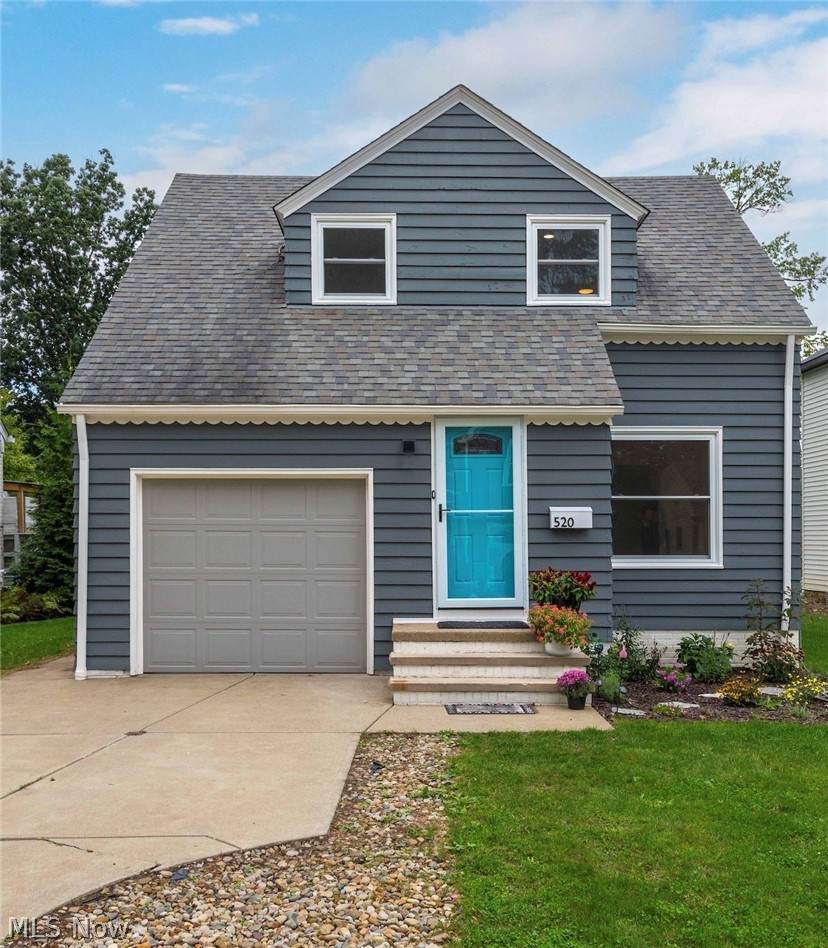
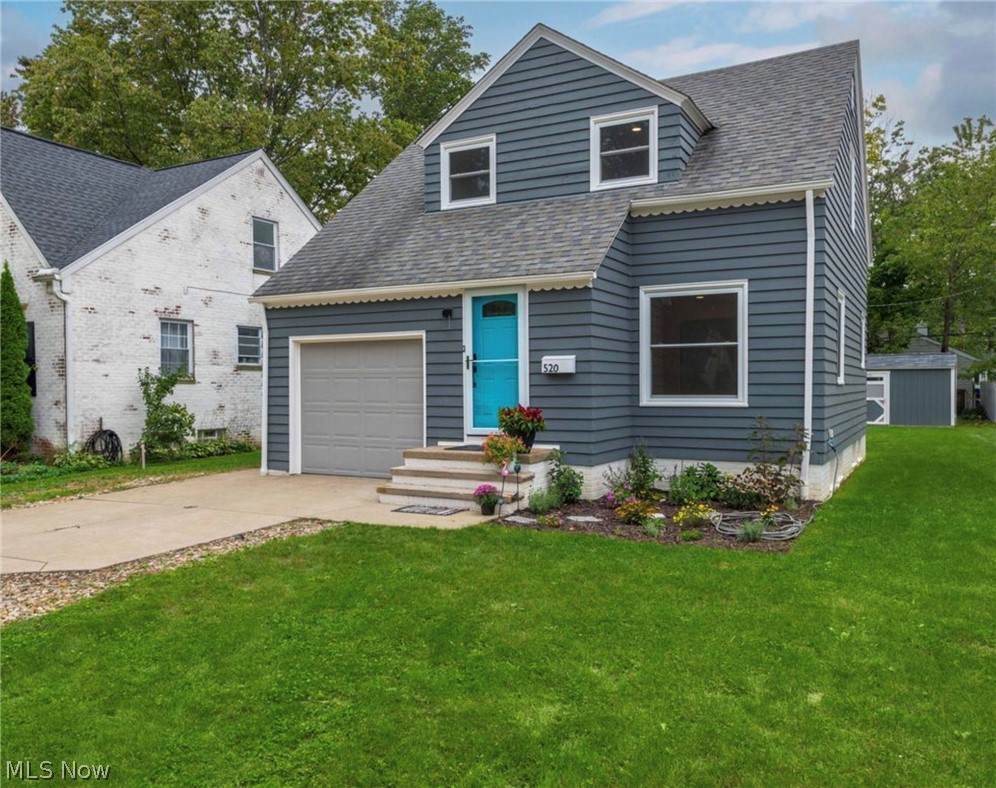
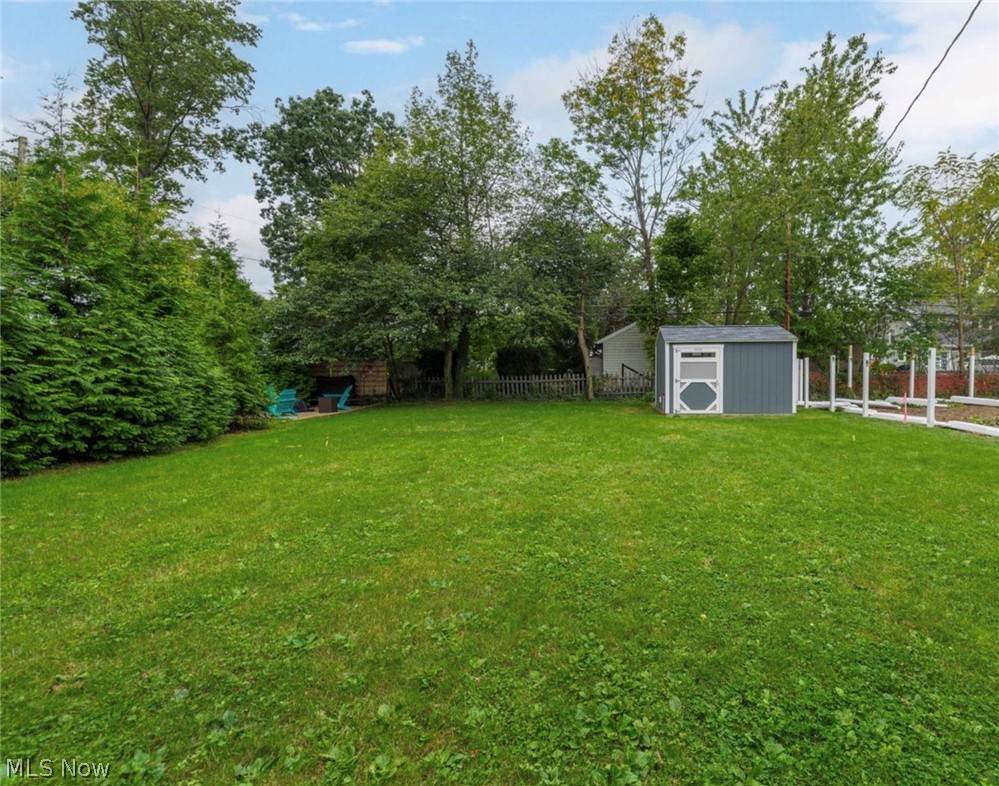
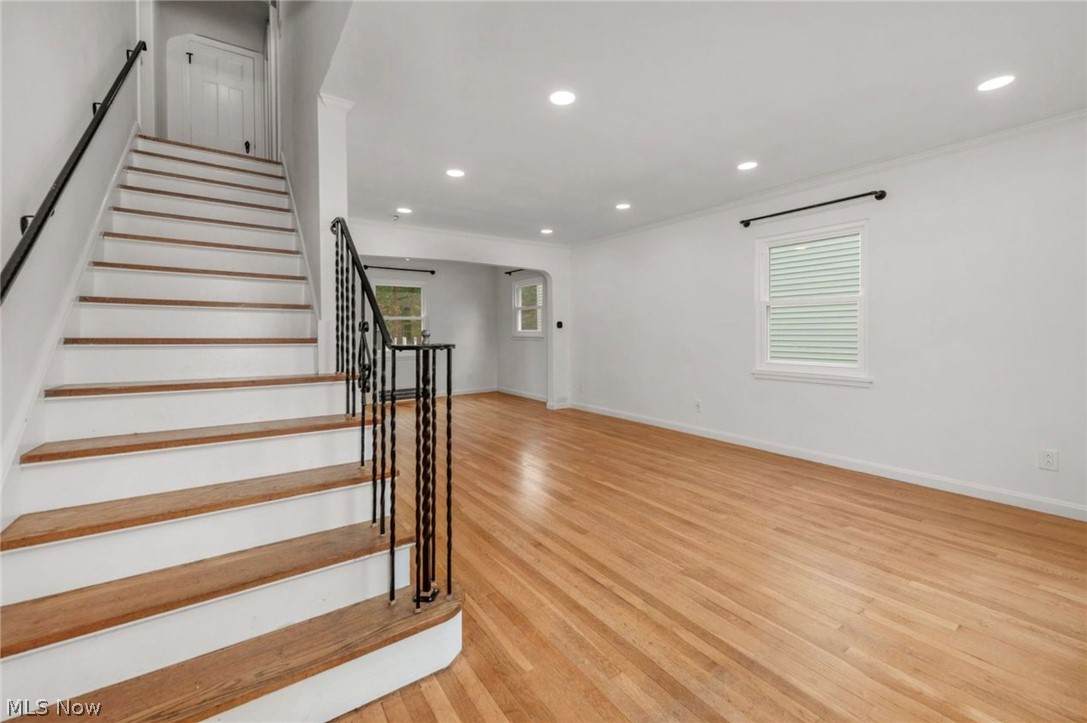
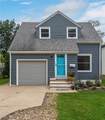
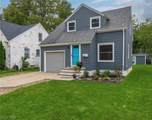
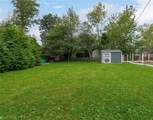
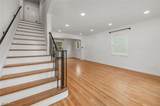
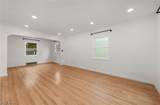
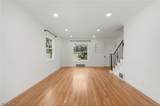
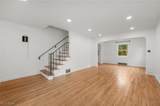
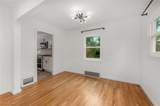
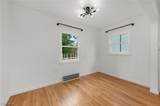
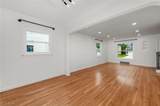
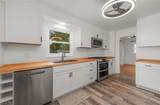
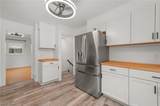
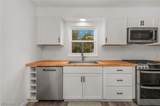
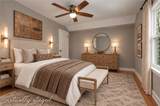
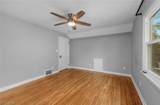
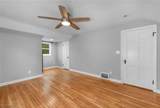
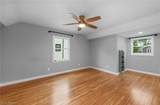
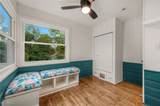
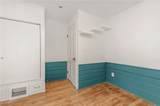
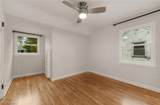
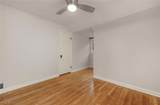
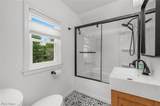
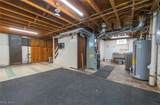
Welcome to 520 Kenilworth, an adorable bungalow offering exceptional value and complete turnkey living on one of the most welcoming, kid- and dog-friendly streets in the heart of Bay Village! You'll love the walkable convenience to Lake Erie, top-rated schools, the center of town, and the unbeatable sense of community. Inside, the main floor offers a spacious living room with a ton of natural light. Refinished hardwood floors and neutral paint flow into the dining room creating an open layout for everyday living and entertaining. Adjacent is a completely renovated, spacious kitchen with a design that offers a ton of counter space, storage, coffee bar and top-of-the-line appliances. Upstairs you will find a generously sized primary bedroom providing ample room to comfortably fit a king-size bed and full dresser suite. Full of classic bungalow charm, the other two bedrooms feature great windows for natural light, including one room with a cozy built-in bench that is perfect for a nursery, child's room, or office, while the other offers a quaint atmosphere with its character-rich angled ceilings. The full bathroom has also been beautifully updated. In addition, the home sits on a super deep lot featuring a new shed, offering incredible outdoor space for play, gardening, or relaxation. The entire property has been overhauled for total peace of mind—updates in 2026 include a new hot water heater, a fully updated electrical panel with no remaining knob-and-tube wiring, all-new windows, freshly painted exterior siding, and a renovated kitchen equipped with upgraded GE Profile appliances. Additional updates feature a 2024 furnace/AC, full bath renovation, and refinished hardwood floors. This home is truly move in ready!
-
3BEDS
-
0.15ACRES
-
1BATHS
-
01/2 BATHS
-
979SQFT
-
$296$/SQFT
Listing information © 2026 YES-MLS.
Description
Welcome to 520 Kenilworth, an adorable bungalow offering exceptional value and complete turnkey living on one of the most welcoming, kid- and dog-friendly streets in the heart of Bay Village! You'll love the walkable convenience to Lake Erie, top-rated schools, the center of town, and the unbeatable sense of community. Inside, the main floor offers a spacious living room with a ton of natural light. Refinished hardwood floors and neutral paint flow into the dining room creating an open layout for everyday living and entertaining. Adjacent is a completely renovated, spacious kitchen with a design that offers a ton of counter space, storage, coffee bar and top-of-the-line appliances. Upstairs you will find a generously sized primary bedroom providing ample room to comfortably fit a king-size bed and full dresser suite. Full of classic bungalow charm, the other two bedrooms feature great windows for natural light, including one room with a cozy built-in bench that is perfect for a nursery, child's room, or office, while the other offers a quaint atmosphere with its character-rich angled ceilings. The full bathroom has also been beautifully updated. In addition, the home sits on a super deep lot featuring a new shed, offering incredible outdoor space for play, gardening, or relaxation. The entire property has been overhauled for total peace of mind—updates in 2026 include a new hot water heater, a fully updated electrical panel with no remaining knob-and-tube wiring, all-new windows, freshly painted exterior siding, and a renovated kitchen equipped with upgraded GE Profile appliances. Additional updates feature a 2024 furnace/AC, full bath renovation, and refinished hardwood floors. This home is truly move in ready!
 Listing information © 2026 YES-MLS. All rights reserved.
The data relating to real estate for sale on this website comes in part from the Internet Data Exchange program of YES-MLS. Real estate listings held by brokerage firms other than The Matheos Group | Keller Williams Citywide are marked with the Internet Data Exchange logo and detailed information about them includes the name of the listing broker(s). Information Deemed Reliable But Not Guaranteed. The photos may be altered, edited, enhanced or virtually staged. Data last updated 2026-10-10T00:07:56.04.