


Description
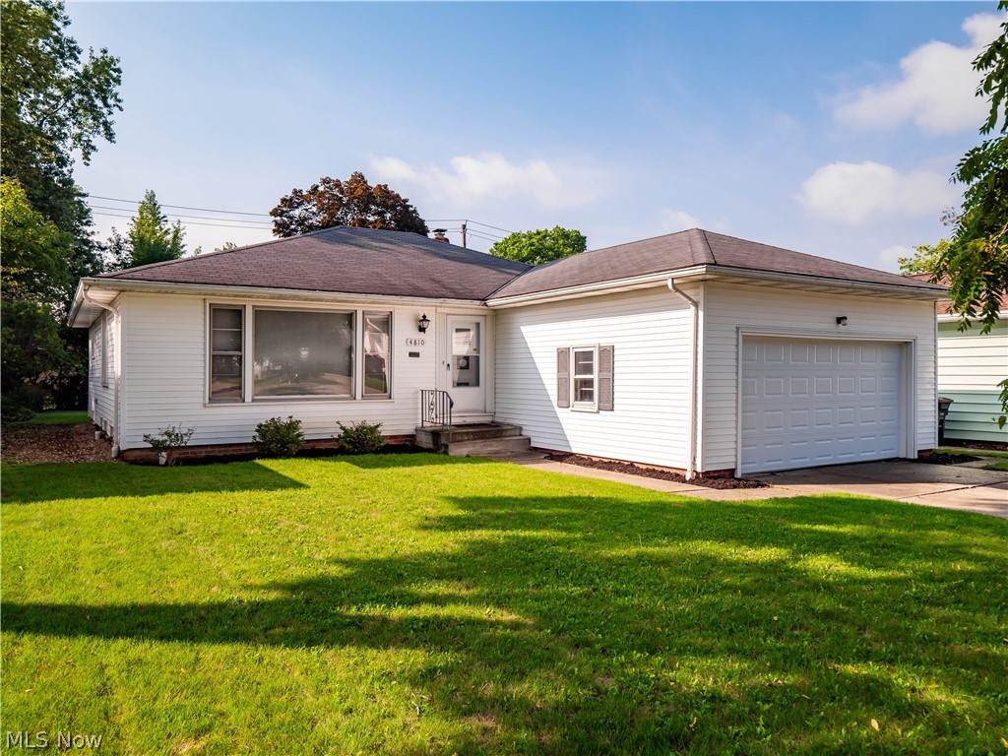
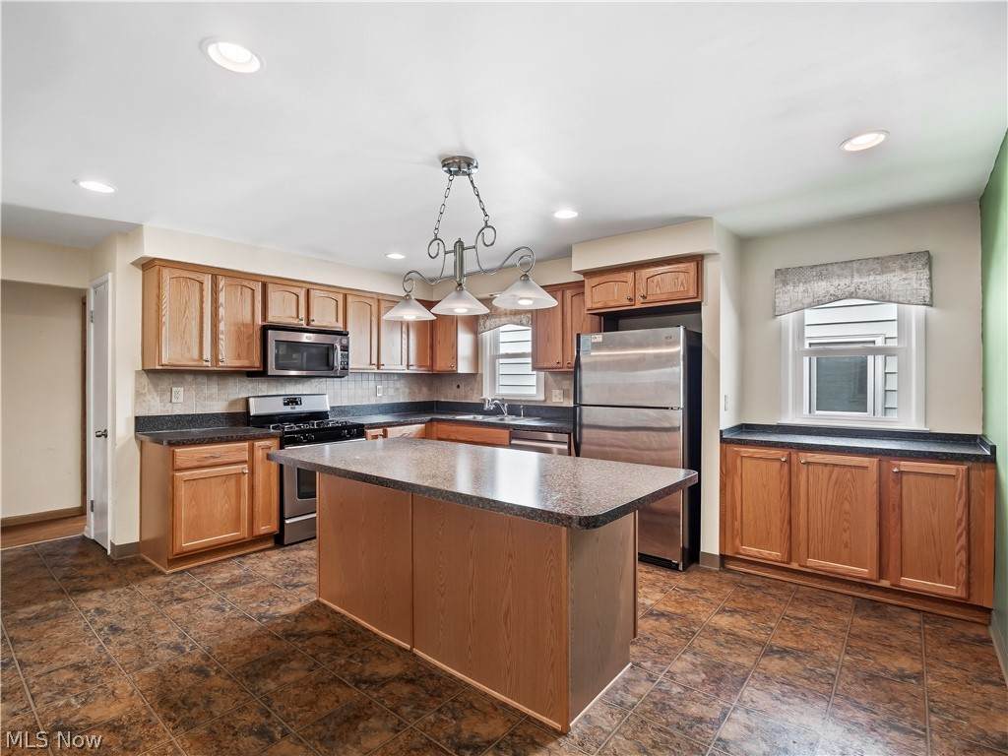
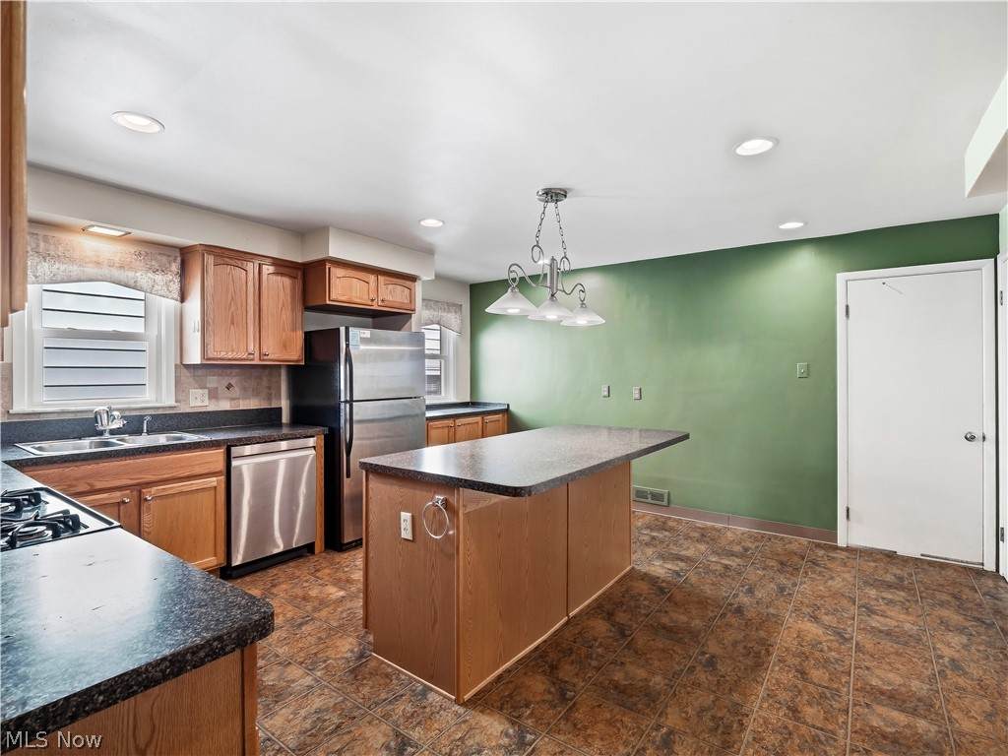
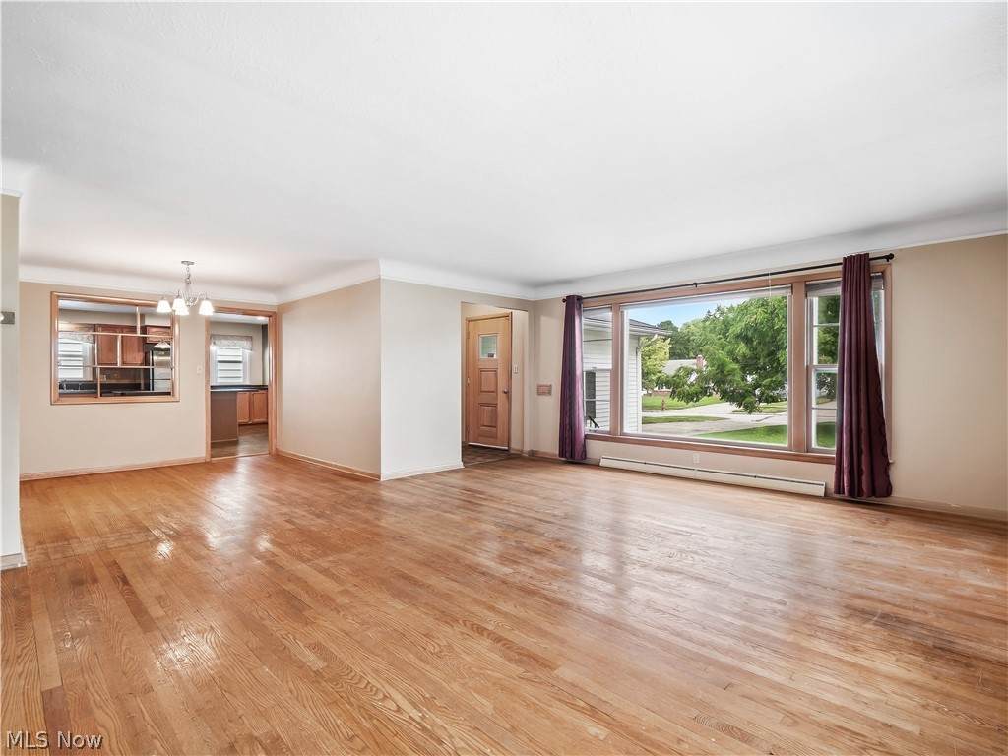
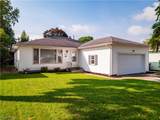
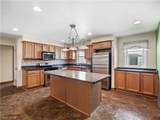
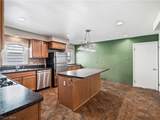
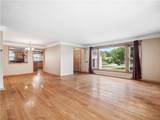
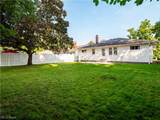
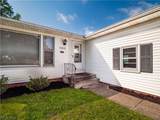
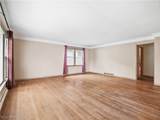
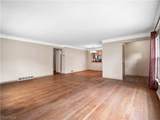
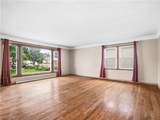
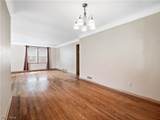
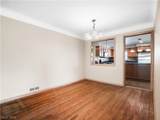
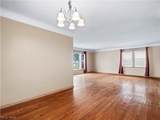
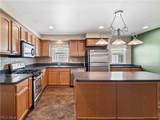
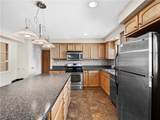
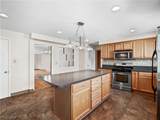
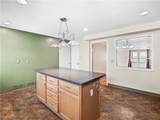
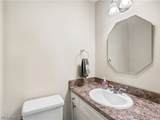
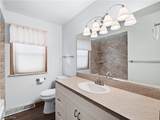
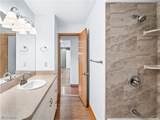
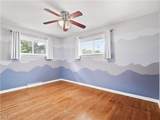
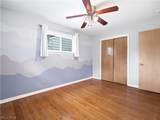
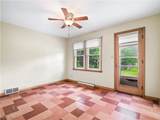
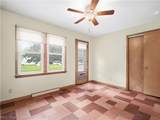
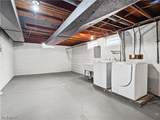
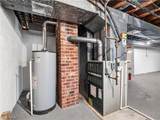
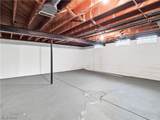
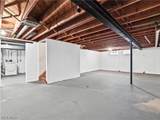
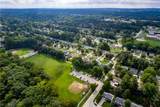
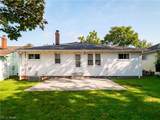
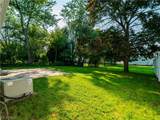
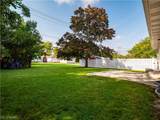
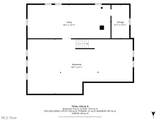
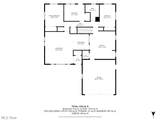
Looking for a 3-bedroom ranch in Lyndhurst with an attached 2-car garage, updated baths, a spacious kitchen, and valuable improvements already completed? This inviting home offers a comfortable single-level layout, original hardwood floors, three nicely sized bedrooms, a full basement, outdoor patio, and a thoughtful list of updates. The amazing kitchen provides plenty of counter space and cabinetry with pull out shelves, a center island, pantry area, and all appliances stay. Original hardwood floors add warmth and character to the living and dining rooms. The main full bath has been updated with a new vanity, newer flooring, and ceiling vent. A convenient updated half bath is located just off the kitchen. All three bedrooms offer comfortable space, and the attached 2-car garage adds everyday convenience. The full unfinished basement was waterproofed in 2020(all basement walls except for the area underneath front door stairwell) and is a blank canvas ready to fit your needs. Finish it to create additional recreation space, a home office, workout area, or keep it unfinished for plenty of storage. A new backyard patio was also poured in 2020, and the front lawn was leveled. This 3-bedroom ranch also features a strong history of improvements. Updates include a new garage door, garage wall repairs, southwest corner exterior masonry repairs, and siding repairs in 2026, plus air duct cleaning in 2025. In 2024, the main bath received new flooring, vanity, toilet/shower plumbing stack, while the half bath received new flooring and toilet plumbing stack. Additional updates include chimney tuckpointing in 2019, gas dryer valve replacement in 2018, bedroom and living room window replacement in 2016, and a hot water tank in 2013. The listing agent can provide a complete list of updates completed by the current and previous owners. Move-in ready, within walking distance to Schaefer Park and waiting for you to make it home!
-
3BEDS
-
0.2ACRES
-
1BATHS
-
11/2 BATHS
-
1,488SQFT
-
$158$/SQFT
Listing information © 2026 YES-MLS.
Description
Looking for a 3-bedroom ranch in Lyndhurst with an attached 2-car garage, updated baths, a spacious kitchen, and valuable improvements already completed? This inviting home offers a comfortable single-level layout, original hardwood floors, three nicely sized bedrooms, a full basement, outdoor patio, and a thoughtful list of updates. The amazing kitchen provides plenty of counter space and cabinetry with pull out shelves, a center island, pantry area, and all appliances stay. Original hardwood floors add warmth and character to the living and dining rooms. The main full bath has been updated with a new vanity, newer flooring, and ceiling vent. A convenient updated half bath is located just off the kitchen. All three bedrooms offer comfortable space, and the attached 2-car garage adds everyday convenience. The full unfinished basement was waterproofed in 2020(all basement walls except for the area underneath front door stairwell) and is a blank canvas ready to fit your needs. Finish it to create additional recreation space, a home office, workout area, or keep it unfinished for plenty of storage. A new backyard patio was also poured in 2020, and the front lawn was leveled. This 3-bedroom ranch also features a strong history of improvements. Updates include a new garage door, garage wall repairs, southwest corner exterior masonry repairs, and siding repairs in 2026, plus air duct cleaning in 2025. In 2024, the main bath received new flooring, vanity, toilet/shower plumbing stack, while the half bath received new flooring and toilet plumbing stack. Additional updates include chimney tuckpointing in 2019, gas dryer valve replacement in 2018, bedroom and living room window replacement in 2016, and a hot water tank in 2013. The listing agent can provide a complete list of updates completed by the current and previous owners. Move-in ready, within walking distance to Schaefer Park and waiting for you to make it home!
 Listing information © 2026 YES-MLS. All rights reserved.
The data relating to real estate for sale on this website comes in part from the Internet Data Exchange program of YES-MLS. Real estate listings held by brokerage firms other than The Matheos Group | Keller Williams Citywide are marked with the Internet Data Exchange logo and detailed information about them includes the name of the listing broker(s). Information Deemed Reliable But Not Guaranteed. The photos may be altered, edited, enhanced or virtually staged. Data last updated 2026-10-09T12:09:01.887.