
Skip To Content

47 S Beverly Avenue

Austintown, OH 44515
  • $195,000
  • STATUS: Active
  • ON SITE: 19 Days
  • MLS #: 5247391
UPDATED: 49 min ago
$195,000
  • 4
    BEDS
  • 0.18
    ACRES
  • 1
    BATHS
  • 1
    1/2 BATHS
  • 1,430
    SQFT
  • $136
    $/SQFT
Neighborhood:
Type:
Single-Family Home
Built:
1945
County:
Area:

School Ratings & Info

School District:
Listing courtesy of CENTURY 21 Lakeside Realty.
Listing information © 2026 YES-MLS.

Description

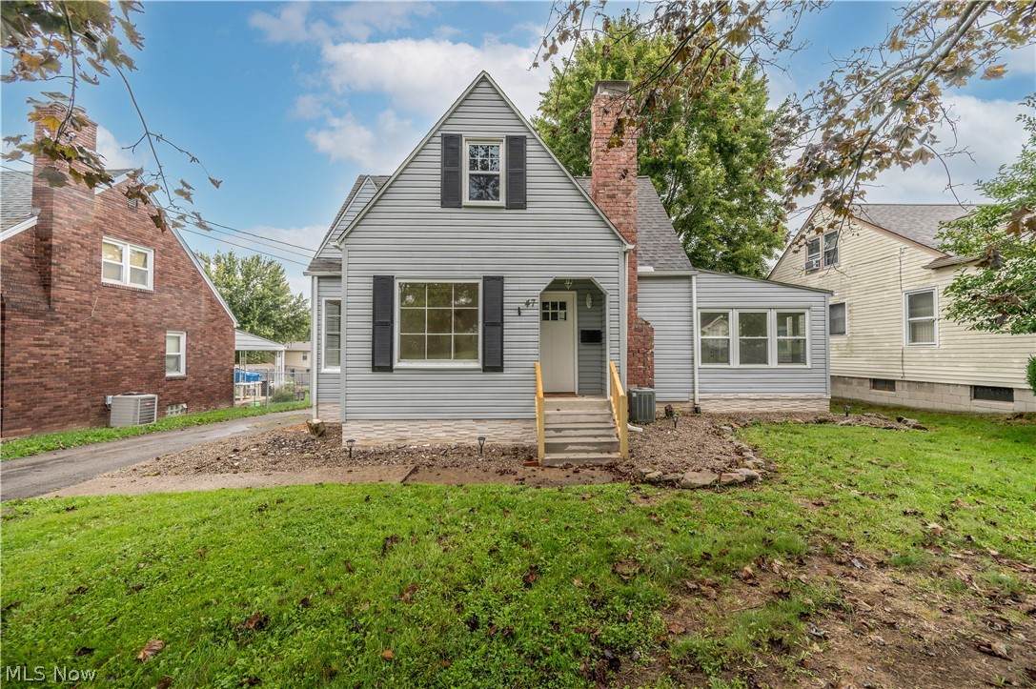
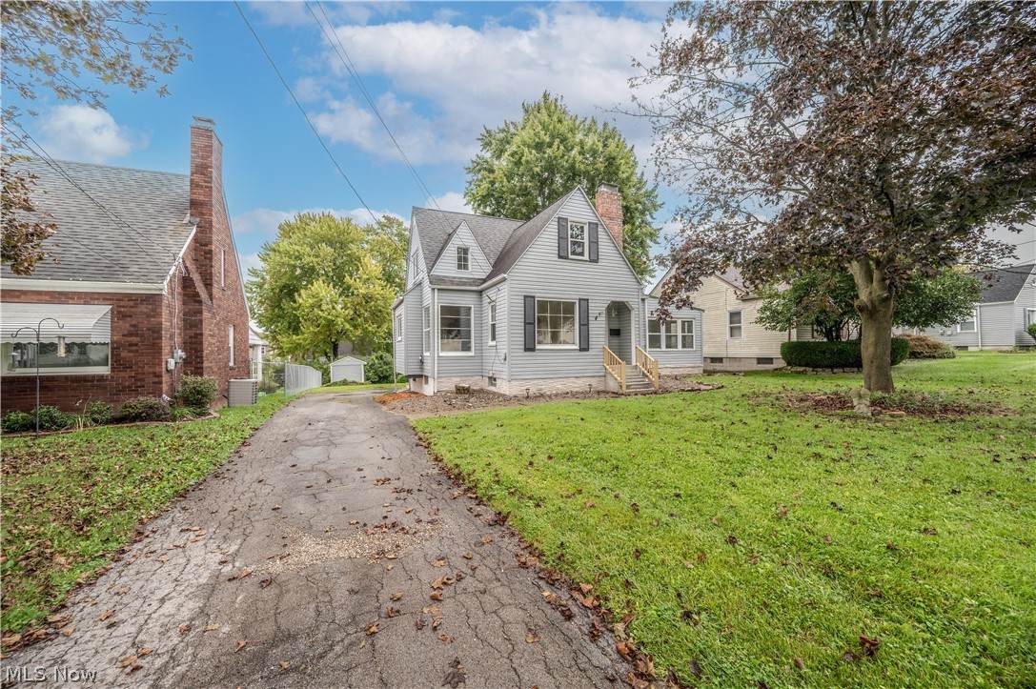
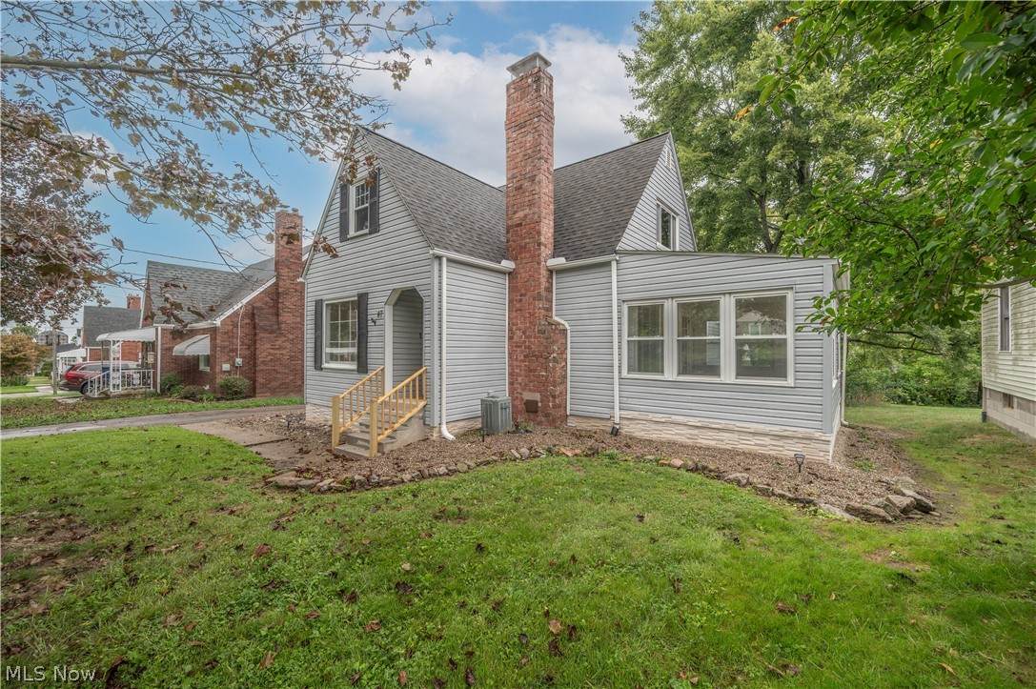
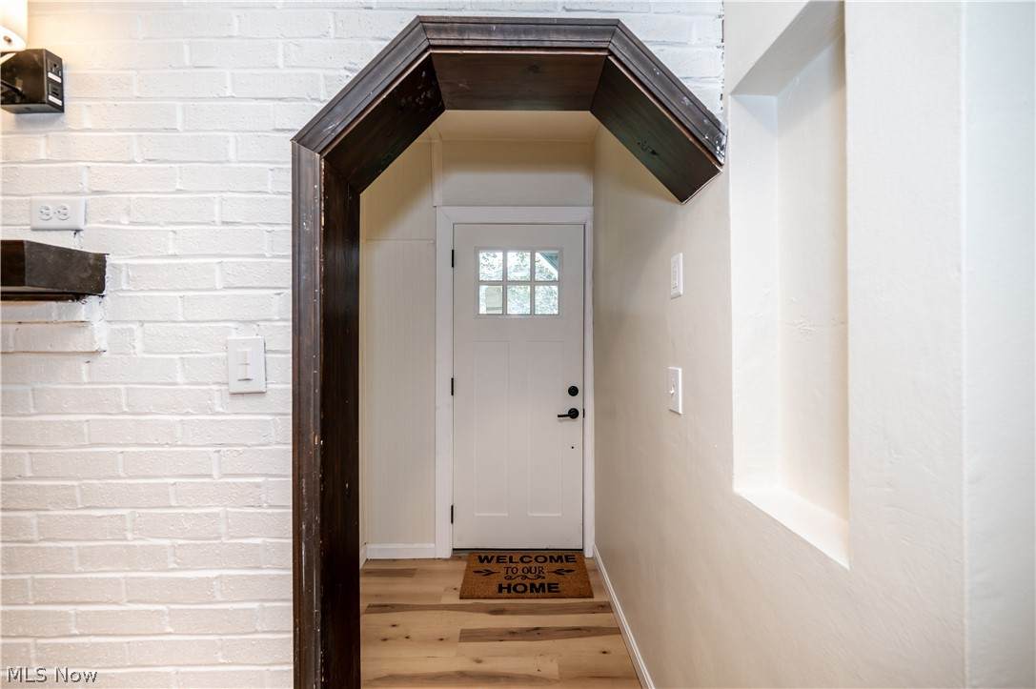
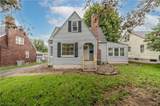
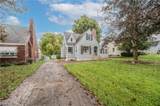
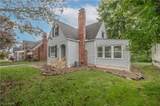
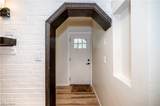
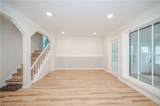
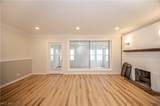
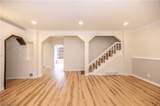
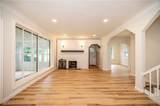
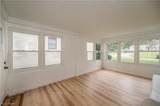
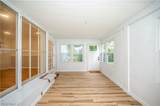
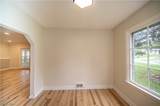
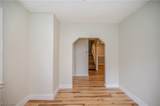
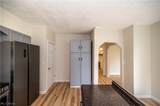
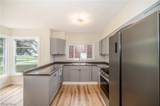
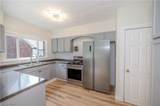
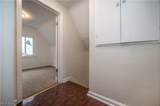
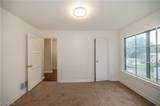
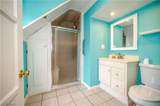
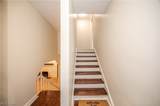
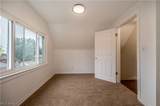
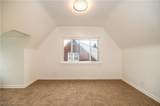
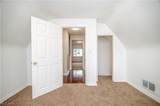
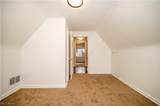
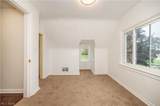
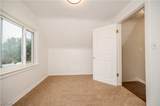
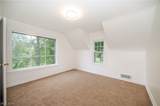
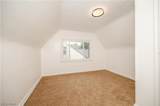
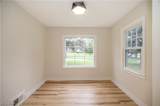
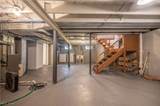
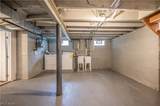
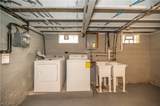
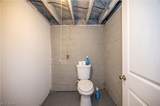
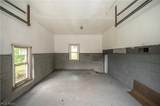
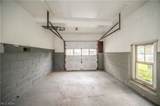
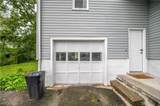
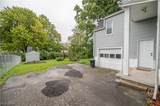
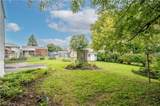
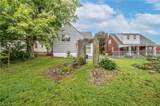
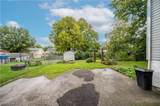
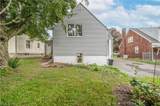
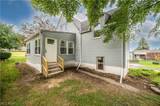
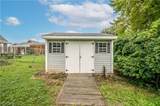
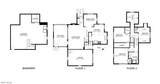
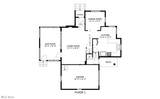
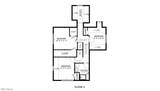
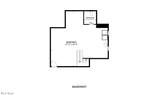
What a nice surprise! This home is welcoming from the second you pull in the driveway. Vinyl siding, easy maintenance landscaping and a freshly poured new concrete staircase leading to the inviting front entry sets the tone. Entry foyer opens to a large first floor. Fresh Paint and new flooring are just a start. The kitchen offers modern kitchen cabinets, granite countertops, appliances and a breakfast nook. Formal dining. The living room is huge, perfect for relaxing with a fireplace and there’s an entry door to the enclosed and refinished 3 season room! Up one level of stairs leads to a refinished bath and bedroom! One more flight up leads to three additional bedrooms as well, all freshly painted and floored. The full basement has a walk out to the heated attached garage. Washer dryer stays for the new owner. Updated electrical Panel. Sump Pump. There is a private second half bath (toilet only) as well. Outside you will love the gorgeous and peaceful back yard. Great shed for your lawn equipment. You will love the new facelift this house has been given, it would be a great place to call home!

Monthly Payment Calculator

Listing information © 2026 YES-MLS. All rights reserved. The data relating to real estate for sale on this website comes in part from the Internet Data Exchange program of YES-MLS. Real estate listings held by brokerage firms other than The Matheos Group | Keller Williams Citywide are marked with the Internet Data Exchange logo and detailed information about them includes the name of the listing broker(s). Information Deemed Reliable But Not Guaranteed. The photos may be altered, edited, enhanced or virtually staged. Data last updated 2026-10-14T00:07:49.25.
www.matheosoh.com/homes/181497239
Print Image

47 S Beverly Avenue Austintown, OH 44515

  • Price: $195,000
  • Status: Active
  • On Site: 19 Days
  • Updated: 49 min ago
  • MLS #: 5247391
4
Beds
1
Baths
1
½ Baths
0.18
Acres
1,430
SQFT
$136
$/SQFT
1945
Built
Neighborhood:
Beverly Hill
County:
Mahoning
Area:
Austintown
School District:
Austintown LSD
Property Description
What a nice surprise! This home is welcoming from the second you pull in the driveway. Vinyl siding, easy maintenance landscaping and a freshly poured new concrete staircase leading to the inviting front entry sets the tone. Entry foyer opens to a large first floor. Fresh Paint and new flooring are just a start. The kitchen offers modern kitchen cabinets, granite countertops, appliances and a breakfast nook. Formal dining. The living room is huge, perfect for relaxing with a fireplace and there’s an entry door to the enclosed and refinished 3 season room! Up one level of stairs leads to a refinished bath and bedroom! One more flight up leads to three additional bedrooms as well, all freshly painted and floored. The full basement has a walk out to the heated attached garage. Washer dryer stays for the new owner. Updated electrical Panel. Sump Pump. There is a private second half bath (toilet only) as well. Outside you will love the gorgeous and peaceful back yard. Great shed for your lawn equipment. You will love the new facelift this house has been given, it would be a great place to call home!
Exterior Features

Architectural Style Conventional Attached Garage YN Yes Carport YN No Construction Materials Vinyl Siding Exterior Features Private Yard Fencing None Garage YN Yes Levels Two Three Or More Lot Features < 1 /2 Acre Back Yard Front Yard Rectangular Lot Other Structures Shed(s) Parking Features Asphalt Attached Direct Access Garage Heated Garage Garage Faces Side Patio And Porch Features Rear Porch Enclosed Front Porch Patio Porch Pool Features None Roof Asphalt Fiberglass Waterfront YN No

Interior Features

Appliances Dryer Range Refrigerator Washer Basement Full Unfinished Walk- Up Access Walk- Out Access Sump Pump Basement YN Yes Cooling Central Air Cooling YN Yes Fireplace YN Yes Fireplaces Total 1 Foundation Details Block Heating Forced Air Gas Heating YN Yes Interior Features Built-in Features Ceiling Fan(s) Entrance Foyer Eat-in Kitchen Granite Counters Open Floorplan Laundry Features In Basement Lower Level Main Level Bathrooms 0 Main Level Bedrooms 0 Rooms Bedroom (Third Level) Bedroom (Third Level) Bedroom (Third Level) Bedroom (Second Level) Bathroom (Second Level) Sunroom (First Level) Kitchen (First Level) Dining Room (First Level) Living Room (First Level) Entry/Foyer (First Level)

Property Features

Above Grade Finished Area 1430 Association YN No Elementary School District Austintown LSD - 5001 Home Warranty YN No Land Lease YN No Listing Terms Cash Conventional FHA VA Loan Lot Size Dimensions 55x140 Middle Or Junior School District Austintown LSD - 5001 Property Sub Type Single Family Residence Sewer Public Sewer Tax Annual Amount 1202.86 Township Austintown Twp View Neighborhood Water Source Public

Listing information © 2026 YES-MLS.
Listing provided courtesy of CENTURY 21 Lakeside Realty: 330-967-0621.
Listing information © 2026 YES-MLS. All rights reserved. The data relating to real estate for sale on this website comes in part from the Internet Data Exchange program of YES-MLS. Real estate listings held by brokerage firms other than The Matheos Group | Keller Williams Citywide are marked with the Internet Data Exchange logo and detailed information about them includes the name of the listing broker(s). Information Deemed Reliable But Not Guaranteed. The photos may be altered, edited, enhanced or virtually staged. Data last updated 2026-10-14T00:07:49.25.
 
https://bt-photos.global.ssl.fastly.net/normls/orig_boomver_1_5247391-2.jpg https://bt-photos.global.ssl.fastly.net/normls/orig_boomver_1_5247391-2.jpg https://bt-photos.global.ssl.fastly.net/normls/orig_boomver_1_5247391-2.jpg
Logo
The Matheos Group | Keller Williams Citywide
2001 Crocker Road #200
Westlake OH, 44145
Listing courtesy of CENTURY 21 Lakeside Realty.
Listing information © 2026 YES-MLS.