




Description
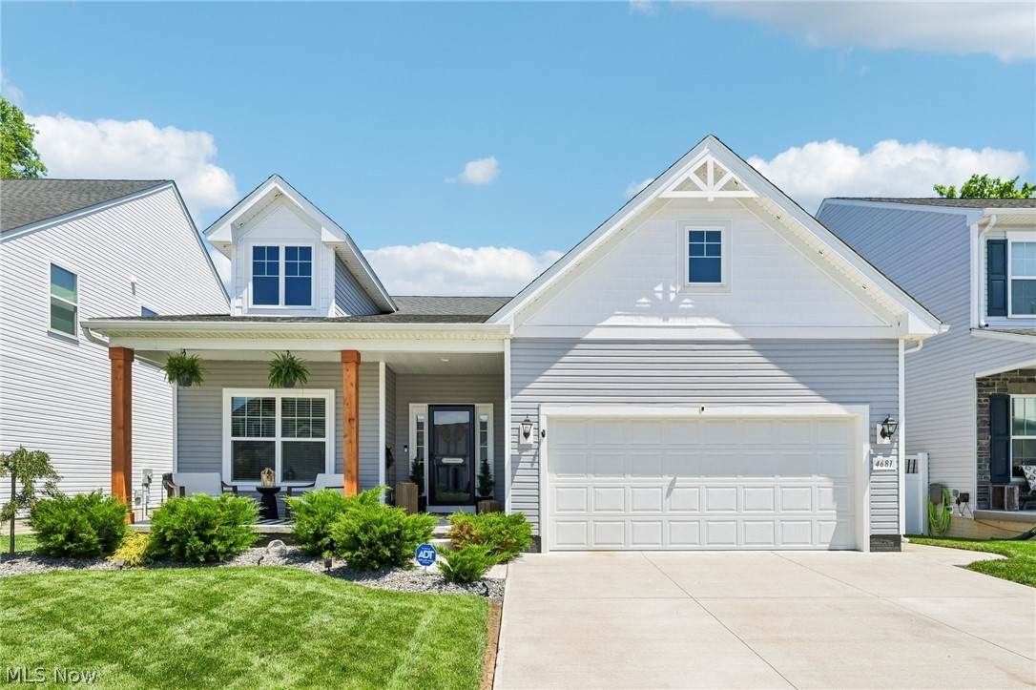
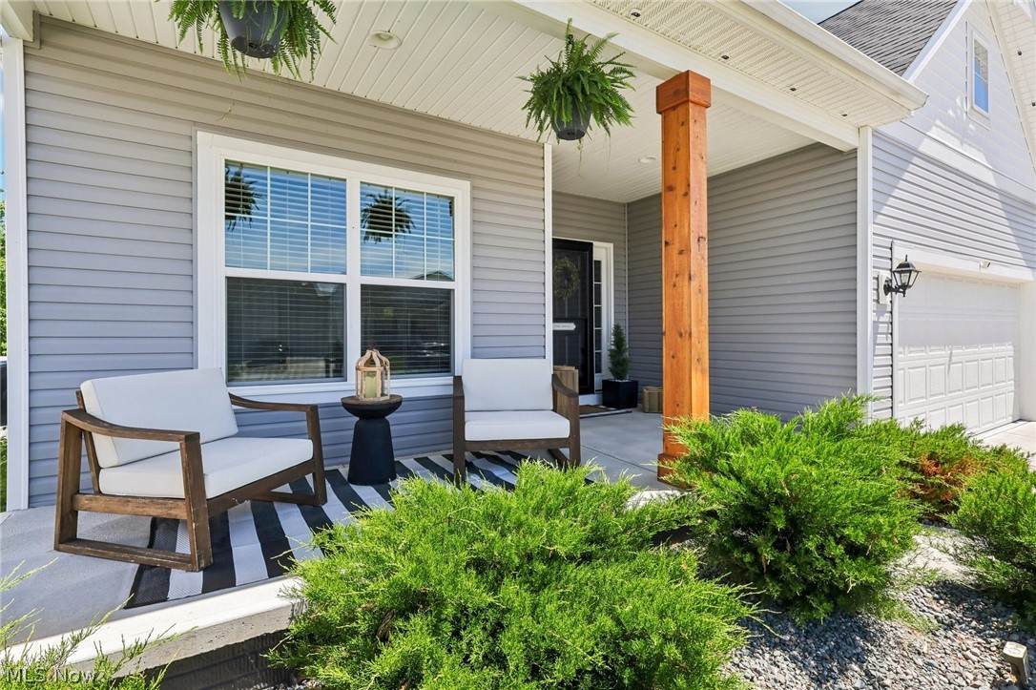
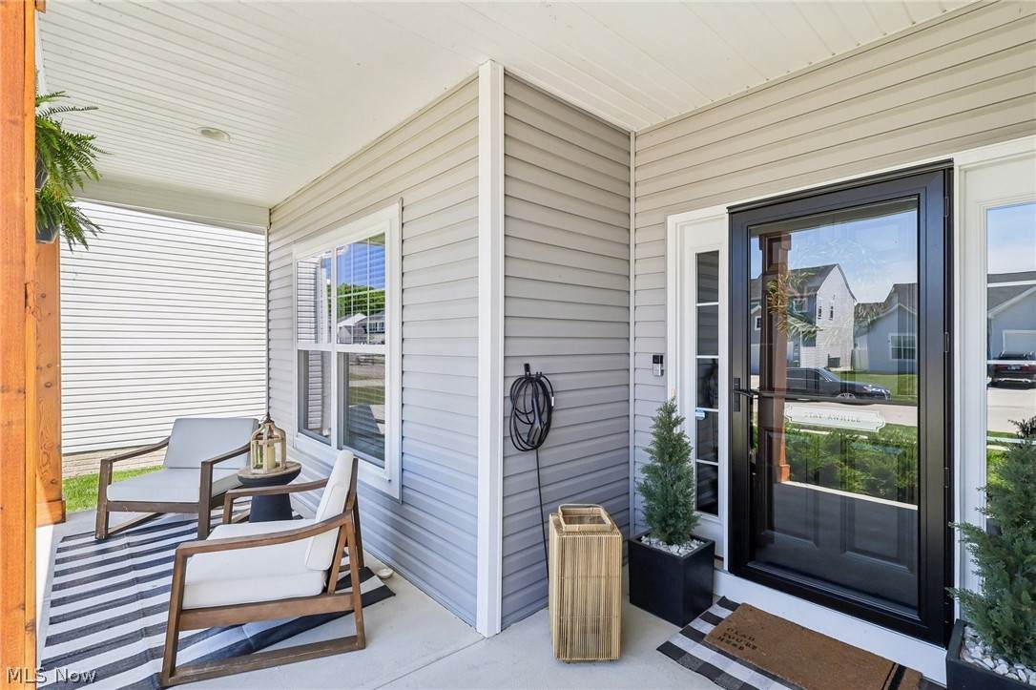
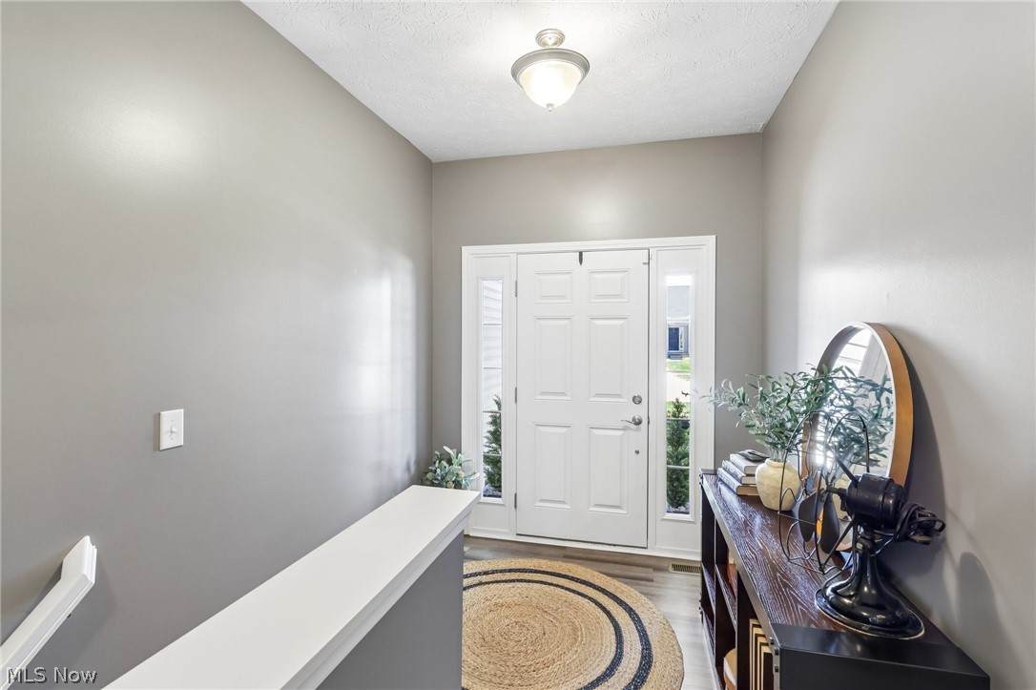
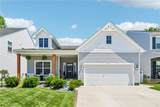
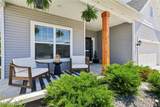
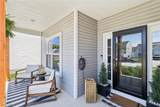
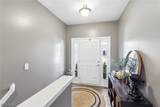
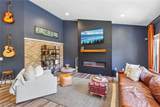
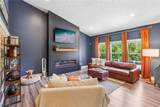
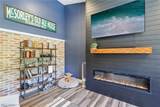
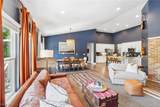
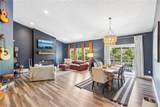
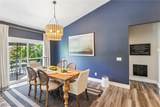
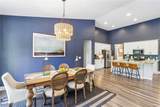
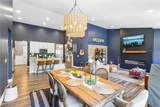
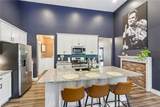
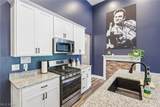
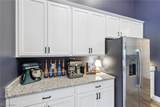
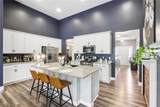
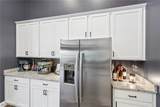
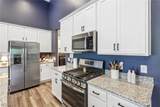
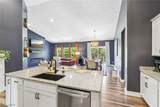
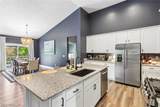
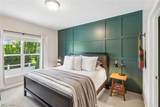
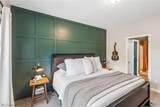
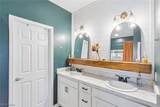
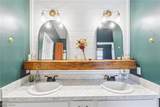
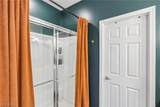
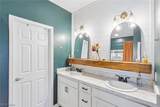
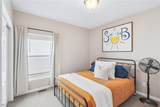
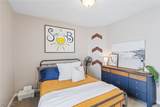
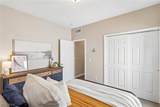
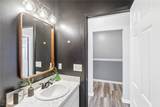
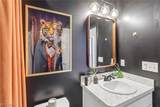
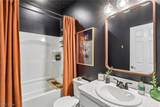
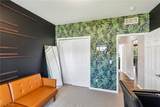
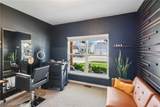
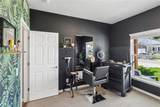
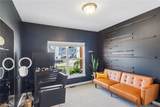
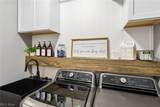
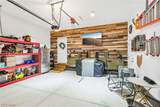
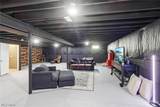
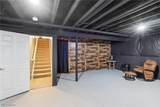
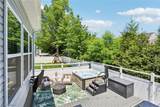
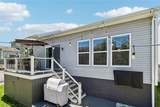
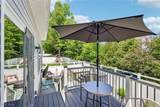
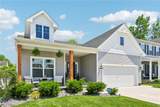
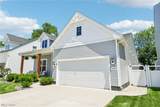
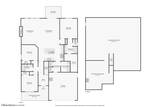
Welcome to this stunning, move-in ready 3-bedroom, 2-bath ranch home, built in 2022 and located in a highly desirable Amherst School District neighborhood. Enjoy the benefits of a current tax abatement (approximately 10 years left), modern amenities, and thoughtful design. Situated on a quiet back street with a rear easement for added privacy, this home offers the perfect blend of tranquility and community. Step inside to a bright, open-concept floor plan ideal for everyday living and entertaining. The fully equipped kitchen comes with all appliances and opens to a gorgeous Trex upper deck, which leads down to a spacious 10x15 lower deck—perfect for relaxing or entertaining guests. Enjoy a partially finished basement with additional living space, featuring rough-in plumbing for a future bathroom and a finished flex room—ideal for guests, a home office, workout room, or extra entertainment space. Additional highlights include a spacious 2-car garage and a long list of custom upgrades throughout: Newly added cedar exterior posts Custom landscaping White vinyl privacy fencing Custom wood plank accent wall in the garage Renovated laundry room Wainscoting, trim work, and updated lighting in the foyer Custom brick accent wall in the living room 17-foot custom media wall with electric fireplace Built-in faux brick fireplace with mantel, Accent wall in primary bedroom, Recently remodeled primary bathroom featuring shiplap wall and decorative beam, Updated lighting fixtures throughout, renovated basement, Trex decking on both upper and lower levels, Fresh paint throughout the entire home, Garage man door with sidewalk access to the backyard. The neighborhood is known for its strong sense of community, with residents enjoying seasonal favorites like Food Truck Fridays and Sunday morning coffee trucks in the summer months. Don’t miss your chance to own this exceptional home—schedule your private showing today!
-
3BEDS
-
0.14ACRES
-
2BATHS
-
01/2 BATHS
-
3,218SQFT
-
$130$/SQFT
Listing information © 2026 YES-MLS.
Description
Welcome to this stunning, move-in ready 3-bedroom, 2-bath ranch home, built in 2022 and located in a highly desirable Amherst School District neighborhood. Enjoy the benefits of a current tax abatement (approximately 10 years left), modern amenities, and thoughtful design. Situated on a quiet back street with a rear easement for added privacy, this home offers the perfect blend of tranquility and community. Step inside to a bright, open-concept floor plan ideal for everyday living and entertaining. The fully equipped kitchen comes with all appliances and opens to a gorgeous Trex upper deck, which leads down to a spacious 10x15 lower deck—perfect for relaxing or entertaining guests. Enjoy a partially finished basement with additional living space, featuring rough-in plumbing for a future bathroom and a finished flex room—ideal for guests, a home office, workout room, or extra entertainment space. Additional highlights include a spacious 2-car garage and a long list of custom upgrades throughout: Newly added cedar exterior posts Custom landscaping White vinyl privacy fencing Custom wood plank accent wall in the garage Renovated laundry room Wainscoting, trim work, and updated lighting in the foyer Custom brick accent wall in the living room 17-foot custom media wall with electric fireplace Built-in faux brick fireplace with mantel, Accent wall in primary bedroom, Recently remodeled primary bathroom featuring shiplap wall and decorative beam, Updated lighting fixtures throughout, renovated basement, Trex decking on both upper and lower levels, Fresh paint throughout the entire home, Garage man door with sidewalk access to the backyard. The neighborhood is known for its strong sense of community, with residents enjoying seasonal favorites like Food Truck Fridays and Sunday morning coffee trucks in the summer months. Don’t miss your chance to own this exceptional home—schedule your private showing today!
 Listing information © 2026 YES-MLS. All rights reserved.
The data relating to real estate for sale on this website comes in part from the Internet Data Exchange program of YES-MLS. Real estate listings held by brokerage firms other than The Matheos Group | Keller Williams Citywide are marked with the Internet Data Exchange logo and detailed information about them includes the name of the listing broker(s). Information Deemed Reliable But Not Guaranteed. The photos may be altered, edited, enhanced or virtually staged. Data last updated 2026-10-14T09:07:56.55.