




Description
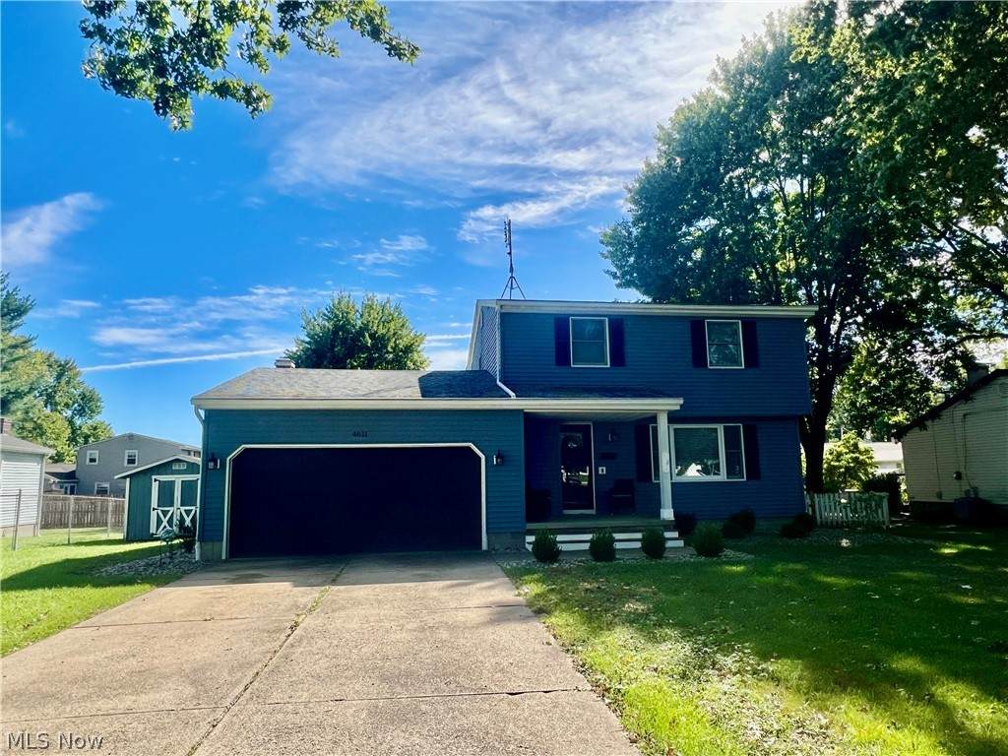
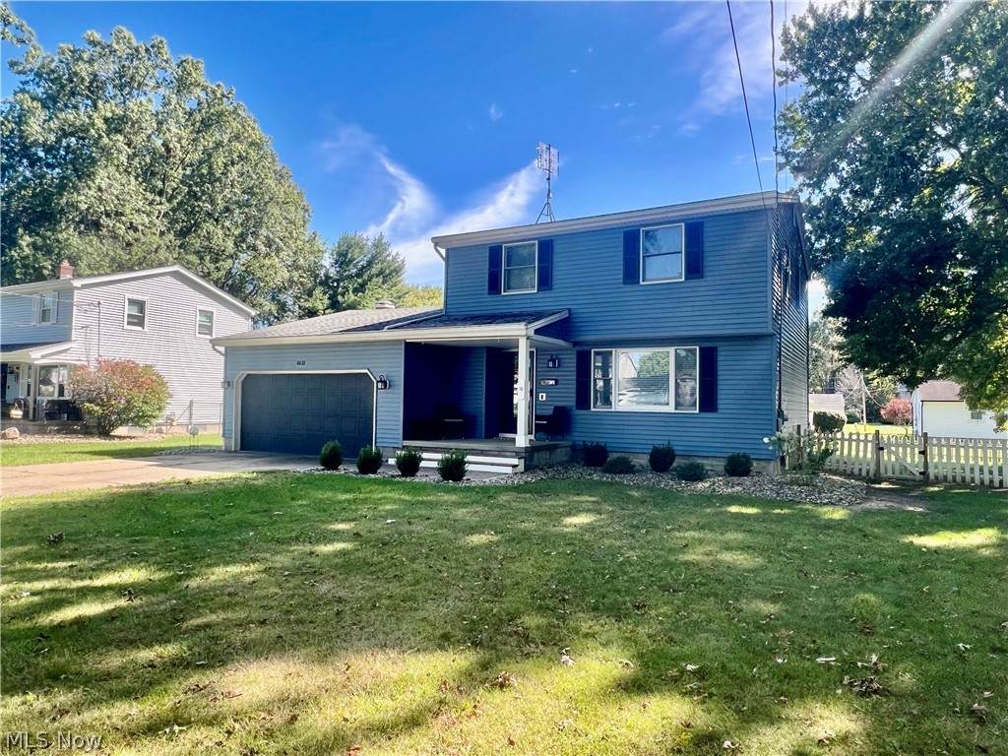
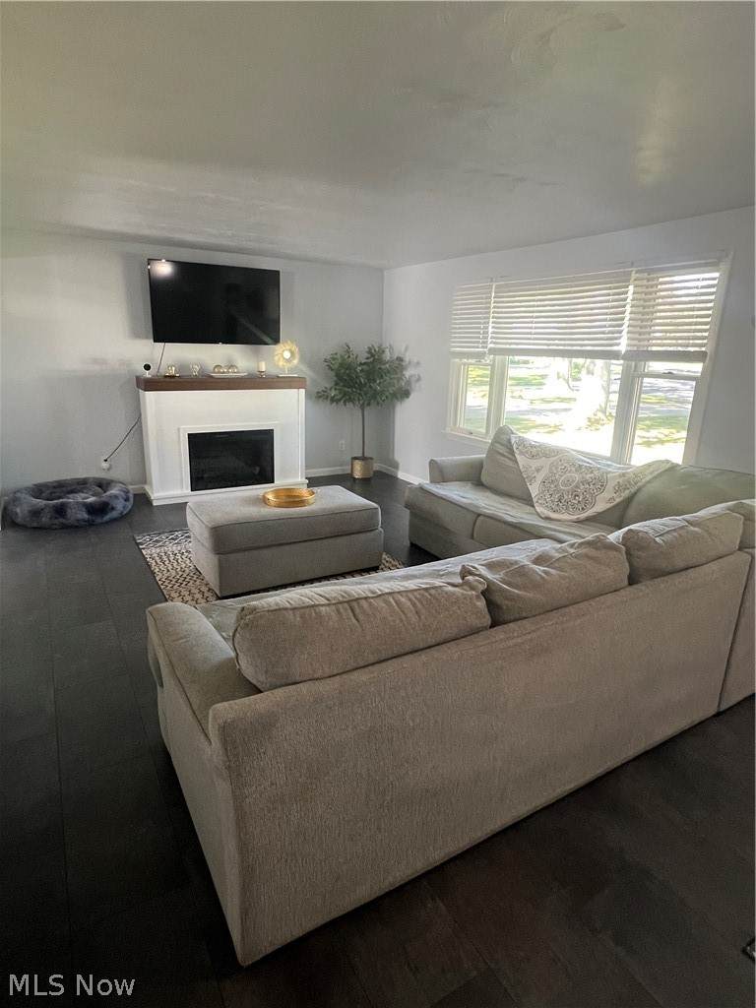
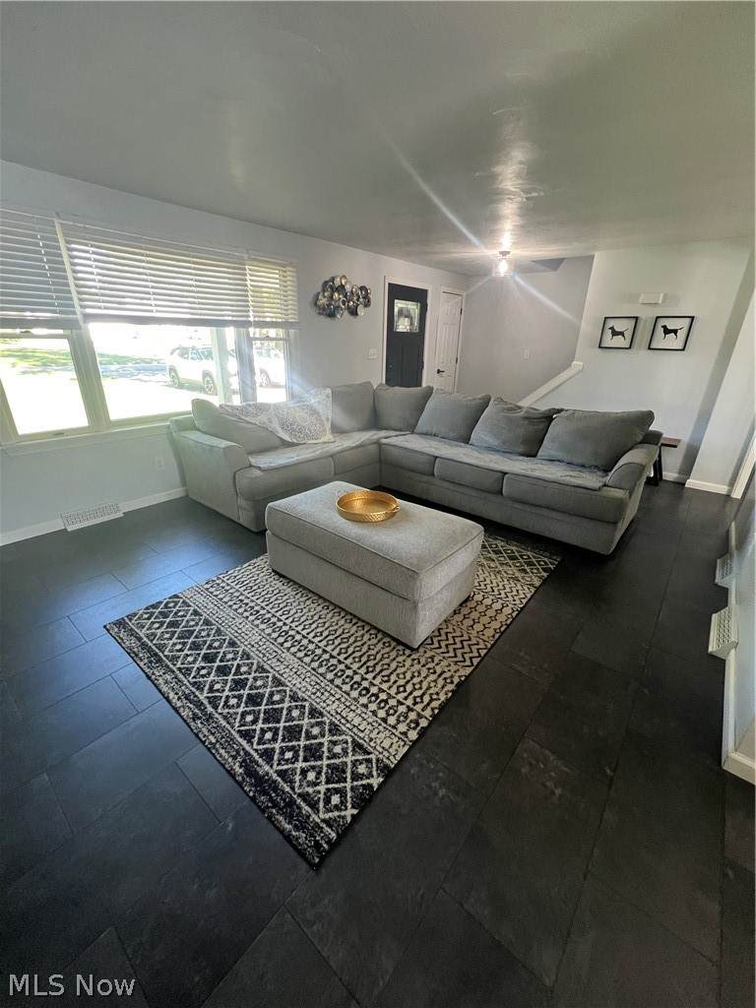
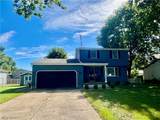
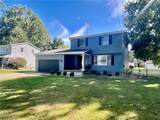
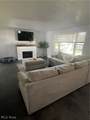
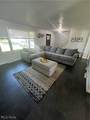
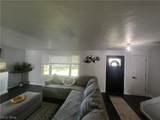
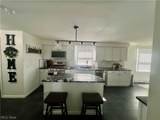
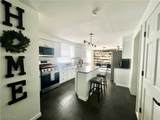
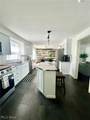
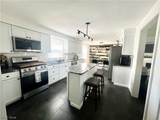
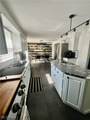
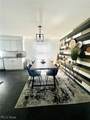
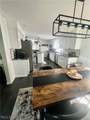
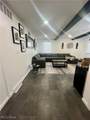
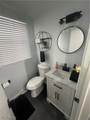
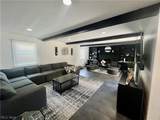
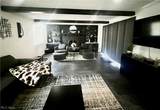
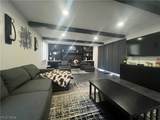
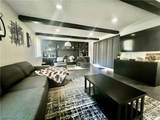
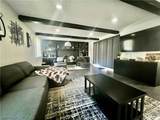
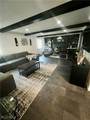
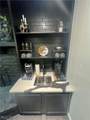
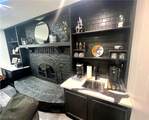
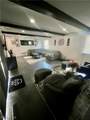
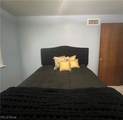
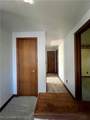
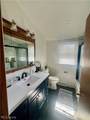
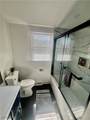
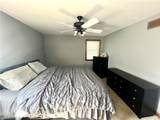
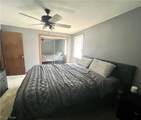
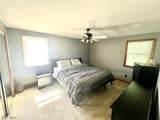
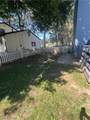
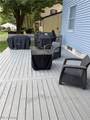
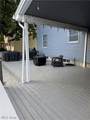
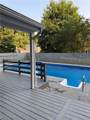
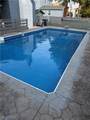
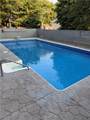
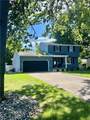
Welcome to this stunning, turn-key 1766 square foot home, completely reimagined for modern living! Step through the front door into a bright formal living room that sets the tone for the home's seamless flow. New flooring runs through the entire main level, creating a cohesive and sophisticated ambiance. The fully remodeled kitchen is a design masterpiece, featuring new cabinetry, beautiful countertops, updated fixtures and a stylish custom wood accent wall. Outfitted with all new appliances and a large beautiful smart sink, this kitchen makes cooking and cleanup a breeze. The main floor half bath is conveniently located between the kitchen and family room and is also beautifully updated. The expansive family room is an entertainer's dream! This grand space boasts newly painted exposed beams, a large focal point fireplace, a built in wet bar/coffee bar and the sliding glass door is dressed up in new high-end custom blinds! The backyard offers an impressive extension of entertaining space with the new deck, gorgeous inground pool and charming fenced yard area for playtime. Upstairs, this home continues to impress with three ample-sized bedrooms offering generous closet space and the previously updated main bathroom. Make an appointment for a private showing today!
-
3BEDS
-
0.3ACRES
-
1BATHS
-
11/2 BATHS
-
1,766SQFT
-
$178$/SQFT
Listing information © 2026 YES-MLS.
Description
Welcome to this stunning, turn-key 1766 square foot home, completely reimagined for modern living! Step through the front door into a bright formal living room that sets the tone for the home's seamless flow. New flooring runs through the entire main level, creating a cohesive and sophisticated ambiance. The fully remodeled kitchen is a design masterpiece, featuring new cabinetry, beautiful countertops, updated fixtures and a stylish custom wood accent wall. Outfitted with all new appliances and a large beautiful smart sink, this kitchen makes cooking and cleanup a breeze. The main floor half bath is conveniently located between the kitchen and family room and is also beautifully updated. The expansive family room is an entertainer's dream! This grand space boasts newly painted exposed beams, a large focal point fireplace, a built in wet bar/coffee bar and the sliding glass door is dressed up in new high-end custom blinds! The backyard offers an impressive extension of entertaining space with the new deck, gorgeous inground pool and charming fenced yard area for playtime. Upstairs, this home continues to impress with three ample-sized bedrooms offering generous closet space and the previously updated main bathroom. Make an appointment for a private showing today!
 Listing information © 2026 YES-MLS. All rights reserved.
The data relating to real estate for sale on this website comes in part from the Internet Data Exchange program of YES-MLS. Real estate listings held by brokerage firms other than The Matheos Group | Keller Williams Citywide are marked with the Internet Data Exchange logo and detailed information about them includes the name of the listing broker(s). Information Deemed Reliable But Not Guaranteed. The photos may be altered, edited, enhanced or virtually staged. Data last updated 2026-10-09T13:08:50.097.