




Description
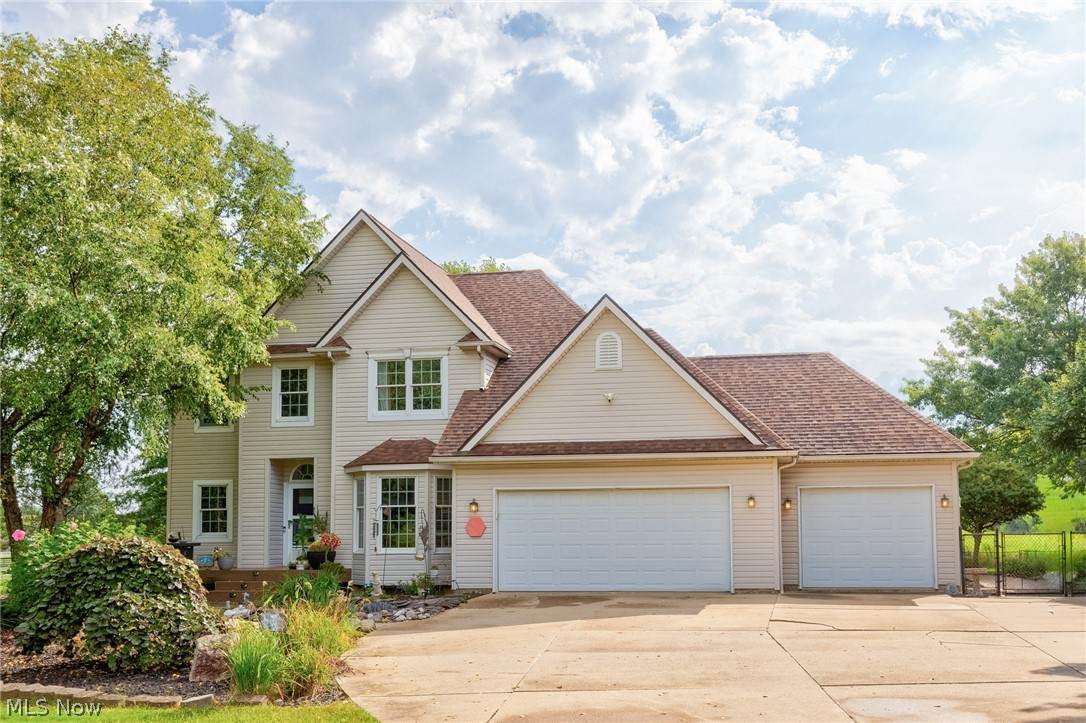
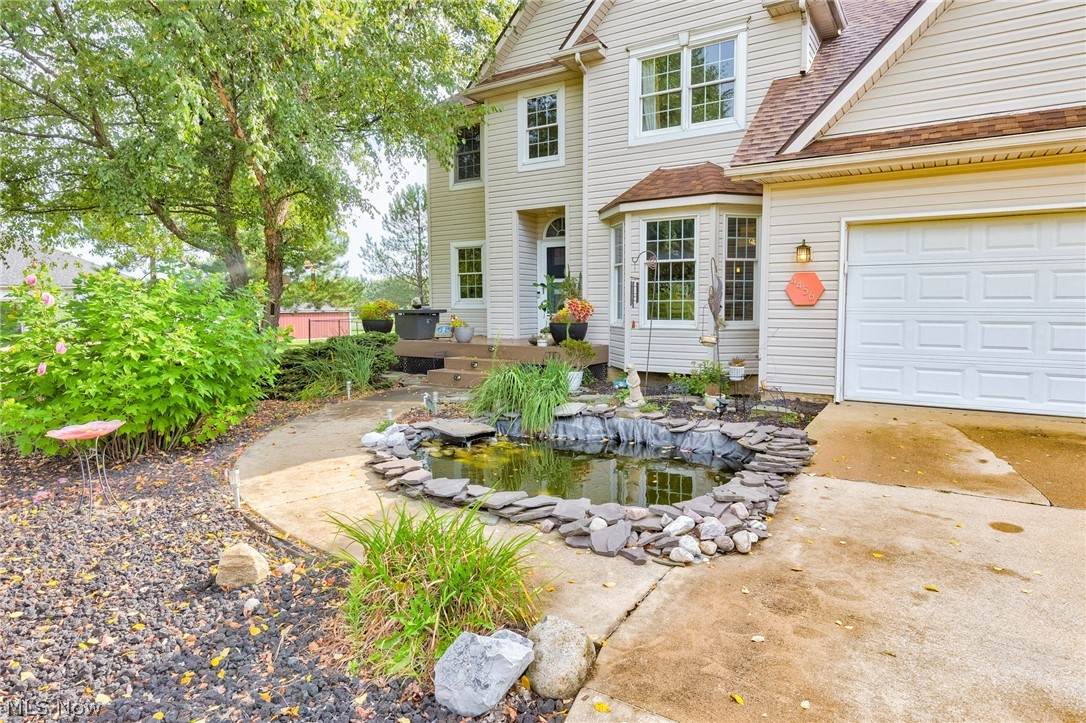
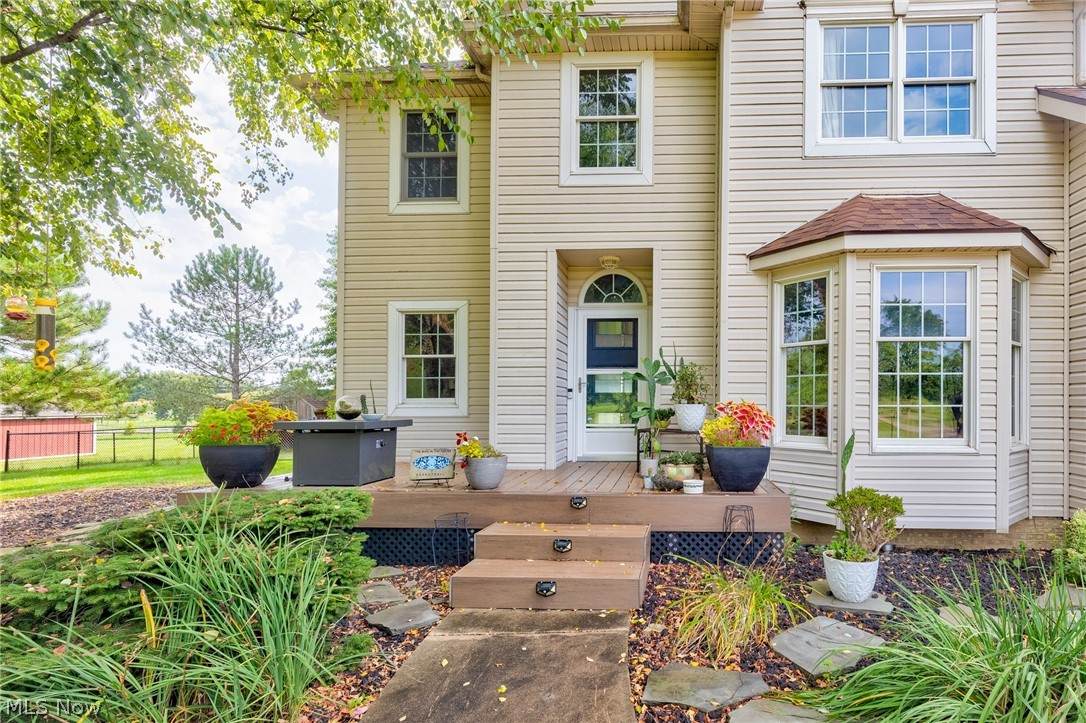
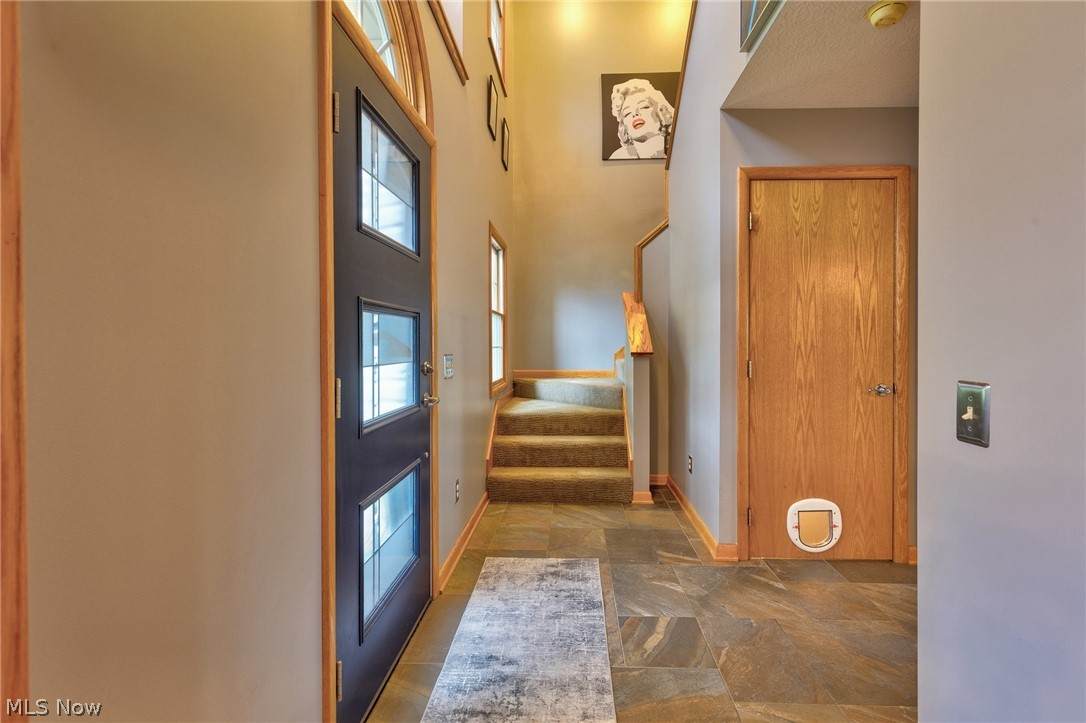
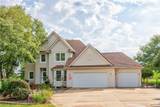
VERY MOTIVATED SELLER. Sellers are offering a 1% interest rate buy down. Custom Built 1 owner home sitting on 6.56 peaceful acres in the highly rated Louisville Schools. Welcome your guests onto the quaint winding walkway past the Koi pond and into the the grand two-story entrance. Immediately you will see and feel that quality of this home. Direct sight lines to the spacious sun filled living room welcomes you offering large windows with backyard views and a cozy wood burning fireplace. The kitchen is positioned perfectly to be the hub of this home. Custom cupboards, black granite counters, stainless steel appliances, and a dedicated pantry make this kitchen one you will be proud of. A dedicated coffee bar sits just off the dinette. With sliding doors to the large back patios, perfect for inside/outside entertaining. The dedicated dining room offers the flexibility to host family get togethers or dinner parties. A conveniently located half bath and first-floor laundry room, complete the main level. Up the custom staircase are 3 nicely sized bedrooms and 2 fully updated bathrooms. The master suite will be a great place for privacy and retreat. The master bathroom, is straight out of a magazine with an impressive walk-in tiled shower, large enough to share, with waterfall shower head, and a built-in bench. A dedicated makeup vanity and walk in closet completes this master suite. The finished finished lower level adds so much living/entertaining space including a full bar. So much to LOVE about the outside of this home. Fenced backyard, a 30' heated pool and deck, hot tub, stamped concrete patio, fire pit, clubhouse/playground, shed, basketball hoop, and peaceful views. A detached 32x36 garage/workshop with space for 4+ cars front and rear entrances, and electric. Propane tank for pool heater could also be used to heat garage. NEW Roof 2023. High Eff Furnace 2015. A 3 car attached garage, acreage, privacy, this one-of-you property, you will be proud to call HOME!
-
3BEDS
-
6.56ACRES
-
2BATHS
-
11/2 BATHS
-
2,552SQFT
-
$216$/SQFT
Listing information © 2026 YES-MLS.
Description
VERY MOTIVATED SELLER. Sellers are offering a 1% interest rate buy down. Custom Built 1 owner home sitting on 6.56 peaceful acres in the highly rated Louisville Schools. Welcome your guests onto the quaint winding walkway past the Koi pond and into the the grand two-story entrance. Immediately you will see and feel that quality of this home. Direct sight lines to the spacious sun filled living room welcomes you offering large windows with backyard views and a cozy wood burning fireplace. The kitchen is positioned perfectly to be the hub of this home. Custom cupboards, black granite counters, stainless steel appliances, and a dedicated pantry make this kitchen one you will be proud of. A dedicated coffee bar sits just off the dinette. With sliding doors to the large back patios, perfect for inside/outside entertaining. The dedicated dining room offers the flexibility to host family get togethers or dinner parties. A conveniently located half bath and first-floor laundry room, complete the main level. Up the custom staircase are 3 nicely sized bedrooms and 2 fully updated bathrooms. The master suite will be a great place for privacy and retreat. The master bathroom, is straight out of a magazine with an impressive walk-in tiled shower, large enough to share, with waterfall shower head, and a built-in bench. A dedicated makeup vanity and walk in closet completes this master suite. The finished finished lower level adds so much living/entertaining space including a full bar. So much to LOVE about the outside of this home. Fenced backyard, a 30' heated pool and deck, hot tub, stamped concrete patio, fire pit, clubhouse/playground, shed, basketball hoop, and peaceful views. A detached 32x36 garage/workshop with space for 4+ cars front and rear entrances, and electric. Propane tank for pool heater could also be used to heat garage. NEW Roof 2023. High Eff Furnace 2015. A 3 car attached garage, acreage, privacy, this one-of-you property, you will be proud to call HOME!
 Listing information © 2026 YES-MLS. All rights reserved.
The data relating to real estate for sale on this website comes in part from the Internet Data Exchange program of YES-MLS. Real estate listings held by brokerage firms other than The Matheos Group | Keller Williams Citywide are marked with the Internet Data Exchange logo and detailed information about them includes the name of the listing broker(s). Information Deemed Reliable But Not Guaranteed. The photos may be altered, edited, enhanced or virtually staged. Data last updated 2026-10-13T23:07:55.09.