




Skip To Content

430 S Amboy Road

Conneaut, OH 44030
  • $385,000
  • STATUS: Active
  • ON SITE: 16 Days
  • MLS #: 5247453
$385,000
  • 4
    BEDS
  • 3.38
    ACRES
  • 2
    BATHS
  • 0
    1/2 BATHS
  • 2,044
    SQFT
  • $188
    $/SQFT
Neighborhood:
Type:
Single-Family Home
Built:
1985
County:
Area:

School Ratings & Info

School District:
Listing courtesy of McDowell Homes Real Estate Services.
Listing information © 2026 YES-MLS.

Description

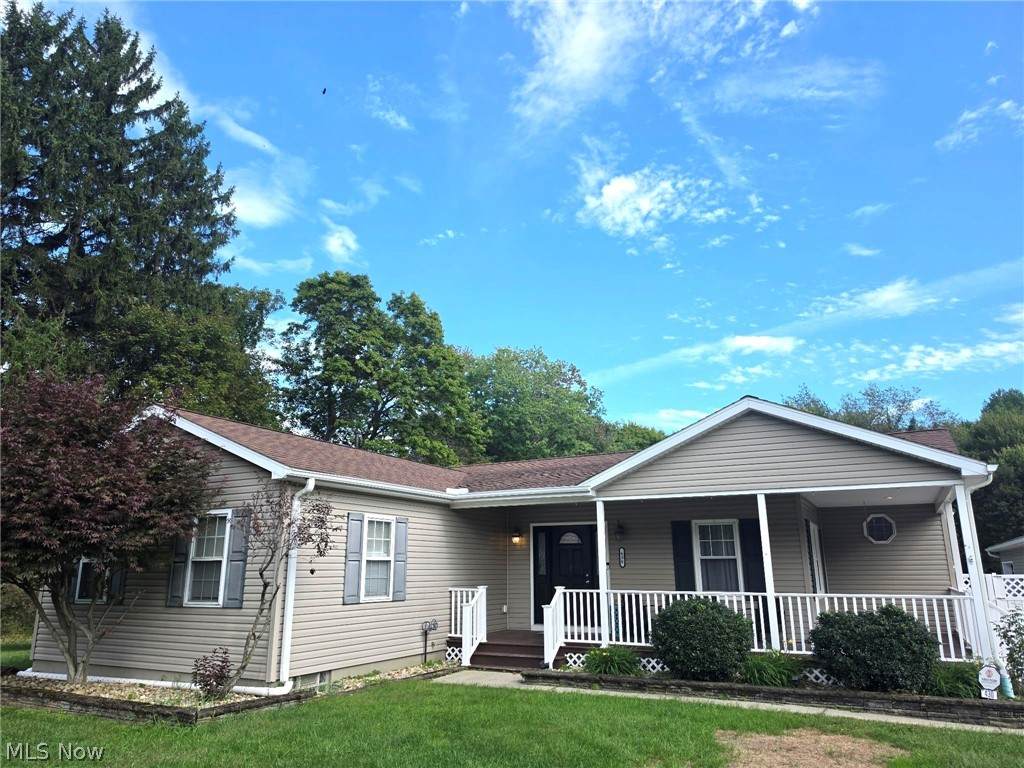
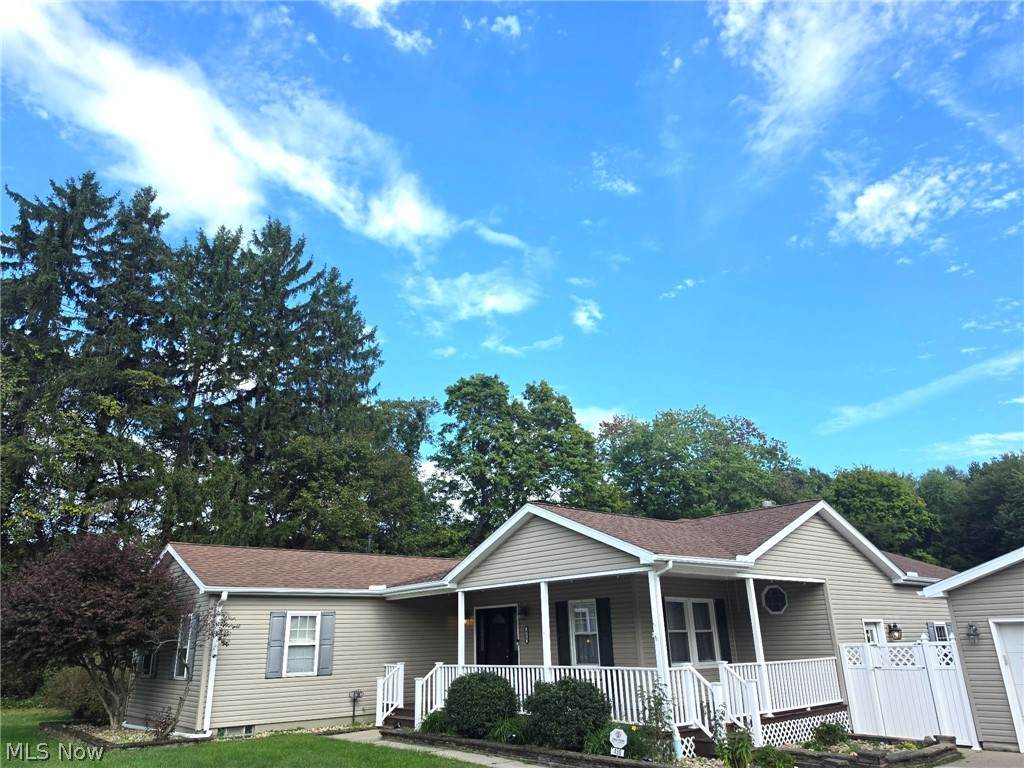
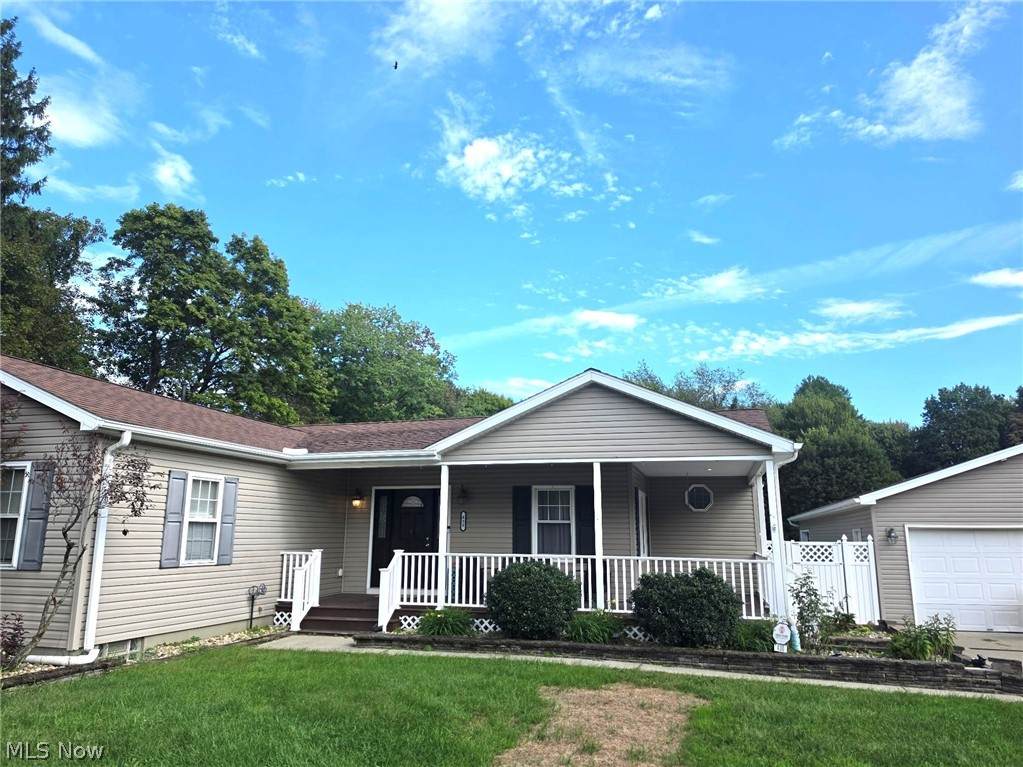
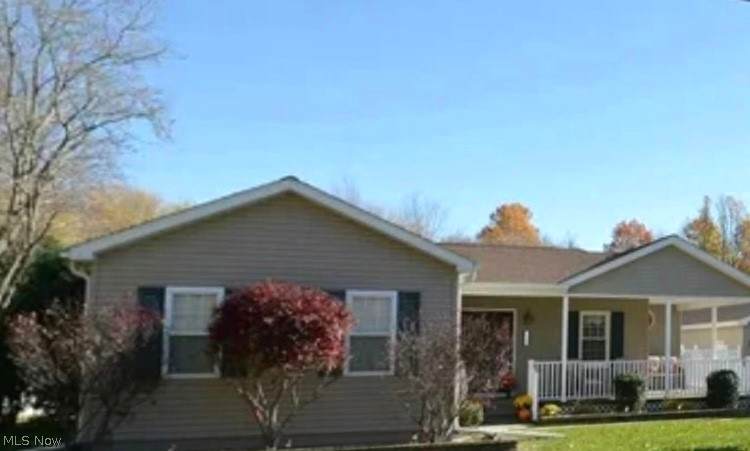
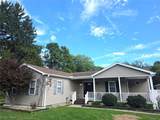
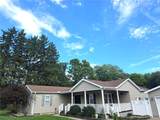
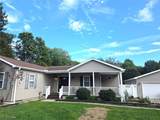
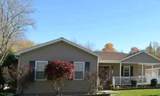
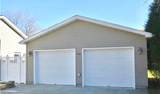
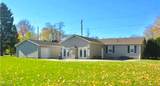
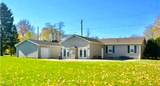
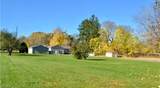
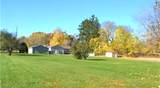
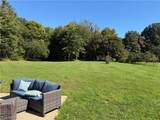
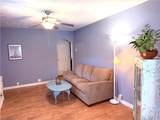
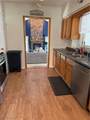
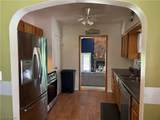
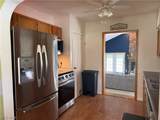
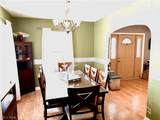
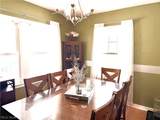
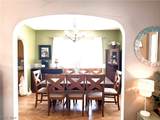
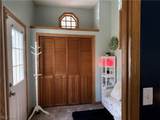
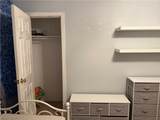
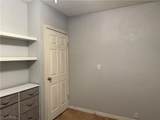
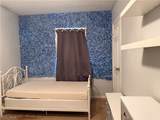
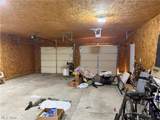
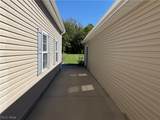
Welcome to 430 S. Amboy Rd. A spacious ranch on approximately 3.38 acres! Wrap around front porch. Offering the perfect blend of comfort, privacy, and outdoor enjoyment. This 4-bedroom, 2-full-bath home offers an inviting layout designed for everyday living and entertaining. A major bonus is the impressive 4-car detached garage, offering abundant room for vehicles, hobbies, workshop space, and additional storage. A separate storage shed with electricity adds even more versatility. The primary bedroom features its own private bath, while the partially finished basement provides additional flexible space and storage. Bonus room in basement could work as a fifth bedroom. Inside, you'll find beautiful hardwood floors, an abundance of natural light, and a warm, welcoming atmosphere. The spacious family room is a true highlight, featuring a stone fireplace and French doors that open to the patio and expansive backyard. Front garage doors replaced, left door 8/26 and right door 2024. new concrete poured on left side of home 2026. Invisible fence with 3 dog collars stays with home. Central air 2026. Basement waterproofed in 2023. Large shed upgraded to metal in 2022. Garbage disposal 2026. All appliances stay, dishwasher 2024 and refrigerator 2023. Newer drainage process with gravel in the driveway out to the woods.

Monthly Payment Calculator

Listing information © 2026 YES-MLS. All rights reserved. The data relating to real estate for sale on this website comes in part from the Internet Data Exchange program of YES-MLS. Real estate listings held by brokerage firms other than The Matheos Group | Keller Williams Citywide are marked with the Internet Data Exchange logo and detailed information about them includes the name of the listing broker(s). Information Deemed Reliable But Not Guaranteed. The photos may be altered, edited, enhanced or virtually staged. Data last updated 2026-10-10T00:07:56.04.
www.matheosoh.com/homes/181486515
Print Image

430 S Amboy Road Conneaut, OH 44030

  • Price: $385,000
  • Status: Active
  • On Site: 16 Days
  • MLS #: 5247453
4
Beds
2
Baths
0
½ Baths
3.38
Acres
2,044
SQFT
$188
$/SQFT
1985
Built
Neighborhood:
Connecticut City
County:
Ashtabula
Area:
Conneaut
School District:
Conneaut Area CSD
Property Description
Welcome to 430 S. Amboy Rd. A spacious ranch on approximately 3.38 acres! Wrap around front porch. Offering the perfect blend of comfort, privacy, and outdoor enjoyment. This 4-bedroom, 2-full-bath home offers an inviting layout designed for everyday living and entertaining. A major bonus is the impressive 4-car detached garage, offering abundant room for vehicles, hobbies, workshop space, and additional storage. A separate storage shed with electricity adds even more versatility. The primary bedroom features its own private bath, while the partially finished basement provides additional flexible space and storage. Bonus room in basement could work as a fifth bedroom. Inside, you'll find beautiful hardwood floors, an abundance of natural light, and a warm, welcoming atmosphere. The spacious family room is a true highlight, featuring a stone fireplace and French doors that open to the patio and expansive backyard. Front garage doors replaced, left door 8/26 and right door 2024. new concrete poured on left side of home 2026. Invisible fence with 3 dog collars stays with home. Central air 2026. Basement waterproofed in 2023. Large shed upgraded to metal in 2022. Garbage disposal 2026. All appliances stay, dishwasher 2024 and refrigerator 2023. Newer drainage process with gravel in the driveway out to the woods.
Exterior Features

Architectural Style Ranch Attached Garage YN No Carport YN No Construction Materials Vinyl Siding Exterior Features Dog Run Fire Pit Lighting Private Yard Storage Fencing Invisible Partial Garage YN Yes Levels Two Lot Features Back Yard Front Yard Landscaped Open Lot Wooded Other Structures Shed(s) Storage Parking Features Basement Driveway Detached Garage Faces Front Garage Garage Door Opener Patio And Porch Features Rear Porch Front Porch Patio Pool Features Above Ground Roof Asphalt Fiberglass Waterfront YN No

Interior Features

Appliances Dryer Dishwasher Disposal Microwave Range Refrigerator Washer Basement Full Finished Basement YN Yes Cooling Central Air Cooling YN Yes Fireplace YN Yes Fireplaces Total 1 Heating Forced Air Fireplace(s) Gas Heat Pump Heating YN Yes Interior Features Ceiling Fan(s) Cathedral Ceiling(s) Entrance Foyer Open Floorplan Storage Laundry Features In Basement Laundry Closet Lower Level Laundry Room Main Level Bathrooms 2 Main Level Bedrooms 3 Rooms Recreation (Lower Level) Laundry (Lower Level) Entry/Foyer (First Level) Bonus Room (First Level) Primary Bathroom (First Level) Bathroom (First Level) Bedroom (First Level) Bedroom (First Level) Bedroom (First Level) Primary Bedroom (First Level) Dining Room (First Level) Kitchen (First Level) Family Room (First Level) Living Room (First Level)

Property Features

Above Grade Finished Area 2044 Association YN No Community Features Medical Service Restaurant Direction Faces West Elementary School District Conneaut Area CSD - 403 Home Warranty YN No Land Lease YN No Listing Terms Cash Conventional USDA Loan VA Loan Lot Size Dimensions 146x984 Middle Or Junior School District Conneaut Area CSD - 403 Property Attached YN Yes Property Sub Type Single Family Residence Sewer Septic Tank Tax Annual Amount 3527 Township Conneaut View Neighborhood Trees / Woods View YN Yes Water Source Public

Listing information © 2026 YES-MLS.
Listing provided courtesy of McDowell Homes Real Estate Services: 440-205-2000.
Listing information © 2026 YES-MLS. All rights reserved. The data relating to real estate for sale on this website comes in part from the Internet Data Exchange program of YES-MLS. Real estate listings held by brokerage firms other than The Matheos Group | Keller Williams Citywide are marked with the Internet Data Exchange logo and detailed information about them includes the name of the listing broker(s). Information Deemed Reliable But Not Guaranteed. The photos may be altered, edited, enhanced or virtually staged. Data last updated 2026-10-10T00:07:56.04.
 
https://bt-photos.global.ssl.fastly.net/normls/orig_boomver_1_5247453-2.jpg https://bt-photos.global.ssl.fastly.net/normls/orig_boomver_1_5247453-2.jpg https://bt-photos.global.ssl.fastly.net/normls/orig_boomver_1_5247453-2.jpg
Logo
The Matheos Group | Keller Williams Citywide
2001 Crocker Road #200
Westlake OH, 44145
Listing courtesy of McDowell Homes Real Estate Services.
Listing information © 2026 YES-MLS.