

Skip To Content

429 W 41st Street

Shadyside, OH 43947
  • $165,000
  • STATUS: Active
  • ON SITE: 14 Days
  • MLS #: 5248969
Price Reduced
UPDATED: 23 min ago
$165,000
  • 3
    BEDS
  • 0.1
    ACRES
  • 1
    BATHS
  • 1
    1/2 BATHS
  • 1,221
    SQFT
  • $135
    $/SQFT
Type:
Single-Family Home
Built:
1955
County:
Area:

School Ratings & Info

School District:
Listing courtesy of FCR Real Estate.
Listing information © 2026 YES-MLS.

Description

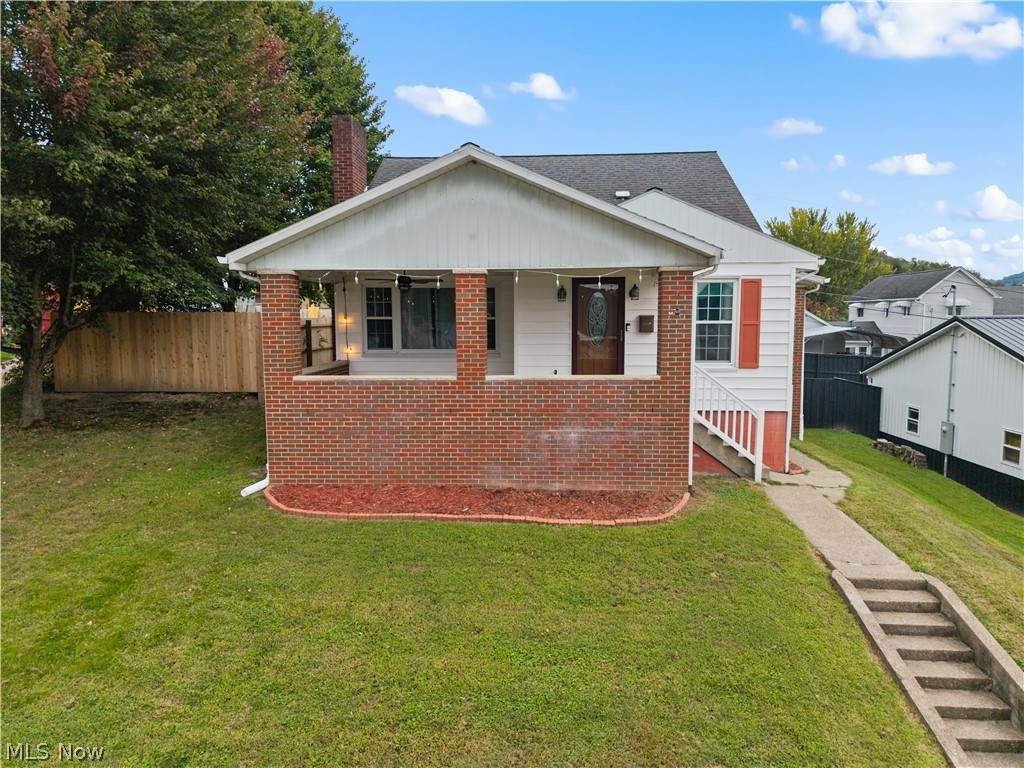
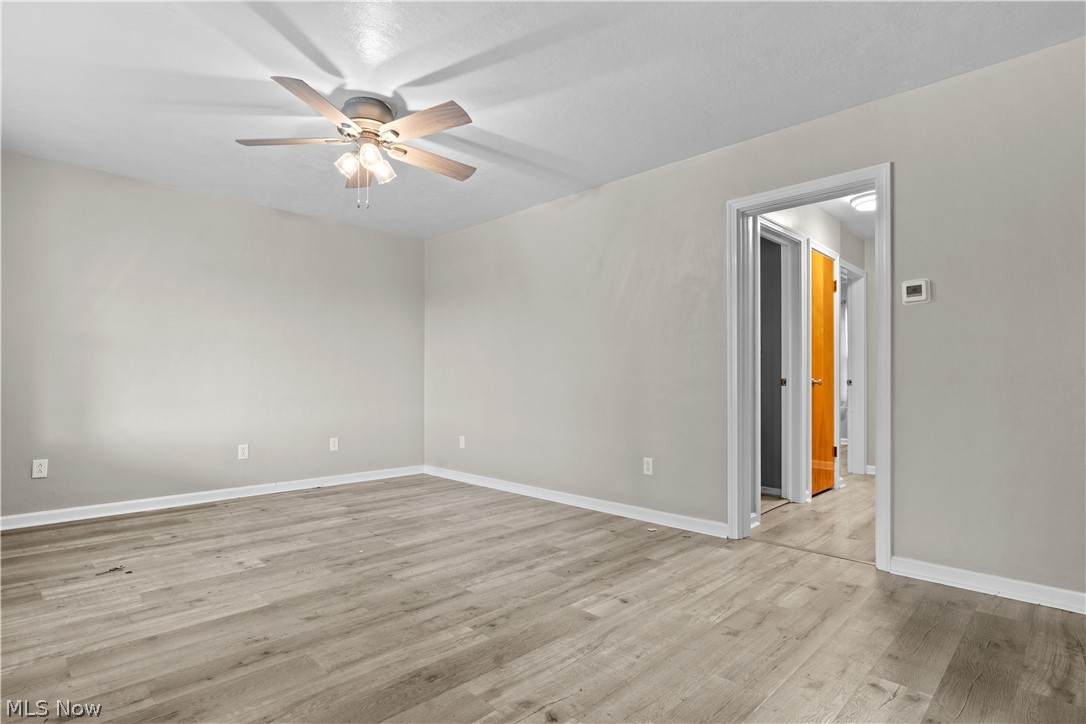
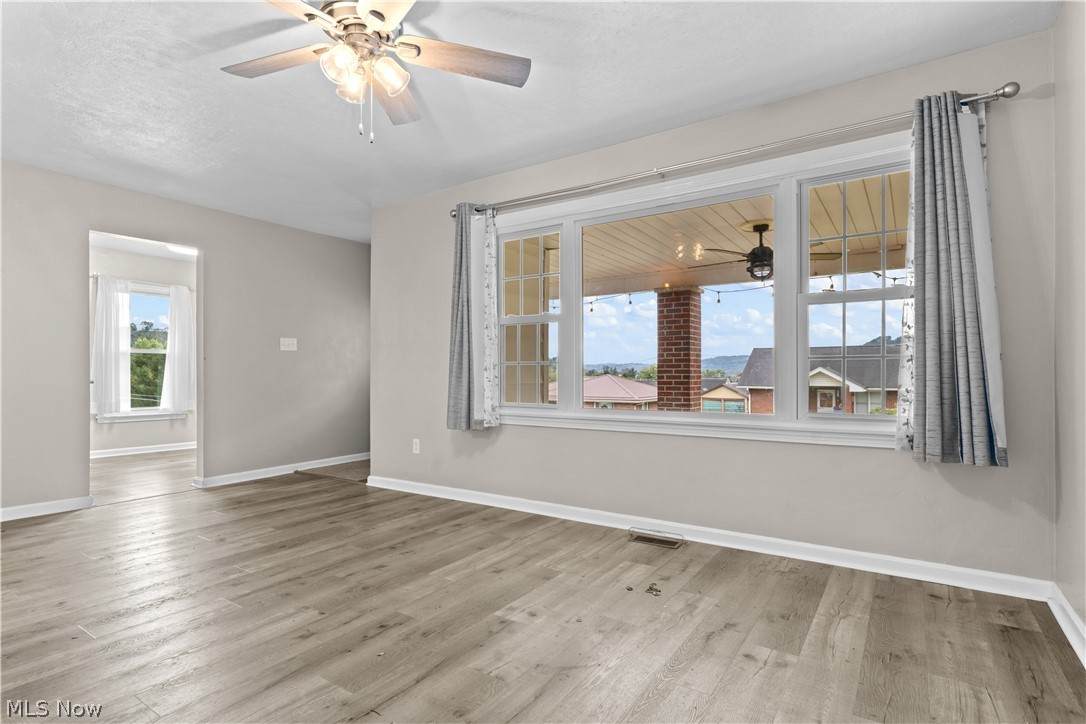
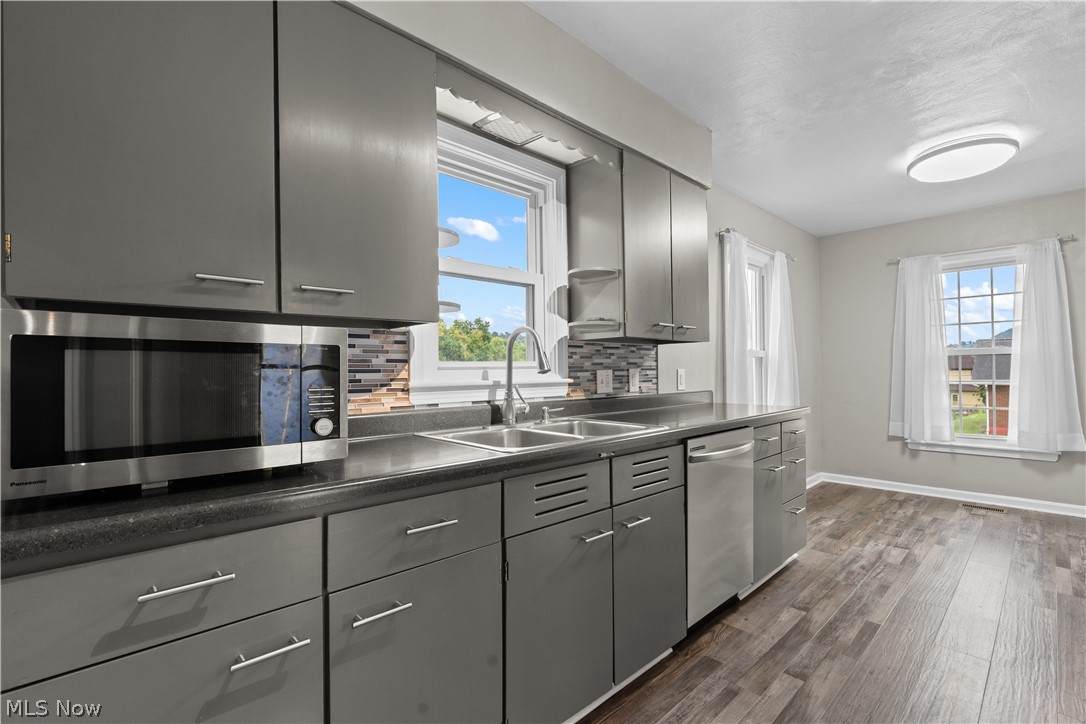
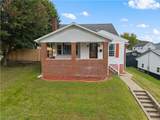
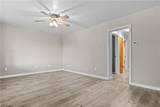
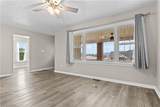
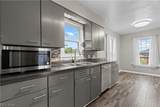
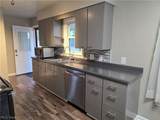
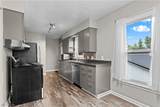
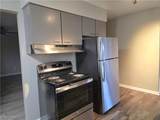
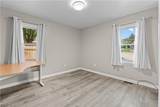
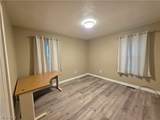
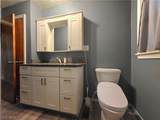
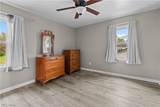
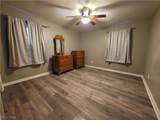
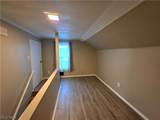
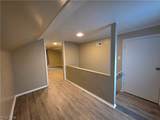
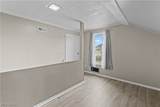
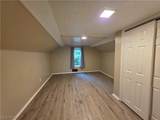
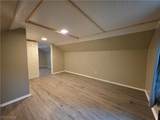
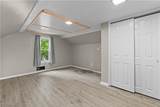
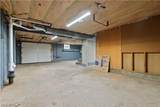
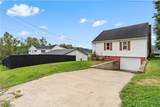
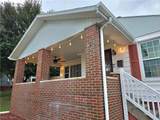
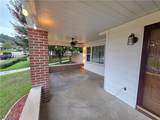
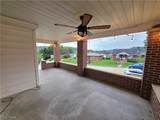
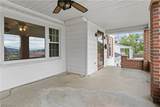
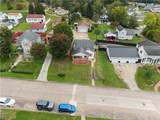
This beautifully updated home is move in ready! This charming and spacious property offers a wonderful blend of updates, functionality, and flexible living space. The main level features two comfortable bedrooms, an updated full bathroom, an updated eat-in kitchen, and a generously sized living room—perfect for everyday living and entertaining. The finished attic provides even more possibilities, featuring an additional bedroom and bonus room. Outside, enjoy relaxing on the covered front porch or spending time in the nice backyard. A one-car garage provides convenient off-street parking and additional storage. With its updated kitchen and bathroom, spacious living areas, finished attic, and inviting outdoor spaces, this home offers plenty of room to make it your own. Schedule your showing today!

Monthly Payment Calculator

Listing information © 2026 YES-MLS. All rights reserved. The data relating to real estate for sale on this website comes in part from the Internet Data Exchange program of YES-MLS. Real estate listings held by brokerage firms other than The Matheos Group | Keller Williams Citywide are marked with the Internet Data Exchange logo and detailed information about them includes the name of the listing broker(s). Information Deemed Reliable But Not Guaranteed. The photos may be altered, edited, enhanced or virtually staged. Data last updated 2026-10-14T00:07:49.25.
www.matheosoh.com/homes/181633979
Print Image

429 W 41st Street Shadyside, OH 43947

  • Price: $165,000
  • Status: Active
  • On Site: 14 Days
  • Updated: 23 min ago
  • MLS #: 5248969
3
Beds
1
Baths
1
½ Baths
0.1
Acres
1,221
SQFT
$135
$/SQFT
1955
Built
County:
Belmont
Area:
Shadyside
School District:
Shadyside Lsd - 705
Property Description
This beautifully updated home is move in ready! This charming and spacious property offers a wonderful blend of updates, functionality, and flexible living space. The main level features two comfortable bedrooms, an updated full bathroom, an updated eat-in kitchen, and a generously sized living room—perfect for everyday living and entertaining. The finished attic provides even more possibilities, featuring an additional bedroom and bonus room. Outside, enjoy relaxing on the covered front porch or spending time in the nice backyard. A one-car garage provides convenient off-street parking and additional storage. With its updated kitchen and bathroom, spacious living areas, finished attic, and inviting outdoor spaces, this home offers plenty of room to make it your own. Schedule your showing today!
Exterior Features

Architectural Style Cape Cod Attached Garage YN No Carport YN No Construction Materials Vinyl Siding Garage YN Yes Levels One and One Half Lot Features City Lot Parking Features Alley Access Concrete Garage Garage Door Opener Garage Faces Rear Patio And Porch Features Covered Front Porch Side Porch Roof Shingle Waterfront YN No

Interior Features

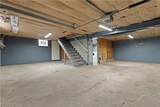
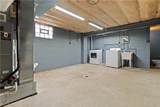
Appliances Dryer Dishwasher Disposal Microwave Range Refrigerator Washer Basement Exterior Entry Full Interior Entry Basement YN Yes Cooling Central Air Ceiling Fan(s) Cooling YN Yes Fireplace YN No Fireplaces Total 0 Foundation Details Block Heating Electric Forced Air Heating YN Yes Interior Features Ceiling Fan(s) Eat-in Kitchen High Speed Internet Laundry Features In Basement Main Level Bathrooms 1 Main Level Bedrooms 2 Rooms Bathroom (Basement Level) Laundry (Basement Level) Bonus Room (Second Level) Bathroom (First Level) Bedroom (Second Level) Bedroom (First Level) Bedroom (First Level) Eat-in Kitchen (First Level) Living Room (First Level)

Property Features

Above Grade Finished Area 1221 Association YN No Elementary School District Shadyside LSD - 705 Home Warranty YN No Land Lease YN No Lot Size Dimensions 40x110 Middle Or Junior School District Shadyside LSD - 705 Property Sub Type Single Family Residence Security Features Carbon Monoxide Detector(s) Smoke Detector(s) Sewer Public Sewer Tax Annual Amount 1564 Township Shadyside Village Water Source Public

Listing information © 2026 YES-MLS.
Listing provided courtesy of FCR Real Estate: 740-650-5302.
Listing information © 2026 YES-MLS. All rights reserved. The data relating to real estate for sale on this website comes in part from the Internet Data Exchange program of YES-MLS. Real estate listings held by brokerage firms other than The Matheos Group | Keller Williams Citywide are marked with the Internet Data Exchange logo and detailed information about them includes the name of the listing broker(s). Information Deemed Reliable But Not Guaranteed. The photos may be altered, edited, enhanced or virtually staged. Data last updated 2026-10-14T00:07:49.25.
 
https://bt-photos.global.ssl.fastly.net/normls/orig_boomver_1_5248969-2.jpg https://bt-photos.global.ssl.fastly.net/normls/orig_boomver_1_5248969-2.jpg https://bt-photos.global.ssl.fastly.net/normls/orig_boomver_1_5248969-2.jpg
Logo
The Matheos Group | Keller Williams Citywide
2001 Crocker Road #200
Westlake OH, 44145
Listing courtesy of FCR Real Estate.
Listing information © 2026 YES-MLS.