




Description
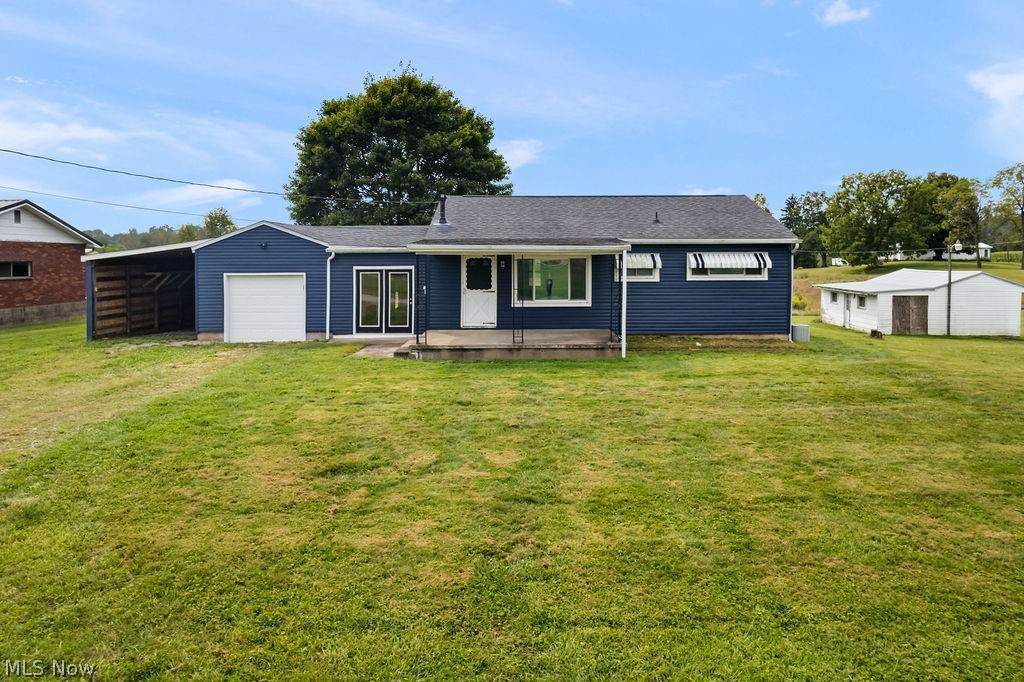
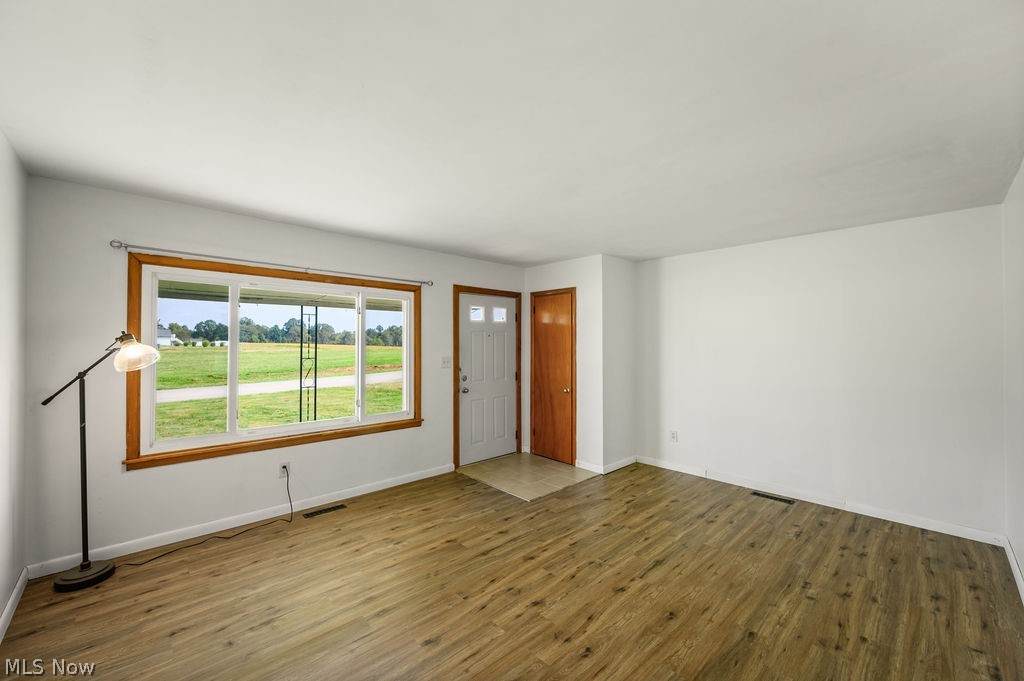
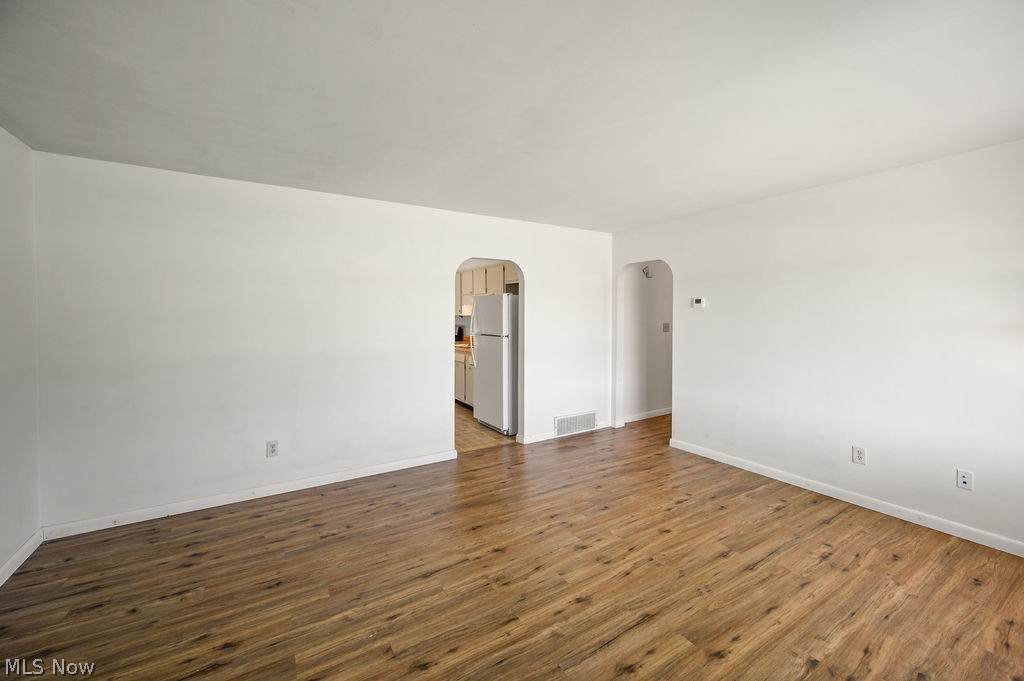
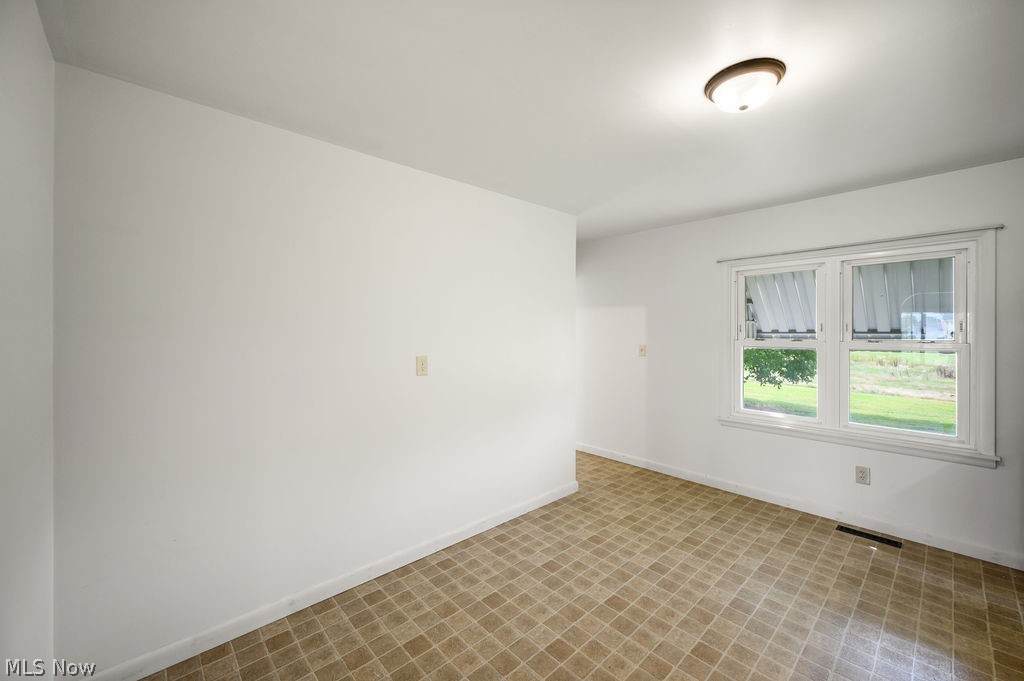
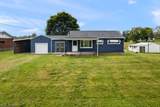
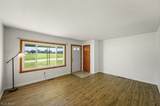
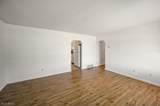
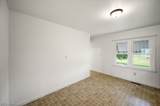
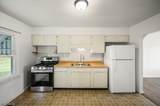
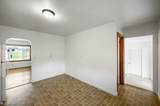
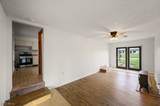
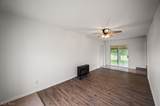
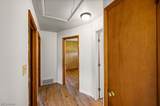
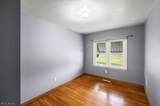
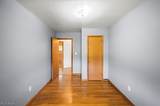
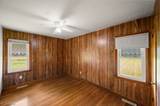
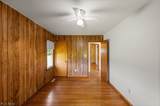
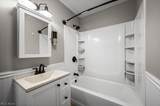
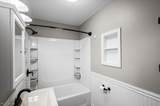
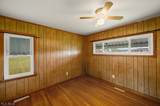
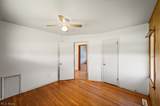
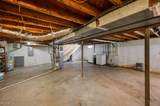
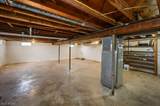
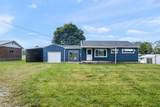
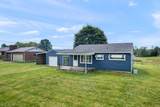
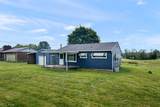
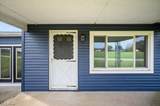
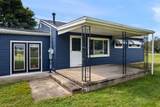
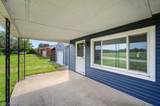
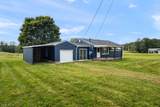
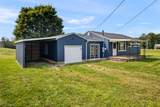
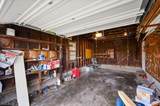
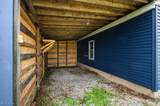
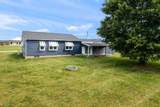
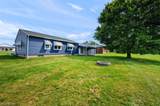
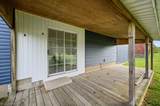
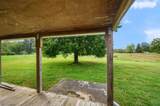
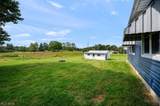
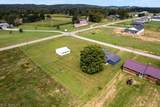
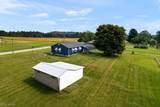
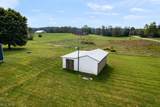
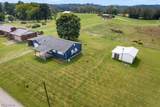
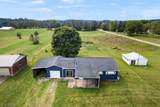
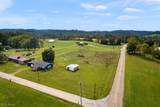
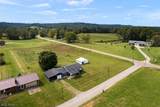
From the moment you arrive, you can see the possibilities this property offers. With 2.32 acres across two lots, much of the additional ground stretches beside the home, giving you room for gardens, outdoor projects, recreation, or simply creating an outdoor space that feels like your own. The fresh blue vinyl siding gives the exterior a crisp new look, while several meaningful updates have already been completed, including a new 200 amp electric service, new outlets and switches throughout, partial rewiring, and a newer garage door. A covered front porch leads into the living room, where the layout flows naturally toward the eat-in kitchen. Just off the living area, a short hallway leads to the full bath, three bedrooms, and additional storage. From the kitchen, continue into the enclosed breezeway, a space that could easily become one of the most-used rooms in the home. Picture it as a relaxed family room, a drop zone for coats and shoes, a hobby space, or a comfortable sitting area with easy access to the back porch. From here, you also have direct access to the single-car garage and the attached lean-to style carport. Downstairs, the full unfinished basement offers laundry space along with room for storage, a workshop, or future ideas. Outside, the second lot adds even more flexibility, with a shed already in place and space to create something that fits the way you want to use the property. Here it's more than a place to live. It gives you room to create your own version of home.
-
3BEDS
-
2.32ACRES
-
1BATHS
-
01/2 BATHS
-
1,192SQFT
-
$176$/SQFT
Listing information © 2026 YES-MLS.
Description
From the moment you arrive, you can see the possibilities this property offers. With 2.32 acres across two lots, much of the additional ground stretches beside the home, giving you room for gardens, outdoor projects, recreation, or simply creating an outdoor space that feels like your own. The fresh blue vinyl siding gives the exterior a crisp new look, while several meaningful updates have already been completed, including a new 200 amp electric service, new outlets and switches throughout, partial rewiring, and a newer garage door. A covered front porch leads into the living room, where the layout flows naturally toward the eat-in kitchen. Just off the living area, a short hallway leads to the full bath, three bedrooms, and additional storage. From the kitchen, continue into the enclosed breezeway, a space that could easily become one of the most-used rooms in the home. Picture it as a relaxed family room, a drop zone for coats and shoes, a hobby space, or a comfortable sitting area with easy access to the back porch. From here, you also have direct access to the single-car garage and the attached lean-to style carport. Downstairs, the full unfinished basement offers laundry space along with room for storage, a workshop, or future ideas. Outside, the second lot adds even more flexibility, with a shed already in place and space to create something that fits the way you want to use the property. Here it's more than a place to live. It gives you room to create your own version of home.
 Listing information © 2026 YES-MLS. All rights reserved.
The data relating to real estate for sale on this website comes in part from the Internet Data Exchange program of YES-MLS. Real estate listings held by brokerage firms other than The Matheos Group | Keller Williams Citywide are marked with the Internet Data Exchange logo and detailed information about them includes the name of the listing broker(s). Information Deemed Reliable But Not Guaranteed. The photos may be altered, edited, enhanced or virtually staged. Data last updated 2026-10-10T00:07:56.04.