


Description
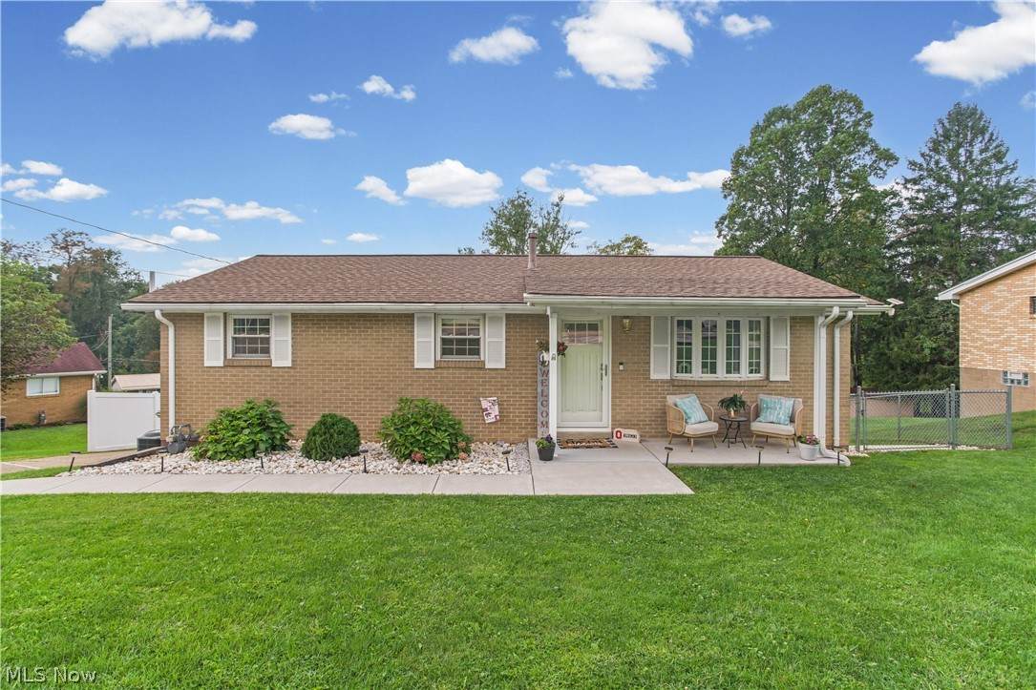
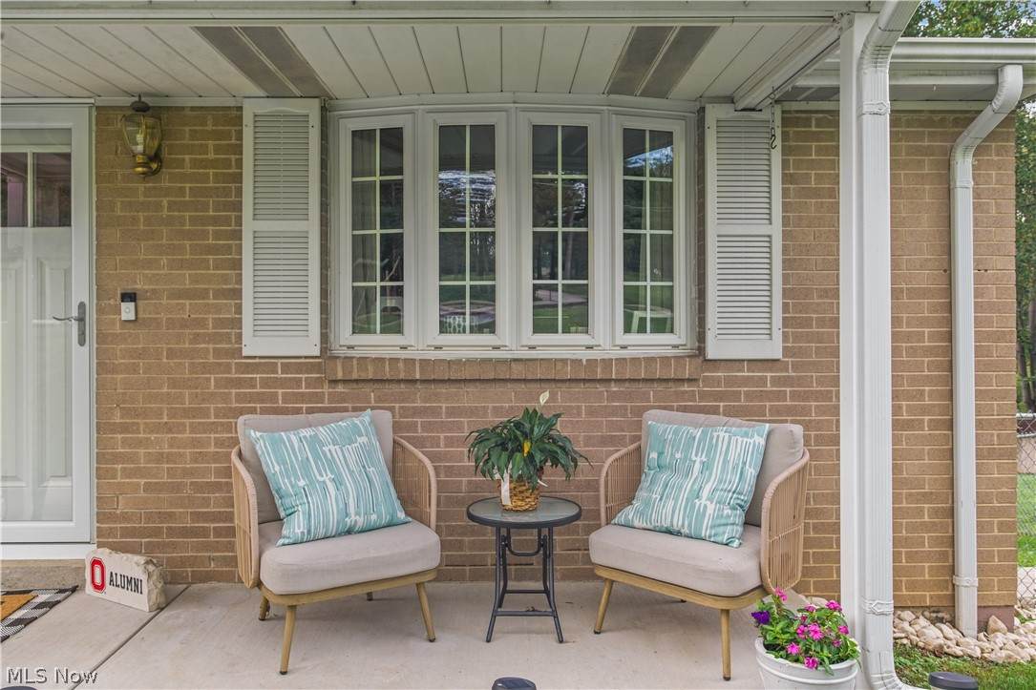
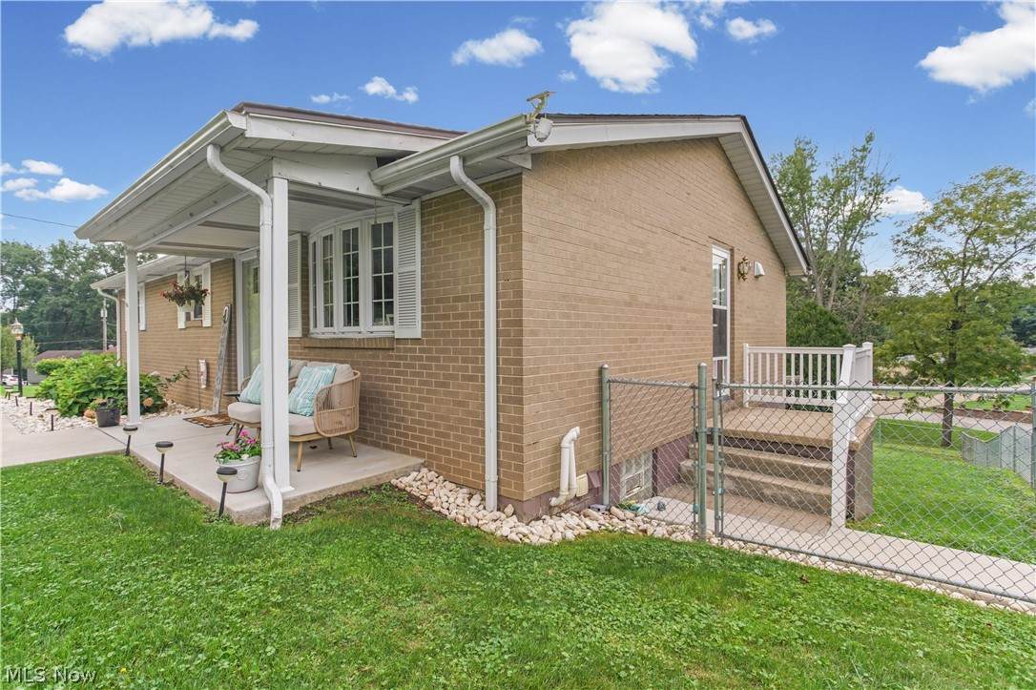
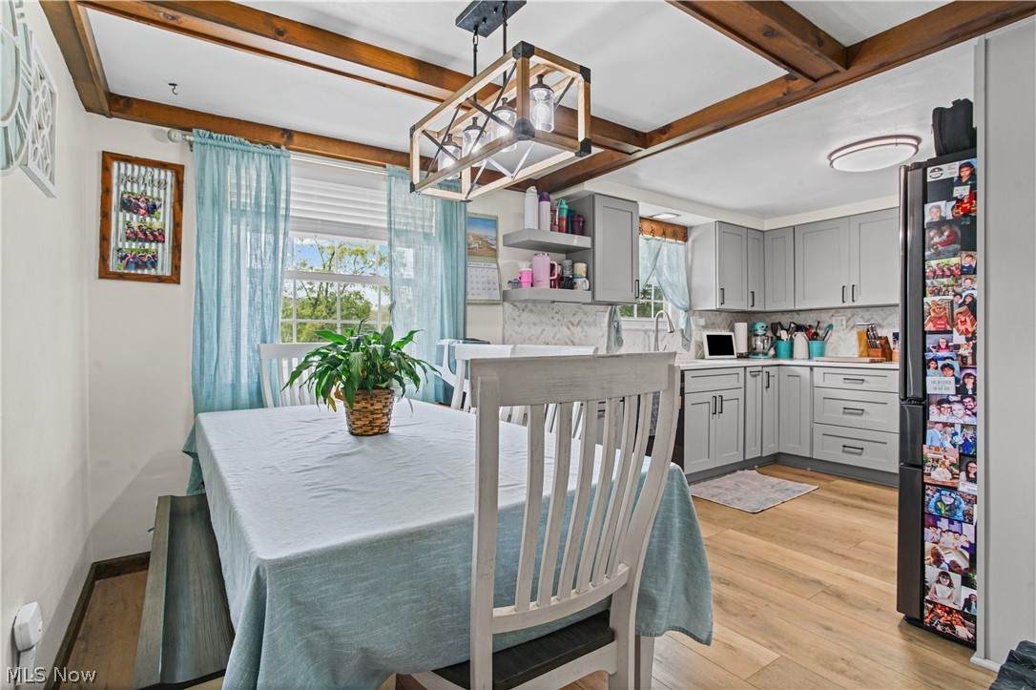
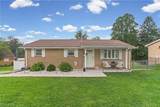
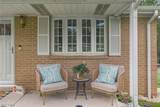
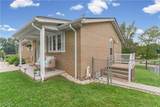
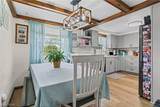
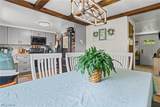
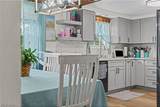
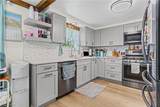
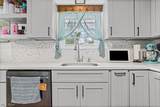
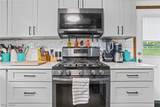
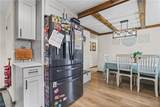
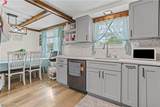
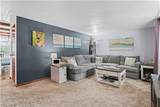
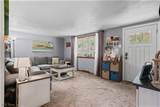
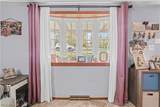
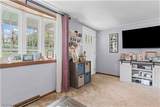
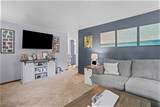
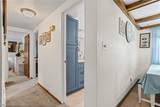
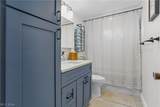
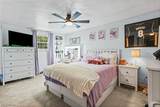
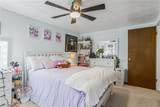
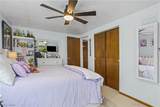
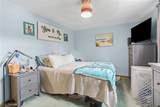
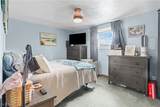
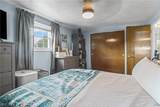
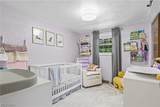
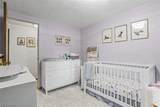
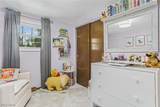
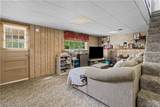
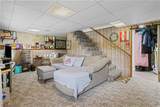
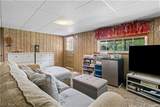
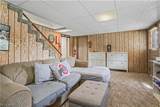
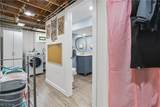
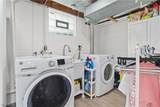
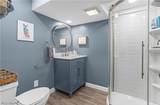
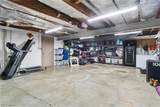
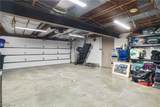
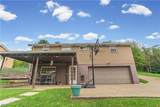
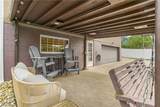
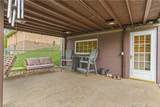
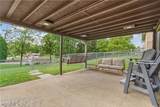
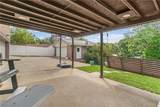
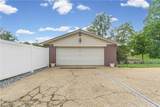
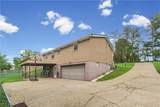
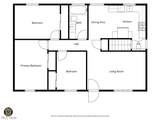
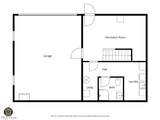
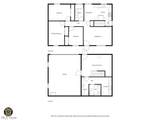
Welcome to 413 Olive Drive! This beautifully and thoughtfully cared for home offers 3 beds, 2 full baths and is a truly special property from a great location to the many impressive upgrades! The upgrades include an updated kitchen completed in 2020 which includes beautiful quartz counter tops. A new HVAC system in 2022. TWO bathroom renovations, the main floor bath was renovated in 2023-2024 and the basement bathroom was completed in 2022. A new roof on the home installed in 2020. A new roof on the detached garage and back patio in 2019. A new 200 amp electric panel was installed in 2020. A new side door and side screen door were installed in 2021 as well as a new front door and front storm door in 2023. French drains were installed in 2021 as well as a new front porch and sidewalk! 2020 also included updates to the water main into the house, the hot water tank, closet systems and the list goes on!! There is also ample parking as to the home boasts a double detached garage, a double attached garage as well as additional parking at the road! Offering both a covered front porch and rear patio for outdoor living. Plus, a large fenced in back yard for your enjoyment. This home is a gem and is one you have to see for yourself!
-
3BEDS
-
0.35ACRES
-
2BATHS
-
01/2 BATHS
-
1,210SQFT
-
$182$/SQFT
Listing information © 2026 YES-MLS.
Description
Welcome to 413 Olive Drive! This beautifully and thoughtfully cared for home offers 3 beds, 2 full baths and is a truly special property from a great location to the many impressive upgrades! The upgrades include an updated kitchen completed in 2020 which includes beautiful quartz counter tops. A new HVAC system in 2022. TWO bathroom renovations, the main floor bath was renovated in 2023-2024 and the basement bathroom was completed in 2022. A new roof on the home installed in 2020. A new roof on the detached garage and back patio in 2019. A new 200 amp electric panel was installed in 2020. A new side door and side screen door were installed in 2021 as well as a new front door and front storm door in 2023. French drains were installed in 2021 as well as a new front porch and sidewalk! 2020 also included updates to the water main into the house, the hot water tank, closet systems and the list goes on!! There is also ample parking as to the home boasts a double detached garage, a double attached garage as well as additional parking at the road! Offering both a covered front porch and rear patio for outdoor living. Plus, a large fenced in back yard for your enjoyment. This home is a gem and is one you have to see for yourself!
 Listing information © 2026 YES-MLS. All rights reserved.
The data relating to real estate for sale on this website comes in part from the Internet Data Exchange program of YES-MLS. Real estate listings held by brokerage firms other than The Matheos Group | Keller Williams Citywide are marked with the Internet Data Exchange logo and detailed information about them includes the name of the listing broker(s). Information Deemed Reliable But Not Guaranteed. The photos may be altered, edited, enhanced or virtually staged. Data last updated 2026-10-14T08:07:53.56.