






Description
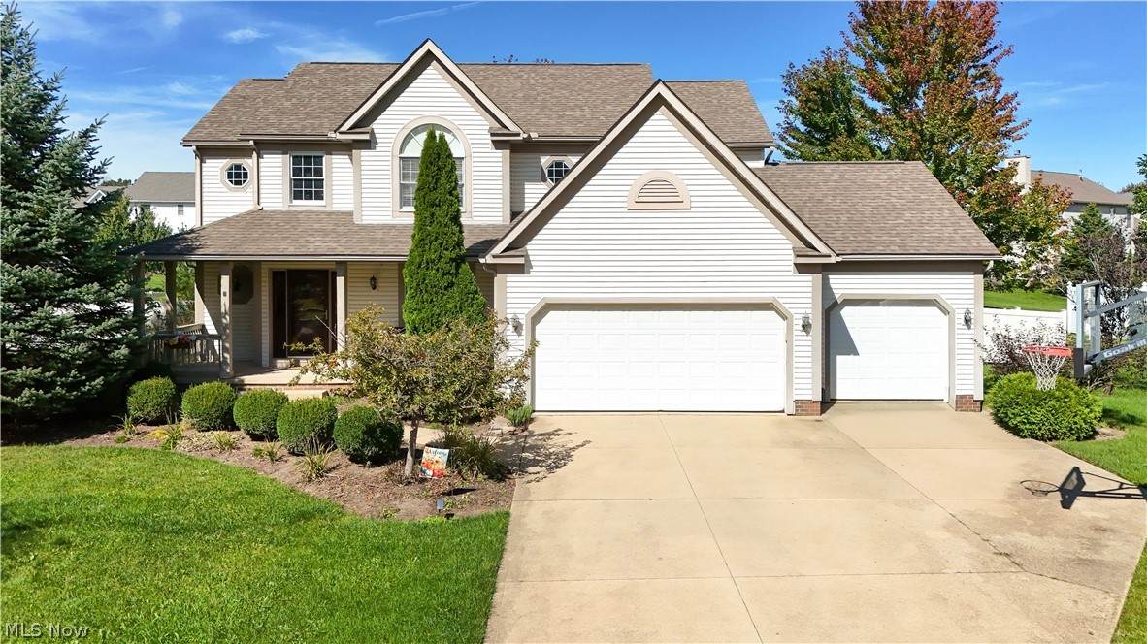
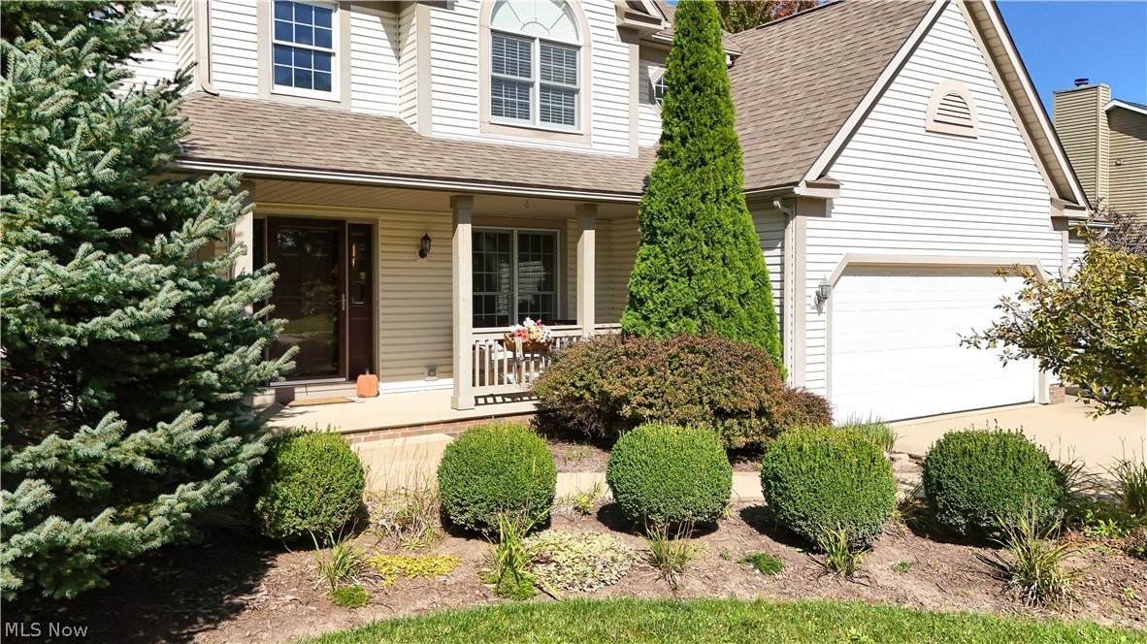
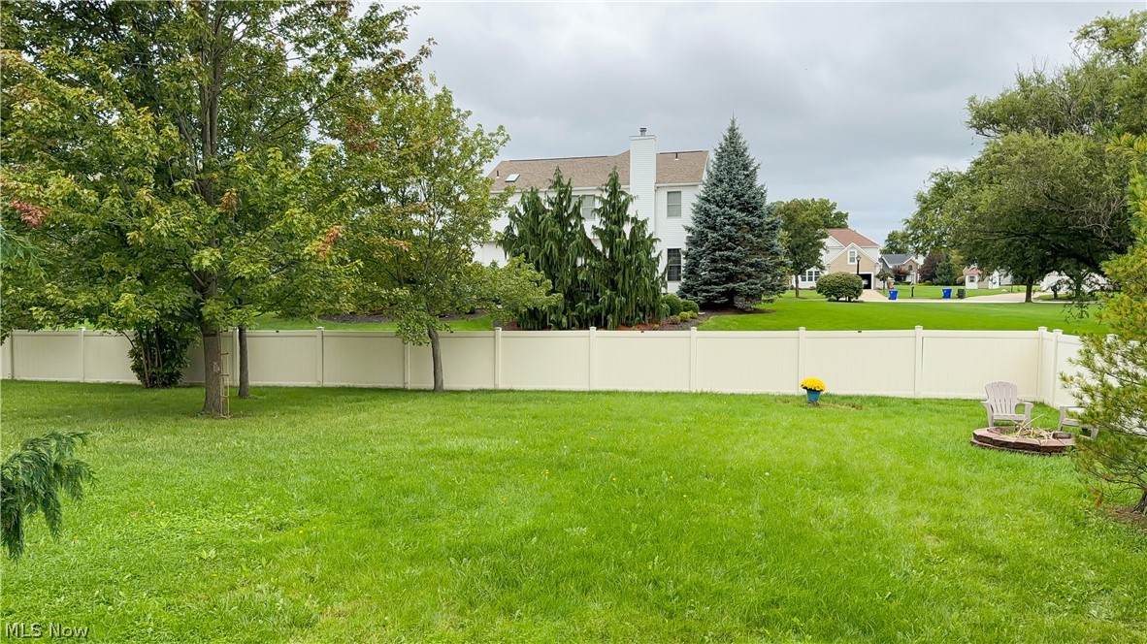
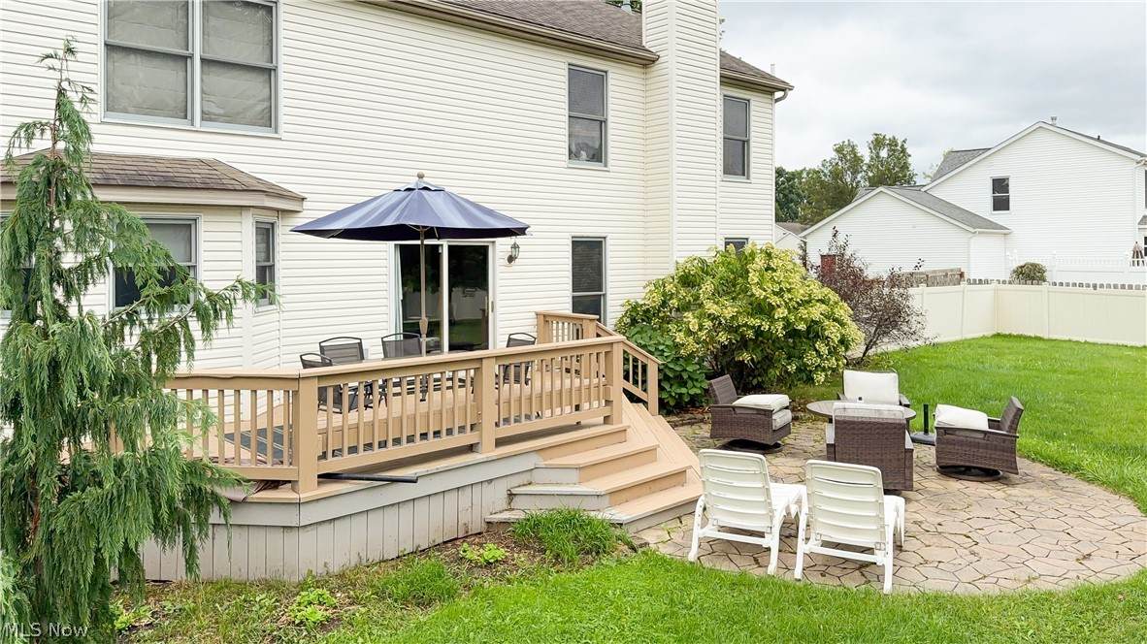
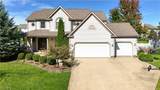
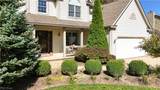
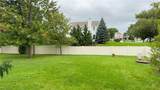
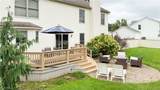
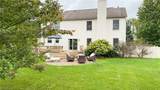
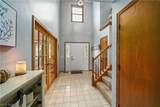
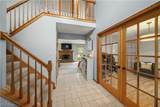
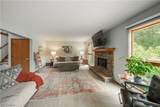
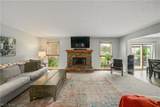
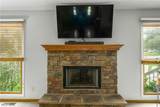
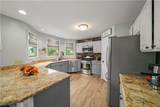
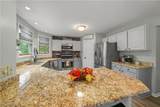
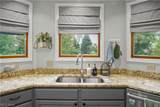
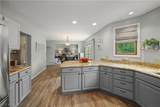
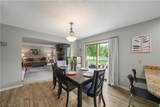
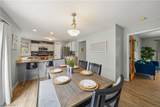
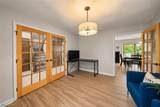
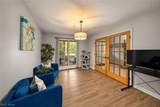
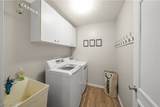
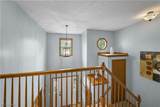
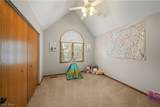
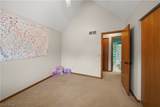
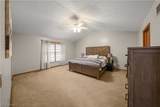
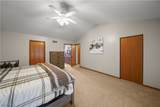
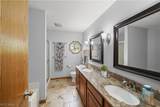
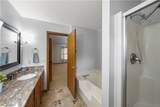
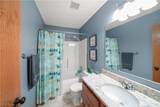
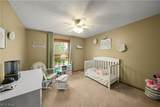
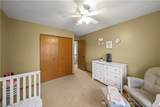
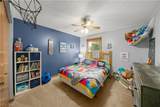
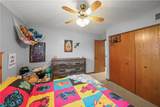
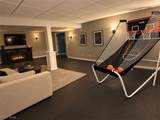
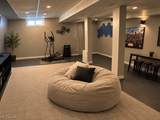
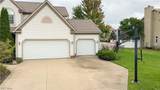
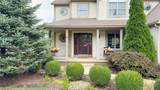
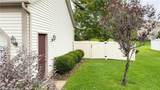
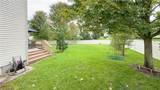
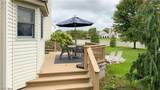
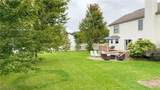
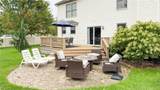
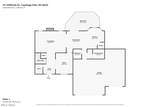
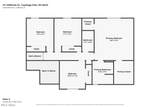
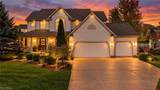
Your Dream Home Is Calling! Welcome to 411 Hillbrook Drive! Looking for more space, room to entertain, or the perfect place to unwind? Your search might just end here! Nestled in the desirable Regent Park neighborhood of Cuyahoga Falls, this beautiful 4-bedroom, 2.5-bath home offers the perfect blend of comfort, charm, and versatility. Imagine cozy evenings by the living room fireplace, laughter filling the kitchen and dining area, and having a dedicated home office with French doors when you need a little peace and quiet. Upstairs, four bedrooms and two full baths, including a private primary suite, provide room for everyone. The basement adds even more flexibility, featuring two separate living areas, including one with French doors, recessed lighting, finished drywall, drop ceilings, electrical throughout, and a built-in bookshelf. Covered Flooring is there Whether you envision a home theater, game room, workout space, or additional family room, there’s plenty of opportunity to make it your own. Then Step outside to your fully fenced backyard, complete with a wooden deck and paver patio. Picture summer cookouts, crisp fall evenings around the firepit, and countless memories waiting to be made. Need more space? The 3-car garage has you covered with plenty of room for vehicles, storage, and hobbies. This isn’t just another house. It’s the space you’ve wanted, the comfort you deserve, and the place where your next chapter begins. Don’t just imagine living here. Come experience it for yourself!
-
4BEDS
-
0.46ACRES
-
2BATHS
-
11/2 BATHS
-
2,995SQFT
-
$180$/SQFT
Listing information © 2026 YES-MLS.
Description
Your Dream Home Is Calling! Welcome to 411 Hillbrook Drive! Looking for more space, room to entertain, or the perfect place to unwind? Your search might just end here! Nestled in the desirable Regent Park neighborhood of Cuyahoga Falls, this beautiful 4-bedroom, 2.5-bath home offers the perfect blend of comfort, charm, and versatility. Imagine cozy evenings by the living room fireplace, laughter filling the kitchen and dining area, and having a dedicated home office with French doors when you need a little peace and quiet. Upstairs, four bedrooms and two full baths, including a private primary suite, provide room for everyone. The basement adds even more flexibility, featuring two separate living areas, including one with French doors, recessed lighting, finished drywall, drop ceilings, electrical throughout, and a built-in bookshelf. Covered Flooring is there Whether you envision a home theater, game room, workout space, or additional family room, there’s plenty of opportunity to make it your own. Then Step outside to your fully fenced backyard, complete with a wooden deck and paver patio. Picture summer cookouts, crisp fall evenings around the firepit, and countless memories waiting to be made. Need more space? The 3-car garage has you covered with plenty of room for vehicles, storage, and hobbies. This isn’t just another house. It’s the space you’ve wanted, the comfort you deserve, and the place where your next chapter begins. Don’t just imagine living here. Come experience it for yourself!
 Listing information © 2026 YES-MLS. All rights reserved.
The data relating to real estate for sale on this website comes in part from the Internet Data Exchange program of YES-MLS. Real estate listings held by brokerage firms other than The Matheos Group | Keller Williams Citywide are marked with the Internet Data Exchange logo and detailed information about them includes the name of the listing broker(s). Information Deemed Reliable But Not Guaranteed. The photos may be altered, edited, enhanced or virtually staged. Data last updated 2026-10-14T08:07:53.56.