


Description
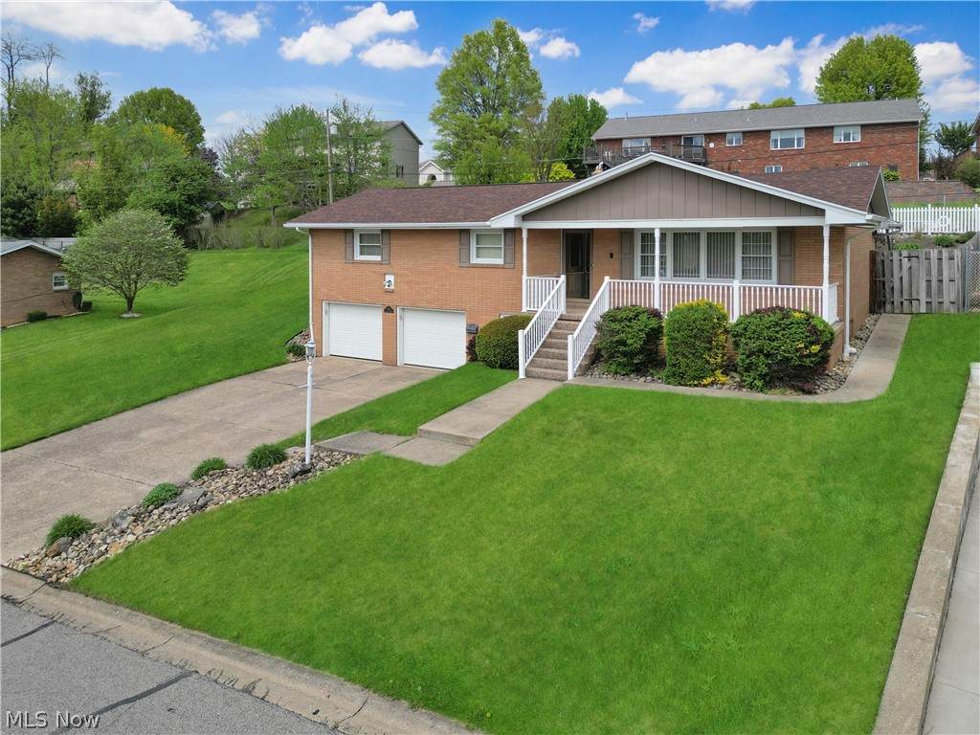
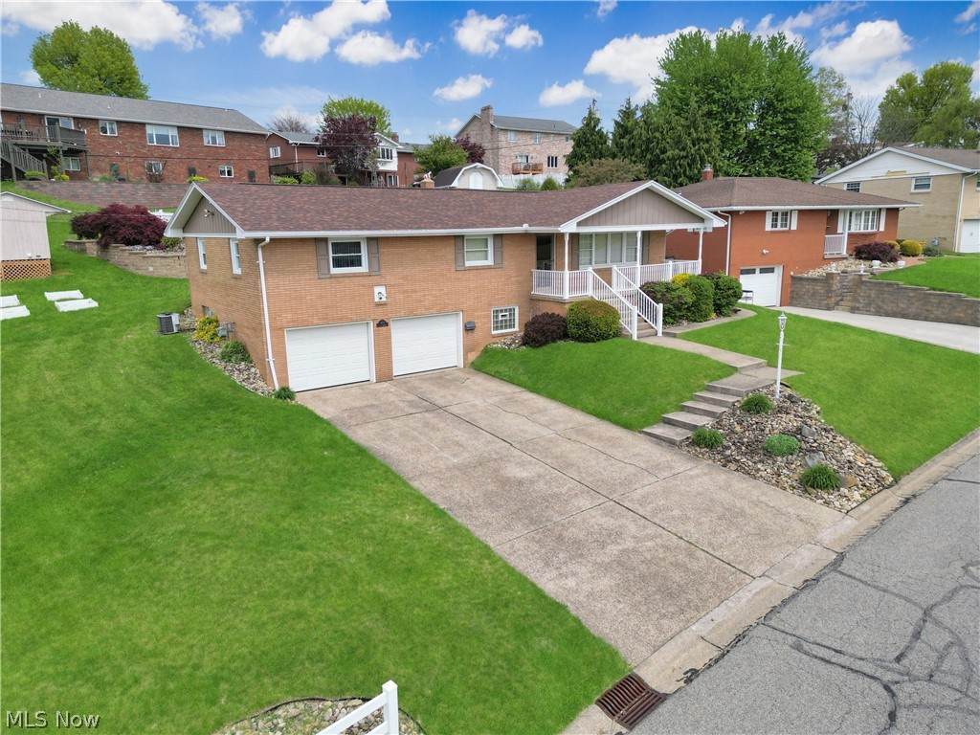
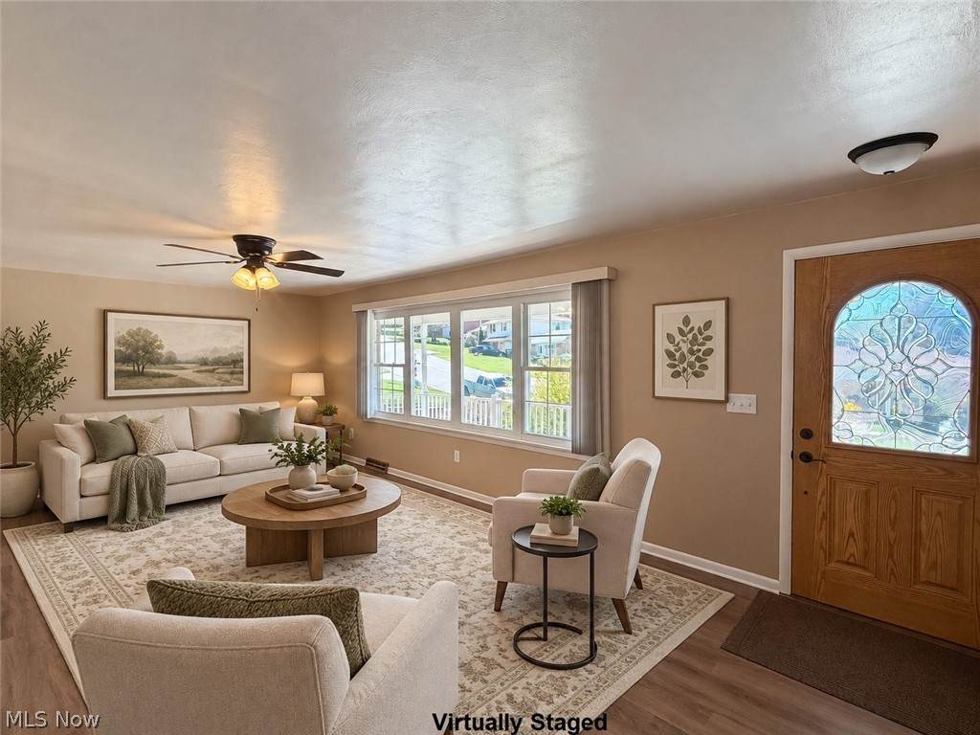
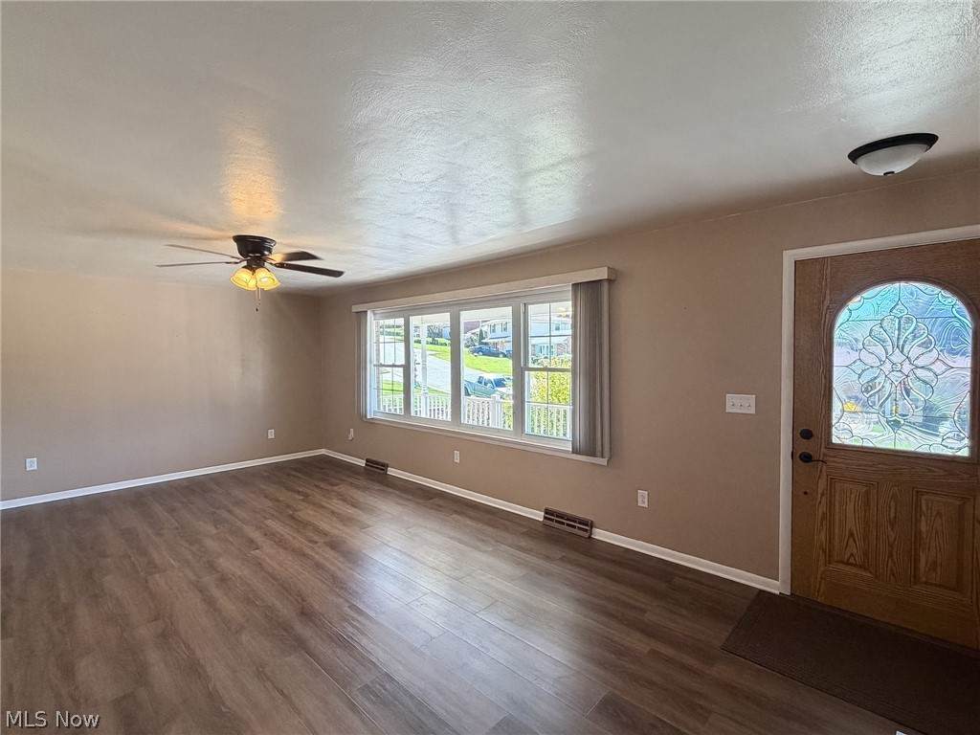
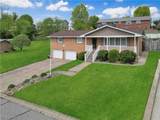
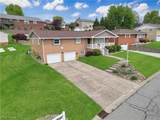
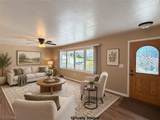
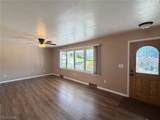
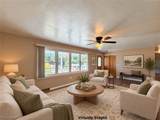
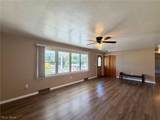
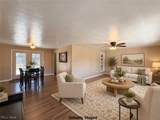
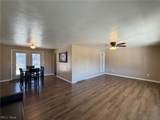
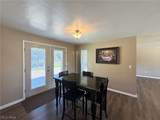
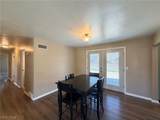
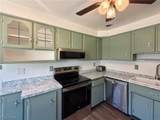
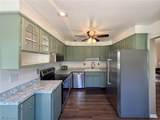
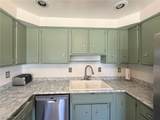
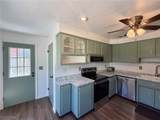
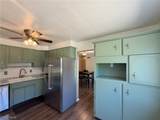
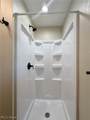
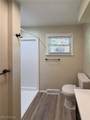
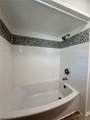
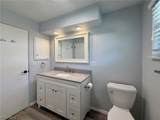
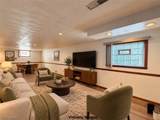
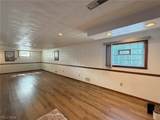
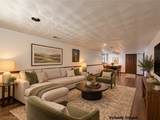
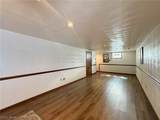
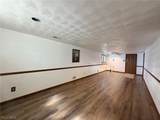
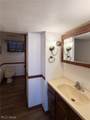
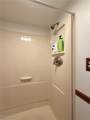
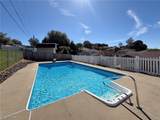
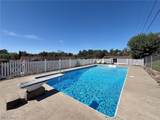
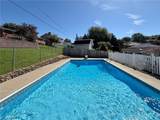
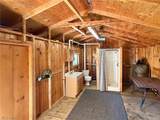
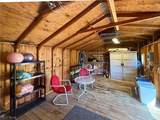
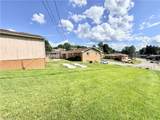
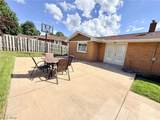
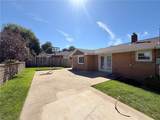
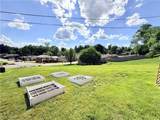
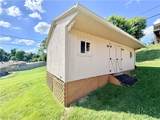
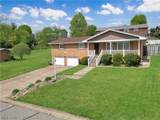
Don’t miss this well-maintained brick ranch in the heart of Steubenville! Located at 400 Terri Ave, this home offers the perfect combination of comfort, functionality, and outdoor living. Situated on two parcels, this property provides additional outdoor space and flexibility. From the moment you arrive, you’ll appreciate the excellent curb appeal with a nicely landscaped yard, covered front porch, and attached two-car garage. Step inside to a spacious, light-filled living room featuring updated flooring and an open flow into the dining area—ideal for both everyday living and entertaining. The kitchen offers great workspace with updated countertops, stainless appliances, and charming cabinetry, along with plenty of natural light. All appliances, including the washer and dryer, will remain with the home. The finished lower level provides a large rec room, perfect for additional living space, a home office, or workout area. Out back is where this home truly shines. The private, fenced-in pool features an in-ground pool, expansive concrete patio, and plenty of space to relax or host gatherings all summer long. The layout offers both privacy and functionality, making it a standout feature of the property. The pool house adds even more convenience and versatility, offering electric service, a sink, shower, and additional storage space. With solid updates throughout and pride of ownership evident inside and out, this home is ready for its next owner. Schedule your private showing today—this one won’t last!
-
3BEDS
-
0.26ACRES
-
3BATHS
-
01/2 BATHS
-
1,956SQFT
-
$153$/SQFT
Listing information © 2026 YES-MLS.
Description
Don’t miss this well-maintained brick ranch in the heart of Steubenville! Located at 400 Terri Ave, this home offers the perfect combination of comfort, functionality, and outdoor living. Situated on two parcels, this property provides additional outdoor space and flexibility. From the moment you arrive, you’ll appreciate the excellent curb appeal with a nicely landscaped yard, covered front porch, and attached two-car garage. Step inside to a spacious, light-filled living room featuring updated flooring and an open flow into the dining area—ideal for both everyday living and entertaining. The kitchen offers great workspace with updated countertops, stainless appliances, and charming cabinetry, along with plenty of natural light. All appliances, including the washer and dryer, will remain with the home. The finished lower level provides a large rec room, perfect for additional living space, a home office, or workout area. Out back is where this home truly shines. The private, fenced-in pool features an in-ground pool, expansive concrete patio, and plenty of space to relax or host gatherings all summer long. The layout offers both privacy and functionality, making it a standout feature of the property. The pool house adds even more convenience and versatility, offering electric service, a sink, shower, and additional storage space. With solid updates throughout and pride of ownership evident inside and out, this home is ready for its next owner. Schedule your private showing today—this one won’t last!
 Listing information © 2026 YES-MLS. All rights reserved.
The data relating to real estate for sale on this website comes in part from the Internet Data Exchange program of YES-MLS. Real estate listings held by brokerage firms other than The Matheos Group | Keller Williams Citywide are marked with the Internet Data Exchange logo and detailed information about them includes the name of the listing broker(s). Information Deemed Reliable But Not Guaranteed. The photos may be altered, edited, enhanced or virtually staged. Data last updated 2026-10-05T13:08:05.767.