

















Description
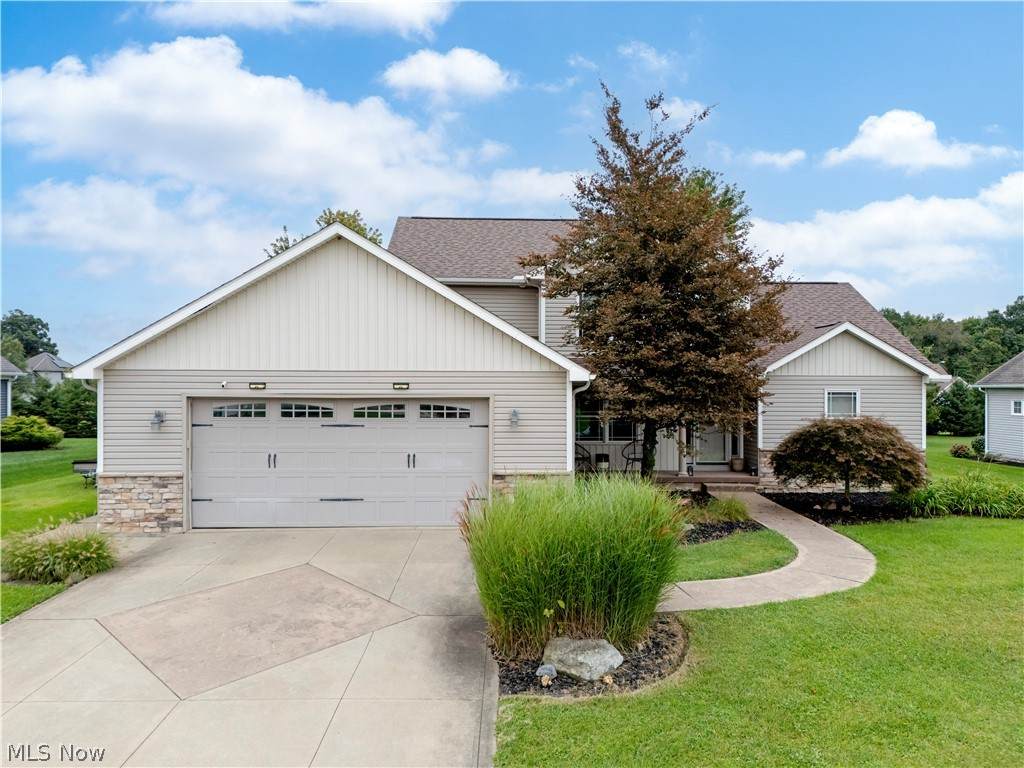
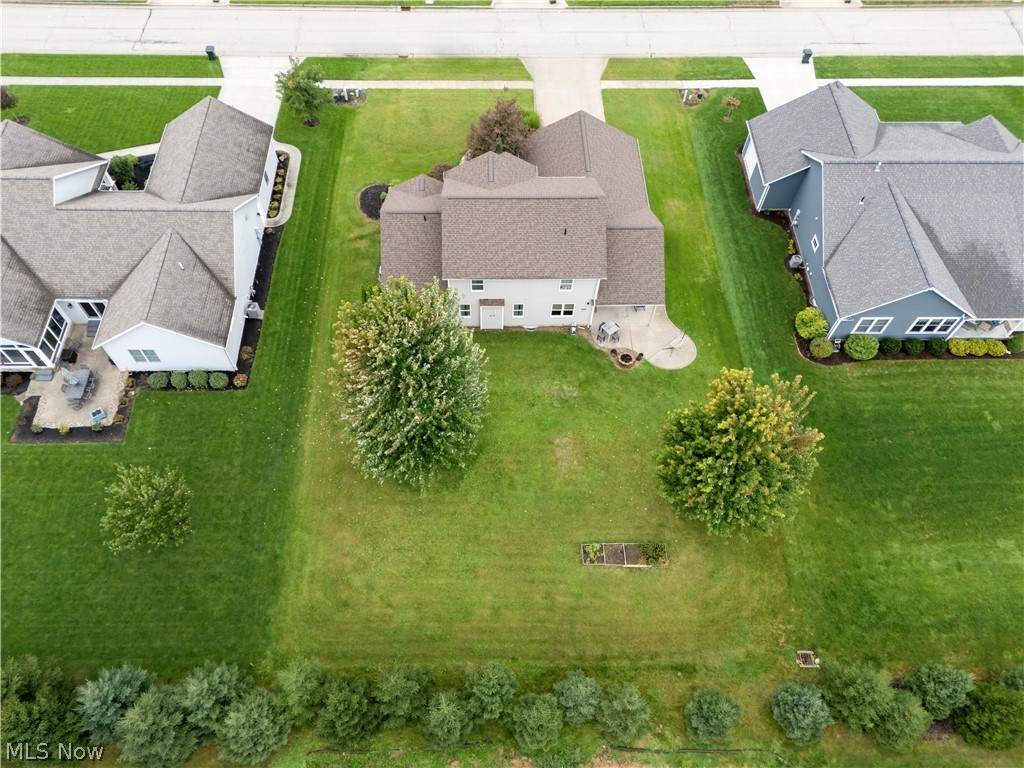
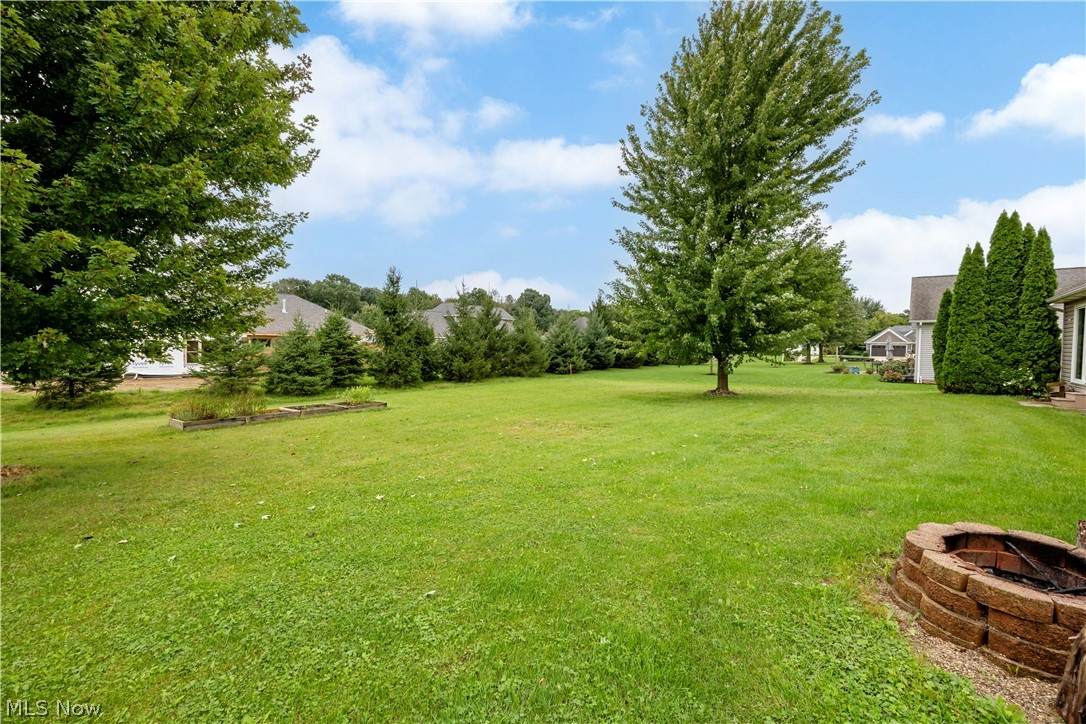
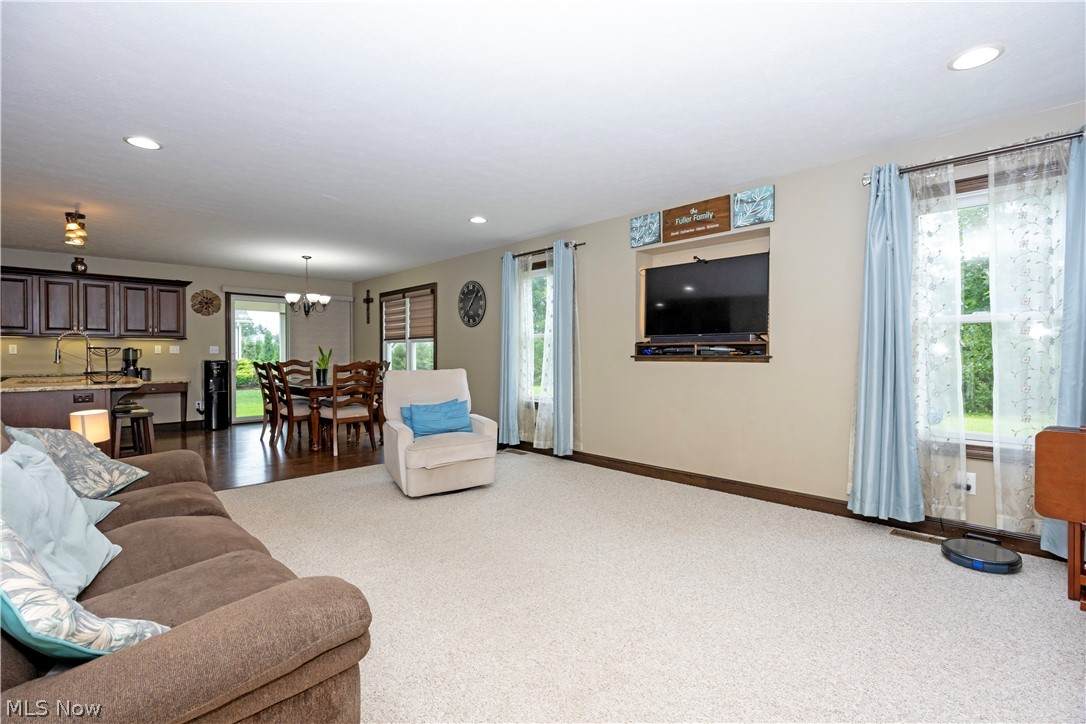
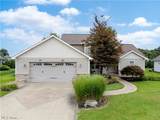
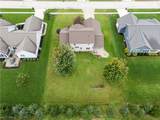
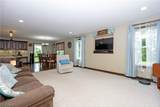
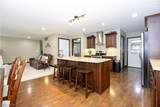
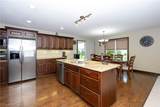
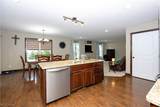
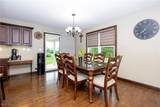
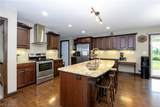
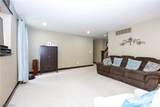
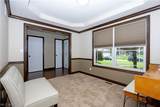
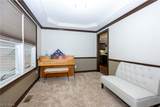
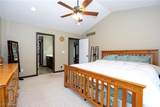
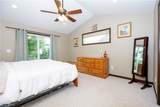
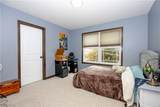
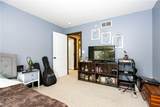
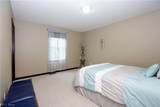
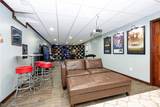
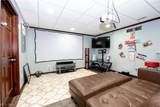
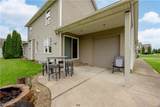
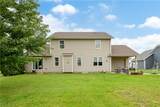
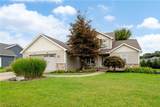
Located in a desirable neighborhood on the north end of Wooster, this spacious 4 bedroom, 2.5 bath home offers a fantastic combination of comfort, functionality, and modern living. Step inside to an inviting open concept floor plan designed for everyday living and entertaining. The first floor primary suite provides convenience and privacy, while all four bedrooms feature walk-in closets, offering exceptional storage throughout the home. You have flexible laundry options, with laundry connections available on the main level as well as a dedicated laundry room on the second floor. The lower level offers dual egress, and a large multi purpose Recreational and Media room, and plenty of storage space. Outside, enjoy the welcoming front porch, perfect for morning coffee, along with a covered back patio overlooking the large yard, deal for entertaining, outdoor activities, or simply enjoying your own private space. A 3 car garage provides plenty of room for vehicles, storage, hobbies, and more. The 3rd bay has access in the rear of the home. Recent major updates include a new roof in 2025 and new A/C in 2026, while the hot water heater was replaced in 2018. With its desirable north Wooster location, spacious layout, abundant storage, and extensive updates, this home offers the space and features you've been looking for. Come see all this home has to offer!
-
4BEDS
-
0.37ACRES
-
2BATHS
-
11/2 BATHS
-
3,772SQFT
-
$130$/SQFT
Listing information © 2026 YES-MLS.
Description
Located in a desirable neighborhood on the north end of Wooster, this spacious 4 bedroom, 2.5 bath home offers a fantastic combination of comfort, functionality, and modern living. Step inside to an inviting open concept floor plan designed for everyday living and entertaining. The first floor primary suite provides convenience and privacy, while all four bedrooms feature walk-in closets, offering exceptional storage throughout the home. You have flexible laundry options, with laundry connections available on the main level as well as a dedicated laundry room on the second floor. The lower level offers dual egress, and a large multi purpose Recreational and Media room, and plenty of storage space. Outside, enjoy the welcoming front porch, perfect for morning coffee, along with a covered back patio overlooking the large yard, deal for entertaining, outdoor activities, or simply enjoying your own private space. A 3 car garage provides plenty of room for vehicles, storage, hobbies, and more. The 3rd bay has access in the rear of the home. Recent major updates include a new roof in 2025 and new A/C in 2026, while the hot water heater was replaced in 2018. With its desirable north Wooster location, spacious layout, abundant storage, and extensive updates, this home offers the space and features you've been looking for. Come see all this home has to offer!
 Listing information © 2026 YES-MLS. All rights reserved.
The data relating to real estate for sale on this website comes in part from the Internet Data Exchange program of YES-MLS. Real estate listings held by brokerage firms other than The Matheos Group | Keller Williams Citywide are marked with the Internet Data Exchange logo and detailed information about them includes the name of the listing broker(s). Information Deemed Reliable But Not Guaranteed. The photos may be altered, edited, enhanced or virtually staged. Data last updated 2026-10-14T00:07:49.25.