







Description
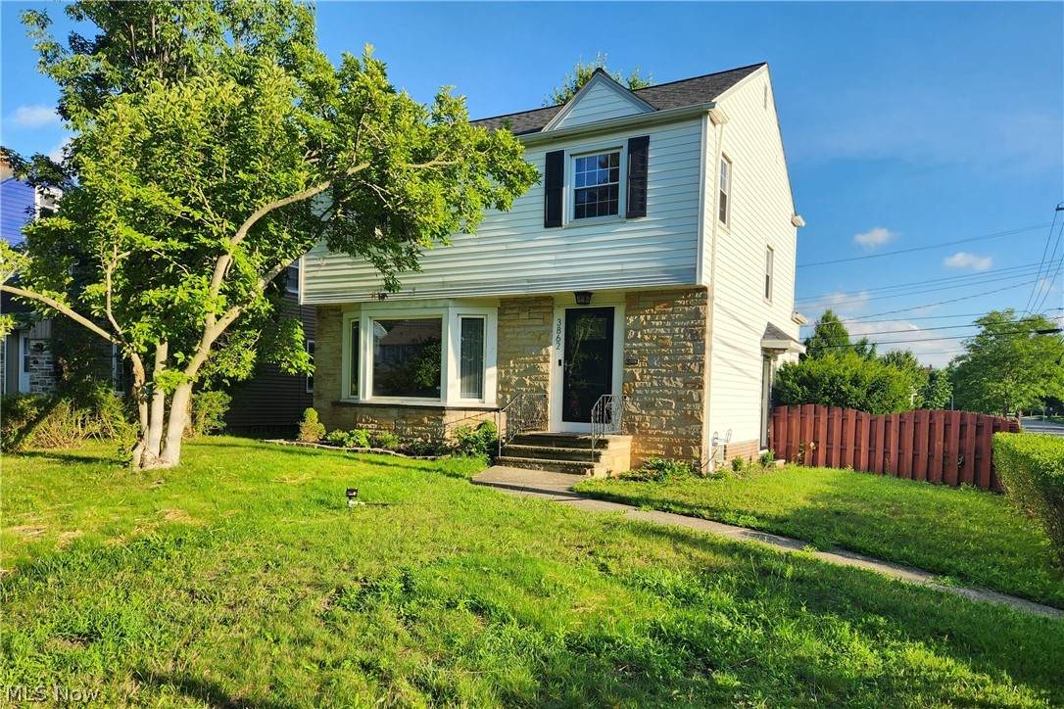
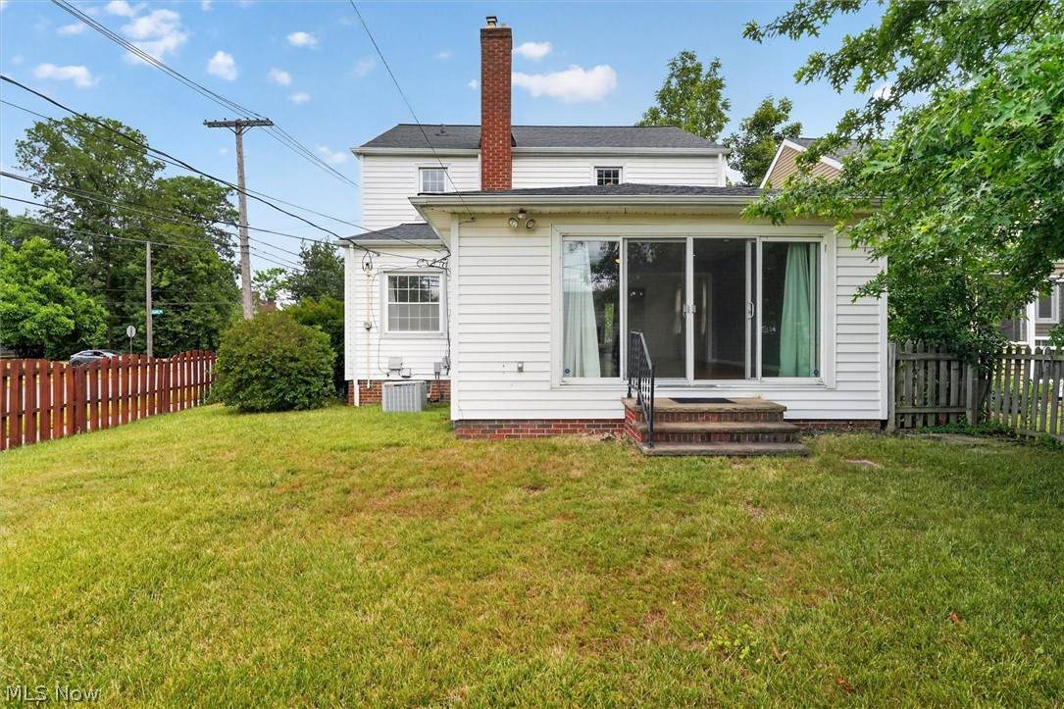
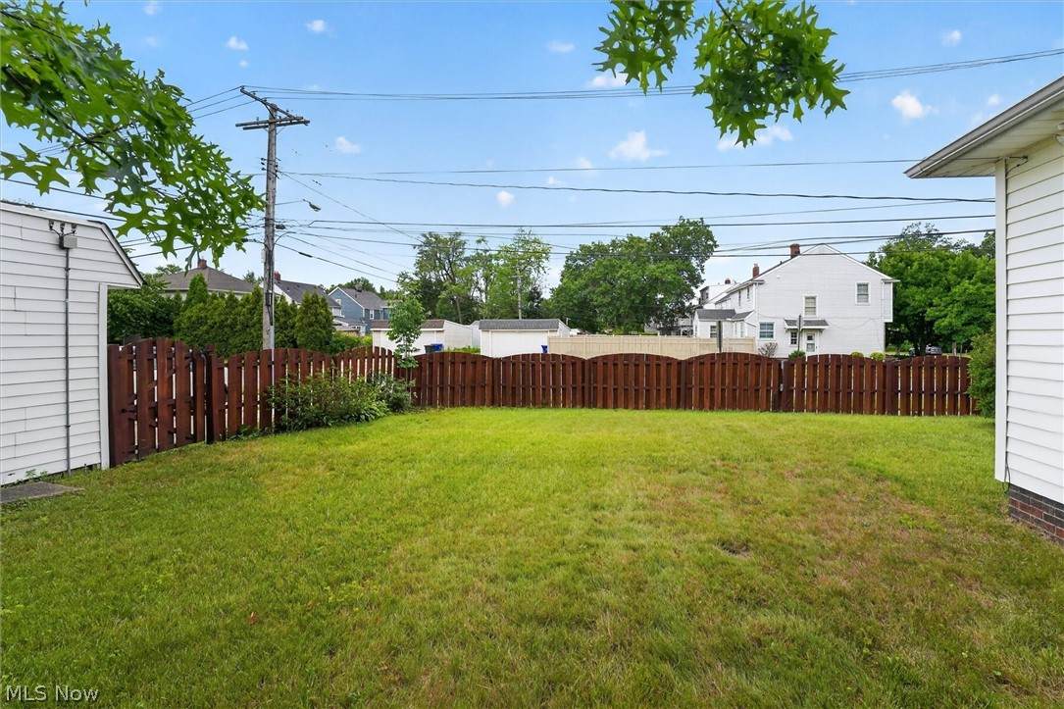
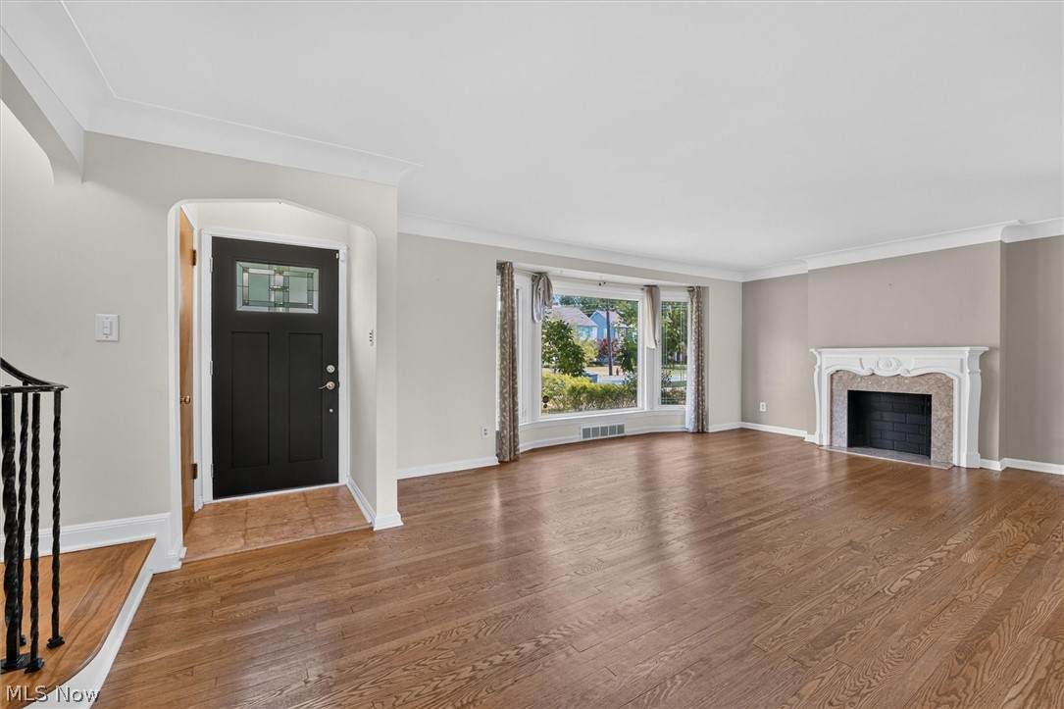
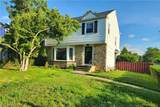
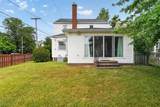
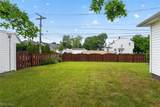
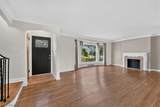
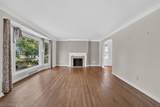
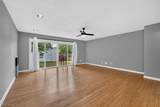
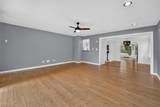
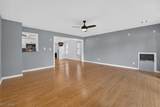
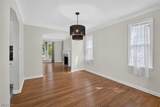
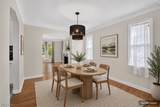
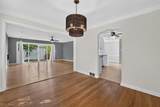
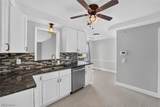
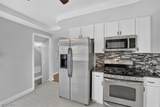
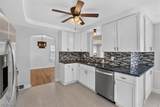
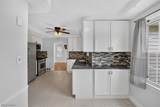
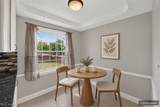
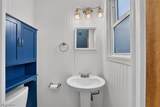
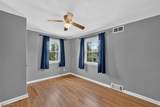
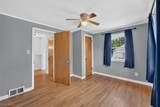
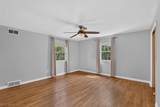
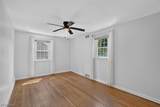
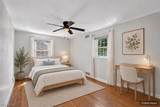
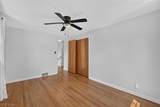
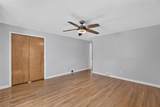
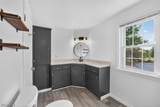
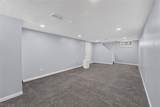
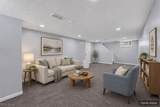
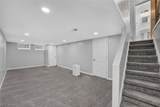
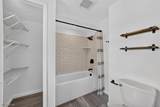
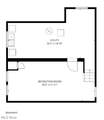
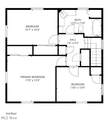
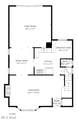
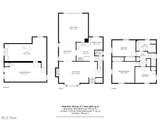
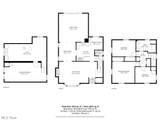
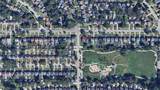
This move-in-ready Colonial offers more space than meets the eye, with over 2,300 square feet of living space! Located in a walkable neighborhood adjacent to Walter Stinson Park, the home offers a flexible layout with plenty of room to spread out. The spacious family room is a great place to gather and relax, featuring attractive bamboo flooring, abundant natural light, and a sliding door leading to the fenced-in backyard. The classic living and dining rooms showcase original hardwood floors, a large bay window, and a beautiful fireplace with a carved wood mantel. The updated eat-in kitchen offers abundant cabinet space, soft-close drawers, granite countertops, and stainless steel appliances. A conveniently located half bath completes the first floor. Upstairs, you’ll find three generously sized bedrooms with ample closet space, an updated full bathroom, and additional storage. The finished, waterproofed basement recreation room provides excellent flex space for a playroom, home office, media room, gym, or more. Additional improvements include updated windows, a newer roof (2017), a newer furnace (2024), updated electrical, a new sanitary line, and a new washer and dryer. The front yard was also recently restored with fresh topsoil, seed, and fertilizer, with a new lawn already on its way for the next owners. Property is POS compliant.
-
3BEDS
-
0.16ACRES
-
1BATHS
-
11/2 BATHS
-
2,334SQFT
-
$116$/SQFT
Listing information © 2026 YES-MLS.
Description
This move-in-ready Colonial offers more space than meets the eye, with over 2,300 square feet of living space! Located in a walkable neighborhood adjacent to Walter Stinson Park, the home offers a flexible layout with plenty of room to spread out. The spacious family room is a great place to gather and relax, featuring attractive bamboo flooring, abundant natural light, and a sliding door leading to the fenced-in backyard. The classic living and dining rooms showcase original hardwood floors, a large bay window, and a beautiful fireplace with a carved wood mantel. The updated eat-in kitchen offers abundant cabinet space, soft-close drawers, granite countertops, and stainless steel appliances. A conveniently located half bath completes the first floor. Upstairs, you’ll find three generously sized bedrooms with ample closet space, an updated full bathroom, and additional storage. The finished, waterproofed basement recreation room provides excellent flex space for a playroom, home office, media room, gym, or more. Additional improvements include updated windows, a newer roof (2017), a newer furnace (2024), updated electrical, a new sanitary line, and a new washer and dryer. The front yard was also recently restored with fresh topsoil, seed, and fertilizer, with a new lawn already on its way for the next owners. Property is POS compliant.
 Listing information © 2026 YES-MLS. All rights reserved.
The data relating to real estate for sale on this website comes in part from the Internet Data Exchange program of YES-MLS. Real estate listings held by brokerage firms other than The Matheos Group | Keller Williams Citywide are marked with the Internet Data Exchange logo and detailed information about them includes the name of the listing broker(s). Information Deemed Reliable But Not Guaranteed. The photos may be altered, edited, enhanced or virtually staged. Data last updated 2026-10-05T14:08:04.537.