Skip To Content

3740 Greenock Drive

Green, OH 44685
  • $424,900
  • STATUS: Pending
  • ON SITE: 9 Days
  • MLS #: 5246911
Pending
UPDATED: 49 min ago
$424,900
  • 3
    BEDS
  • 0.22
    ACRES
  • 3
    BATHS
  • 0
    1/2 BATHS
  • 2,550
    SQFT
  • $167
    $/SQFT
Neighborhood:
Type:
Single-Family Home
Built:
1995
County:
Area:

School Ratings & Info

School District:
Listing courtesy of RE/MAX Trends Realty.
Listing information © 2026 YES-MLS.

Description

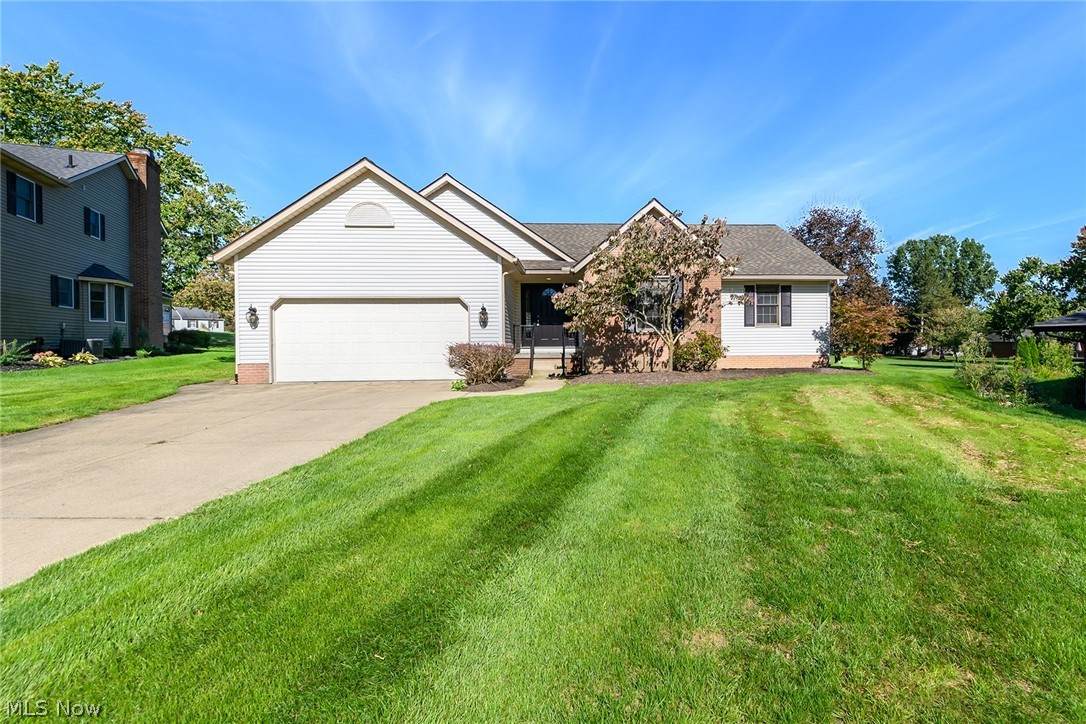
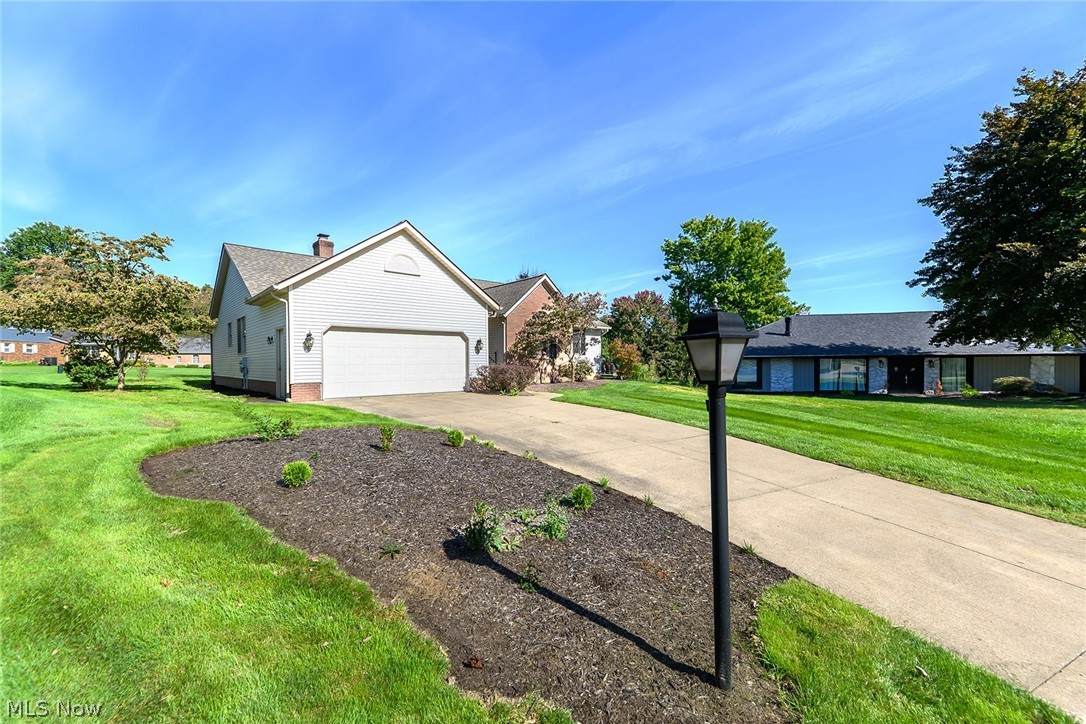
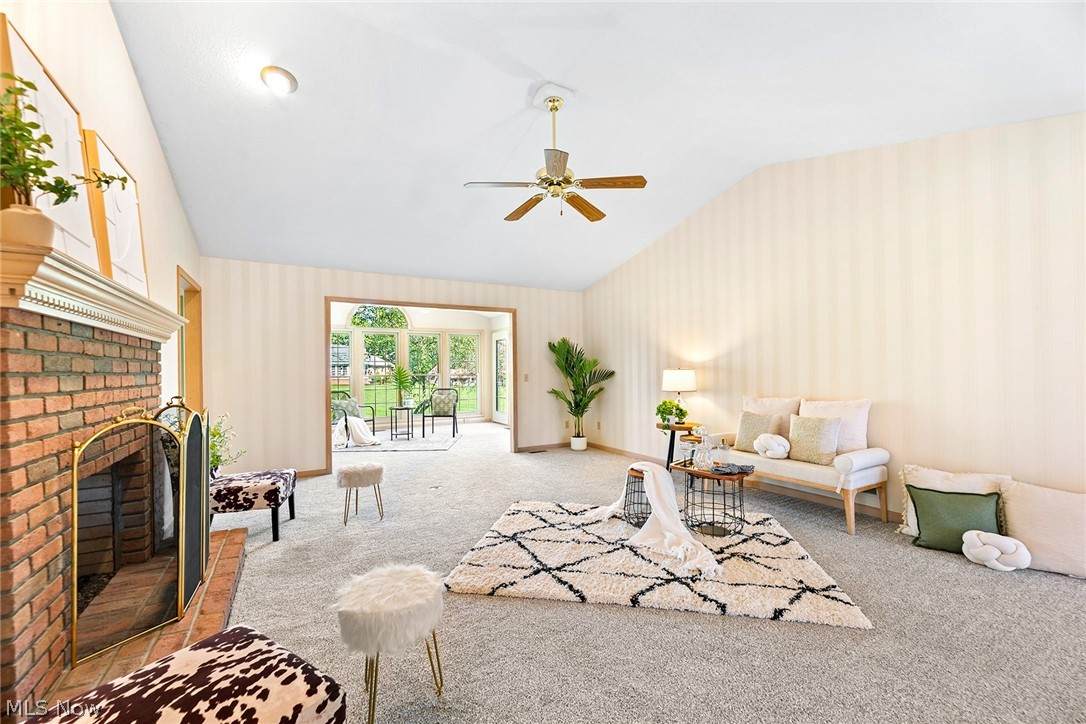
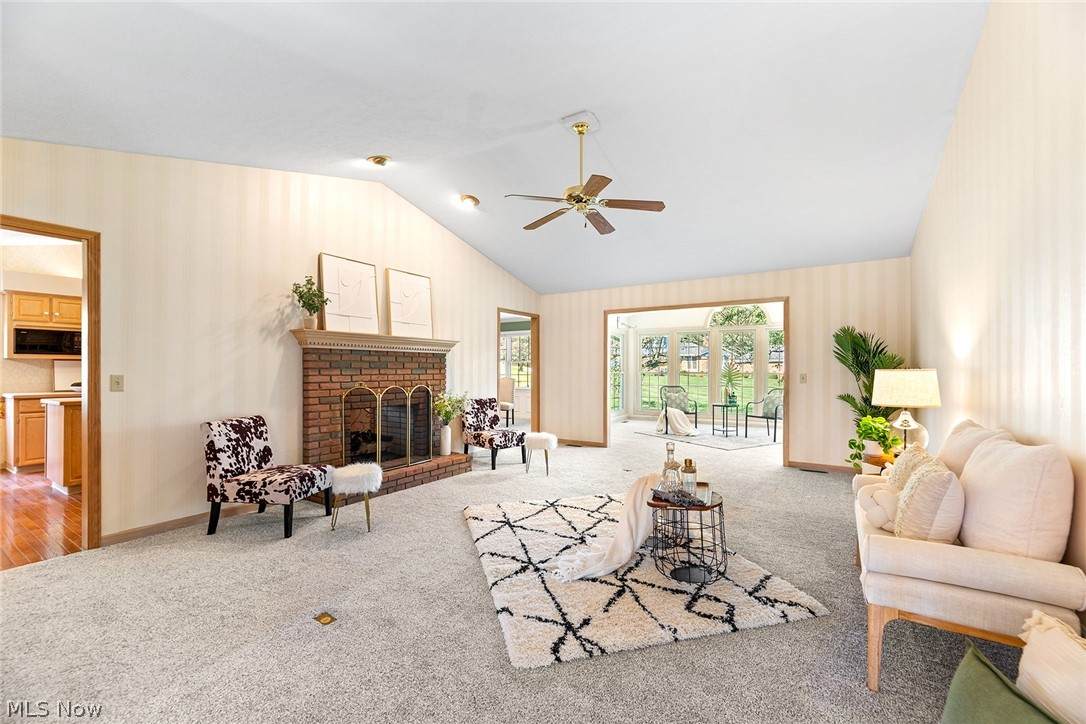
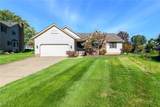
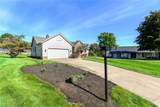
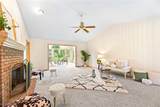
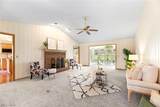
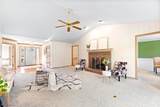
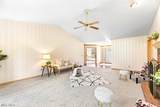
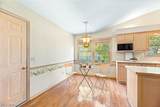
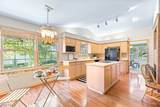
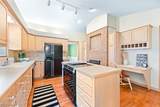
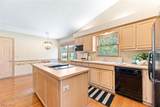
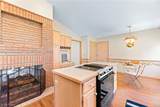
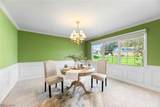
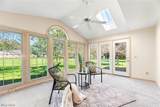
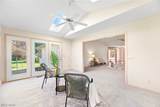
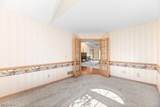
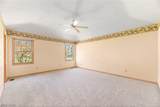
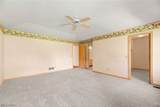
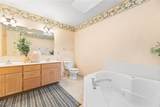
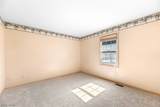
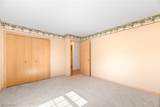
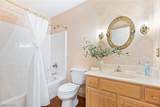
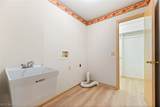
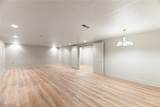
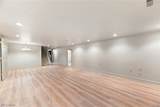
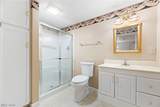
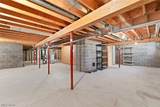
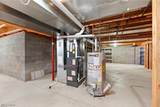
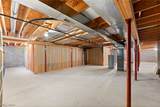
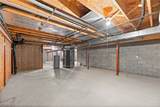
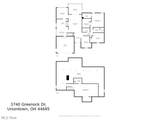
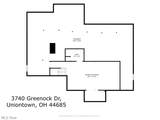
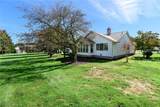
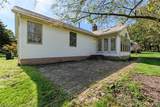
Welcome to 3740 Greenwich Drive, a 3-bedroom, 3-full-bath ranch with an attached 2-car garage situated at the end of a cul-de-sac. Step through the front door into the foyer that opens to the family room, sunroom, and study / bedroom option. A double-sided fireplace connects the family room and kitchen, and a wall of windows makes the sunroom a bright extension of the living space. First-floor laundry adds everyday convenience. Most of the main level has new carpet installed in September 2026. The basement was refinished in June 2026, adding about 400 square feet with new drywall, fresh paint, luxury vinyl tile, outlets, recessed lighting, and a full bath. The furnace, air conditioning, and hot water tank are all less than six months old. If you like to golf you can hop on your golf cart to Prestwick Country Club or Mayfair Country Club. CAK Airport is about 6 miles away—two exits south on I-77. Green sits between Akron and Canton and served by high-performing Green Local Schools. This property is located just minutes from parks, Portage Lakes, grocery shopping, hospitals and fitness facilities. This is an estate sale and is being sold AS-IS.

Monthly Payment Calculator

Listing information © 2026 YES-MLS. All rights reserved. The data relating to real estate for sale on this website comes in part from the Internet Data Exchange program of YES-MLS. Real estate listings held by brokerage firms other than The Matheos Group | Keller Williams Citywide are marked with the Internet Data Exchange logo and detailed information about them includes the name of the listing broker(s). Information Deemed Reliable But Not Guaranteed. The photos may be altered, edited, enhanced or virtually staged. Data last updated 2026-10-09T12:09:01.887.
www.matheosoh.com/homes/181631494
Print Image

3740 Greenock Drive Green, OH 44685

  • Price: $424,900
  • Status: Pending
  • On Site: 9 Days
  • Updated: 49 min ago
  • MLS #: 5246911
3
Beds
3
Baths
0
½ Baths
0.22
Acres
2,550
SQFT
$167
$/SQFT
1995
Built
Neighborhood:
Prestwick Condo
County:
Summit
Area:
Green
School District:
Green Lsd-Summit
Property Description
Welcome to 3740 Greenwich Drive, a 3-bedroom, 3-full-bath ranch with an attached 2-car garage situated at the end of a cul-de-sac. Step through the front door into the foyer that opens to the family room, sunroom, and study / bedroom option. A double-sided fireplace connects the family room and kitchen, and a wall of windows makes the sunroom a bright extension of the living space. First-floor laundry adds everyday convenience. Most of the main level has new carpet installed in September 2026. The basement was refinished in June 2026, adding about 400 square feet with new drywall, fresh paint, luxury vinyl tile, outlets, recessed lighting, and a full bath. The furnace, air conditioning, and hot water tank are all less than six months old. If you like to golf you can hop on your golf cart to Prestwick Country Club or Mayfair Country Club. CAK Airport is about 6 miles away—two exits south on I-77. Green sits between Akron and Canton and served by high-performing Green Local Schools. This property is located just minutes from parks, Portage Lakes, grocery shopping, hospitals and fitness facilities. This is an estate sale and is being sold AS-IS.
Exterior Features

Architectural Style Ranch Attached Garage YN Yes Carport YN No Construction Materials Block Garage YN No Levels One Parking Features Attached Concrete Driveway Garage Faces Front Garage Patio And Porch Features Front Porch Patio Roof Asphalt Fiberglass Waterfront YN No

Interior Features

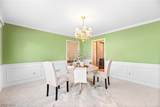
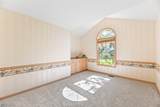
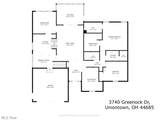
Basement Full Finished Basement YN Yes Below Grade Finished Area 400 Cooling Central Air Cooling YN Yes Fireplace YN Yes Fireplaces Total 1 Foundation Details Block Heating Gas Heating YN Yes Main Level Bathrooms 2 Main Level Bedrooms 3 Rooms Utility Room (Basement Level) Recreation (Lower Level) Bedroom (First Level) Primary Bedroom (First Level) Laundry (First Level) Dining Room (First Level) Eat-in Kitchen (First Level) Kitchen (First Level) Sunroom (First Level) Family Room (First Level) Library (First Level) Entry/Foyer (First Level)

Property Features

Above Grade Finished Area 2150 Association Fee 120 Association Fee Frequency Monthly Association Fee Includes Common Area Maintenance Snow Removal Trash Association YN No Elementary School District Green LSD ( Summit)- 7707 Home Warranty YN No Land Lease YN No Listing Terms Cash Conventional FHA VA Loan Lot Size Dimensions 73 x 130 Middle Or Junior School District Green LSD ( Summit)- 7707 Property Sub Type Single Family Residence Sewer Public Sewer Special Listing Conditions Estate Tax Annual Amount 5158 Township Green Water Source Public

Listing information © 2026 YES-MLS.
Listing provided courtesy of RE/MAX Trends Realty: 234-251-0555.
Listing information © 2026 YES-MLS. All rights reserved. The data relating to real estate for sale on this website comes in part from the Internet Data Exchange program of YES-MLS. Real estate listings held by brokerage firms other than The Matheos Group | Keller Williams Citywide are marked with the Internet Data Exchange logo and detailed information about them includes the name of the listing broker(s). Information Deemed Reliable But Not Guaranteed. The photos may be altered, edited, enhanced or virtually staged. Data last updated 2026-10-09T12:09:01.887.
 
https://bt-photos.global.ssl.fastly.net/normls/orig_boomver_1_5246911-2.jpg https://bt-photos.global.ssl.fastly.net/normls/orig_boomver_1_5246911-2.jpg https://bt-photos.global.ssl.fastly.net/normls/orig_boomver_1_5246911-2.jpg
Logo
The Matheos Group | Keller Williams Citywide
2001 Crocker Road #200
Westlake OH, 44145
Listing courtesy of RE/MAX Trends Realty.
Listing information © 2026 YES-MLS.