










Description
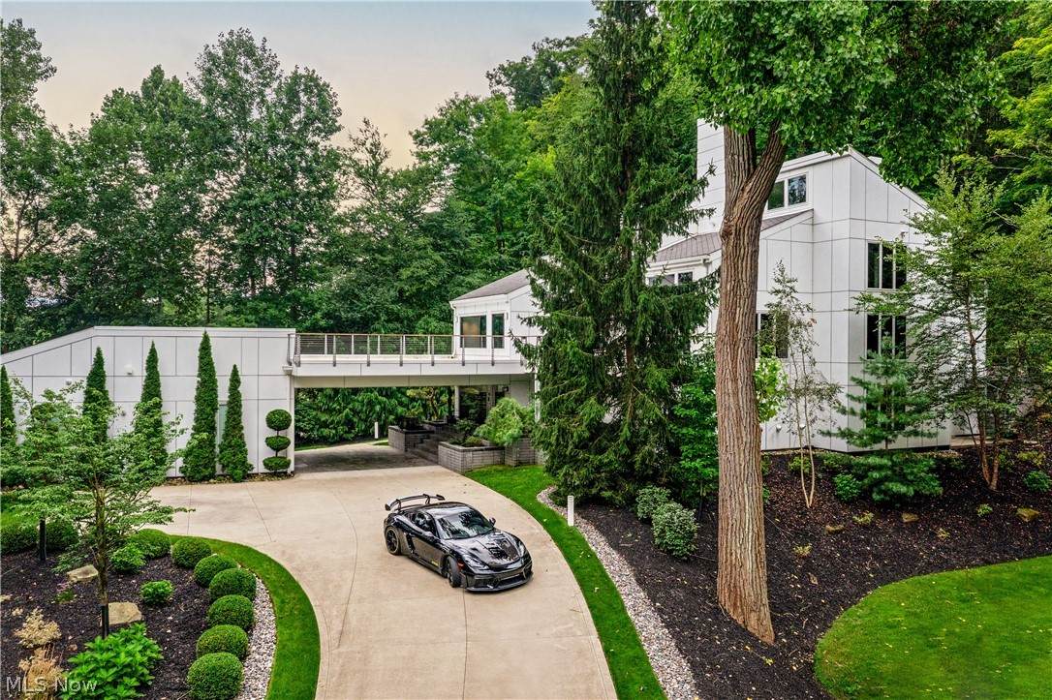
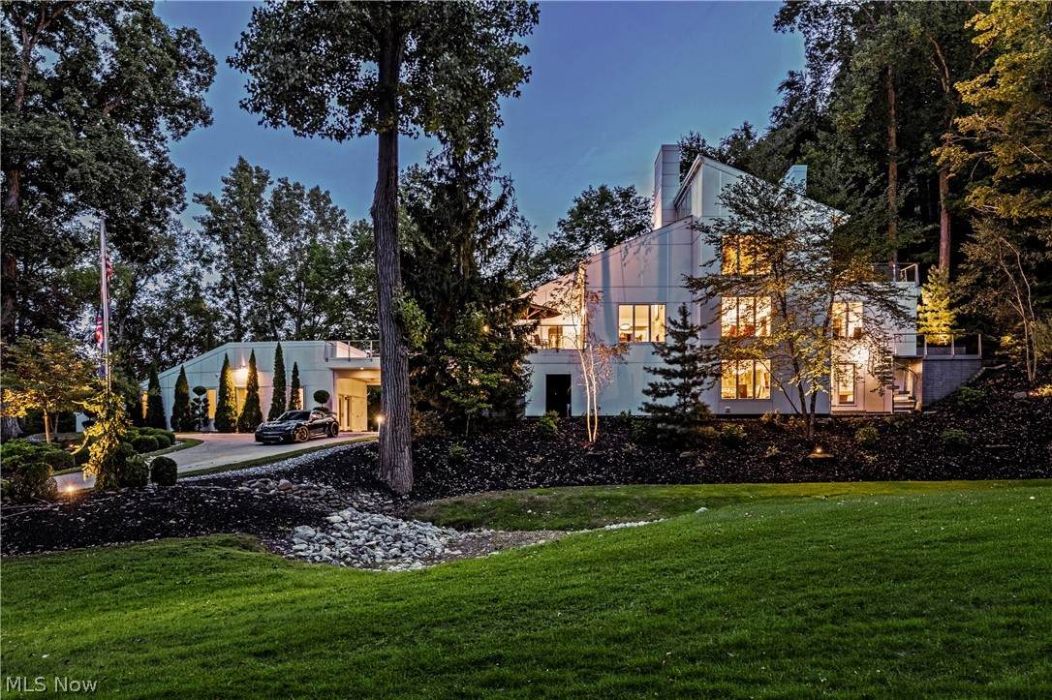
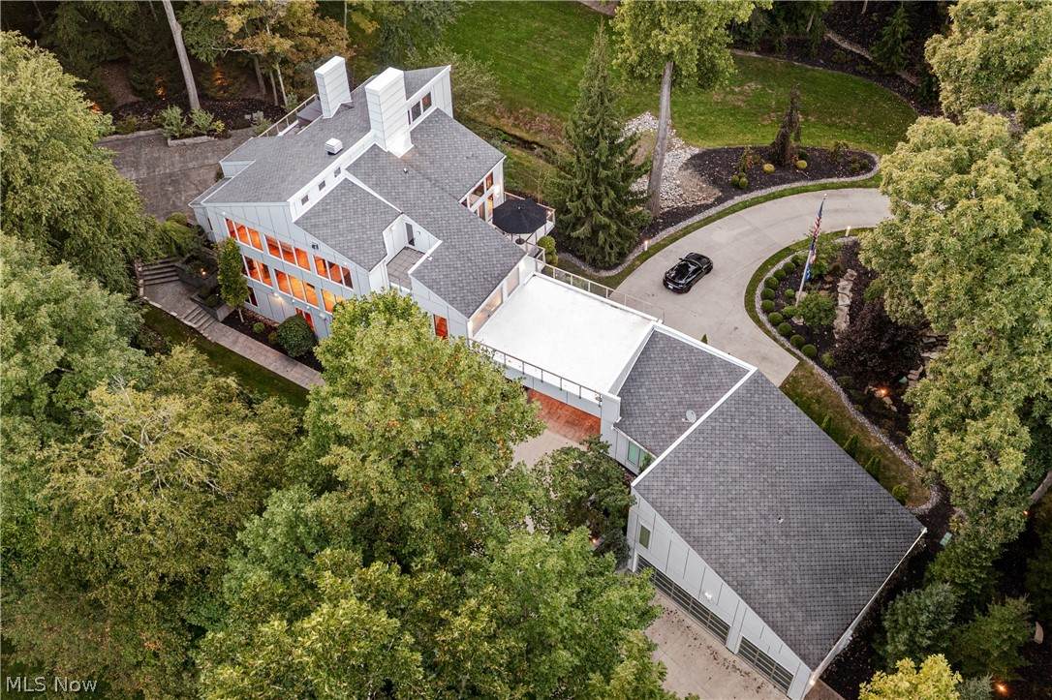
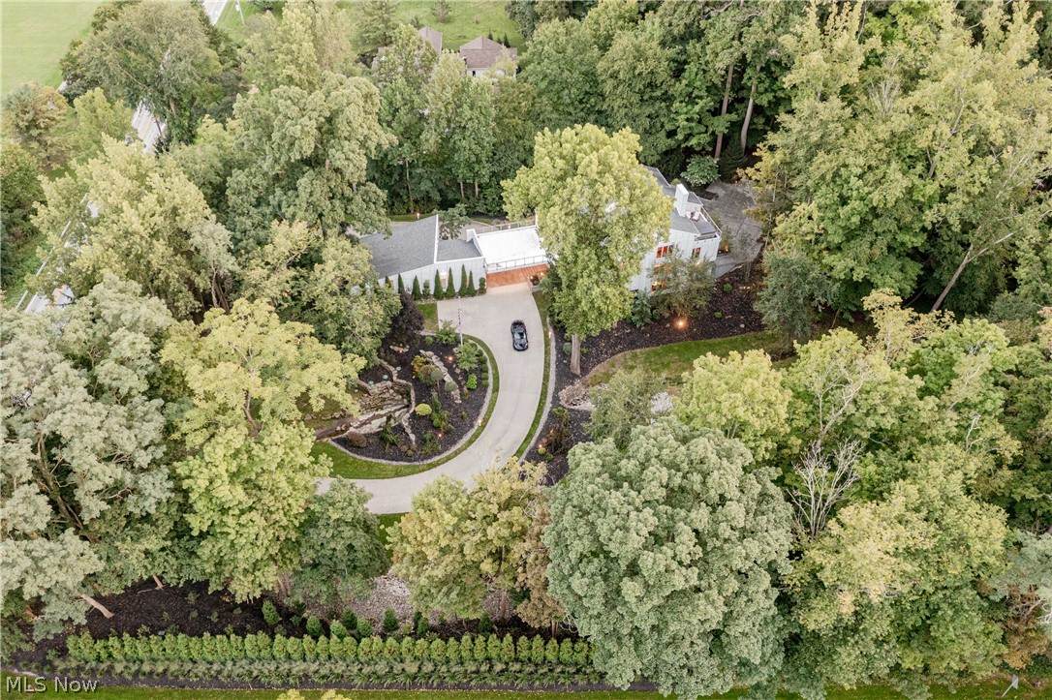
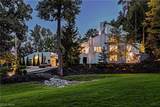
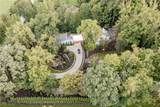
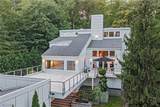
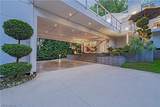
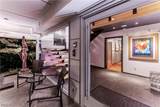
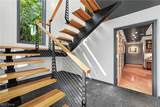
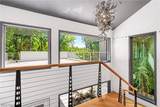
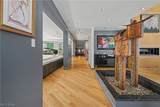
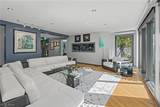
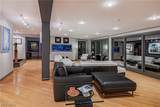
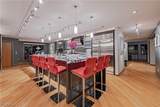
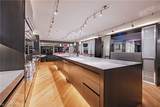
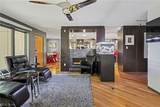
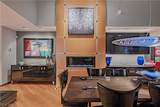
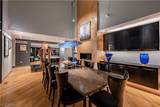
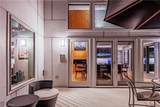
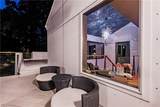
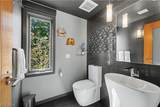
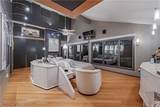
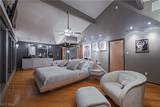
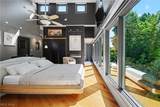
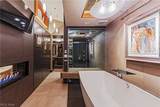
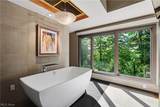
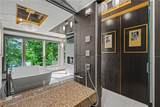
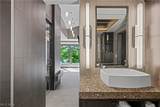
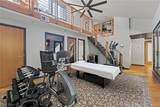
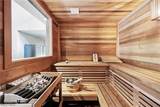
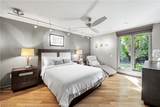
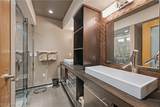
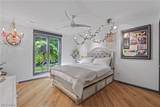
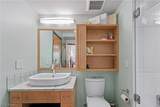
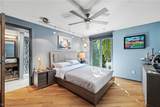
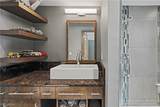
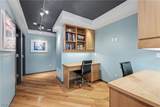
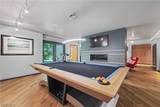
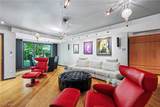
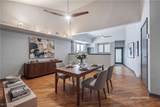
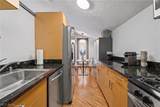
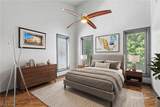
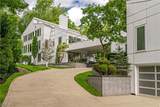
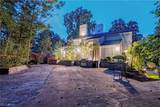
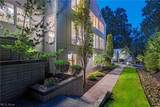
Set on more than three acres overlooking the Cleveland Metroparks polo field, this singular modern residence is an architectural study in light, volume, and setting. Spanning four levels, the home is defined by soaring ceilings, expansive walls of glass, white rift-cut oak flooring and cabinetry, and a precision of design that feels both highly considered and effortlessly livable. A dramatic entry foyer introduces the home with a sculptural staircase that sets the tone for what follows. The main living spaces unfold with remarkable scale and transparency, centered around a spectacular great room where a custom saltwater aquarium becomes a living work of art. Floor-to-ceiling windows draw the surrounding landscape into the architecture, creating an ever-changing composition of light and nature. The kitchen is equally commanding, anchored by an expansive island and surrounded by custom cabinetry and professional-grade stainless steel appliances. Beyond it, a beautifully appointed hearth room offers a more intimate setting for everyday gathering with access to the expansive rear patio. Occupying an entire level, the primary suite is a private retreat, complete with a sitting room, exercise room, spa-inspired bath, dressing rooms, and a private outdoor veranda with a whirlpool spa. A separate bedroom wing houses three additional suites, each paired with a private en-suite. Outdoor living is woven throughout the property, with multiple terraces and a substantial patio enmeshed in the landscape. An outdoor kitchen creates an effortless setting for entertaining beneath the open sky. A separate guest or in-law suite adds flexibility, while an elevator, whole-home automation system, and generator provide the technology expected of a residence of this caliber. Architecturally distinctive, exceptionally private, and inseparable from its remarkable Metroparks setting, this is far more than a residence. It is a fully realized modern environment designed around the art of living.
-
5BEDS
-
3.1ACRES
-
6BATHS
-
31/2 BATHS
-
8,478SQFT
-
$405$/SQFT
Listing information © 2026 YES-MLS.
Description
Set on more than three acres overlooking the Cleveland Metroparks polo field, this singular modern residence is an architectural study in light, volume, and setting. Spanning four levels, the home is defined by soaring ceilings, expansive walls of glass, white rift-cut oak flooring and cabinetry, and a precision of design that feels both highly considered and effortlessly livable. A dramatic entry foyer introduces the home with a sculptural staircase that sets the tone for what follows. The main living spaces unfold with remarkable scale and transparency, centered around a spectacular great room where a custom saltwater aquarium becomes a living work of art. Floor-to-ceiling windows draw the surrounding landscape into the architecture, creating an ever-changing composition of light and nature. The kitchen is equally commanding, anchored by an expansive island and surrounded by custom cabinetry and professional-grade stainless steel appliances. Beyond it, a beautifully appointed hearth room offers a more intimate setting for everyday gathering with access to the expansive rear patio. Occupying an entire level, the primary suite is a private retreat, complete with a sitting room, exercise room, spa-inspired bath, dressing rooms, and a private outdoor veranda with a whirlpool spa. A separate bedroom wing houses three additional suites, each paired with a private en-suite. Outdoor living is woven throughout the property, with multiple terraces and a substantial patio enmeshed in the landscape. An outdoor kitchen creates an effortless setting for entertaining beneath the open sky. A separate guest or in-law suite adds flexibility, while an elevator, whole-home automation system, and generator provide the technology expected of a residence of this caliber. Architecturally distinctive, exceptionally private, and inseparable from its remarkable Metroparks setting, this is far more than a residence. It is a fully realized modern environment designed around the art of living.
 Listing information © 2026 YES-MLS. All rights reserved.
The data relating to real estate for sale on this website comes in part from the Internet Data Exchange program of YES-MLS. Real estate listings held by brokerage firms other than The Matheos Group | Keller Williams Citywide are marked with the Internet Data Exchange logo and detailed information about them includes the name of the listing broker(s). Information Deemed Reliable But Not Guaranteed. The photos may be altered, edited, enhanced or virtually staged. Data last updated 2026-10-14T00:07:49.25.