Skip To Content

3582 Raymont Boulevard

University Heights, OH 44118
  • $295,000
  • STATUS: Active
  • ON SITE: 12 Days
  • MLS #: 5247921
UPDATED: 68 min ago
$295,000
  • 4
    BEDS
  • 0.11
    ACRES
  • 2
    BATHS
  • 1
    1/2 BATHS
  • 2,188
    SQFT
  • $135
    $/SQFT
Neighborhood:
Type:
Single-Family Home
Built:
1930
County:

School Ratings & Info

School District:
Listing courtesy of EXP Realty, LLC..
Listing information © 2026 YES-MLS.

Description

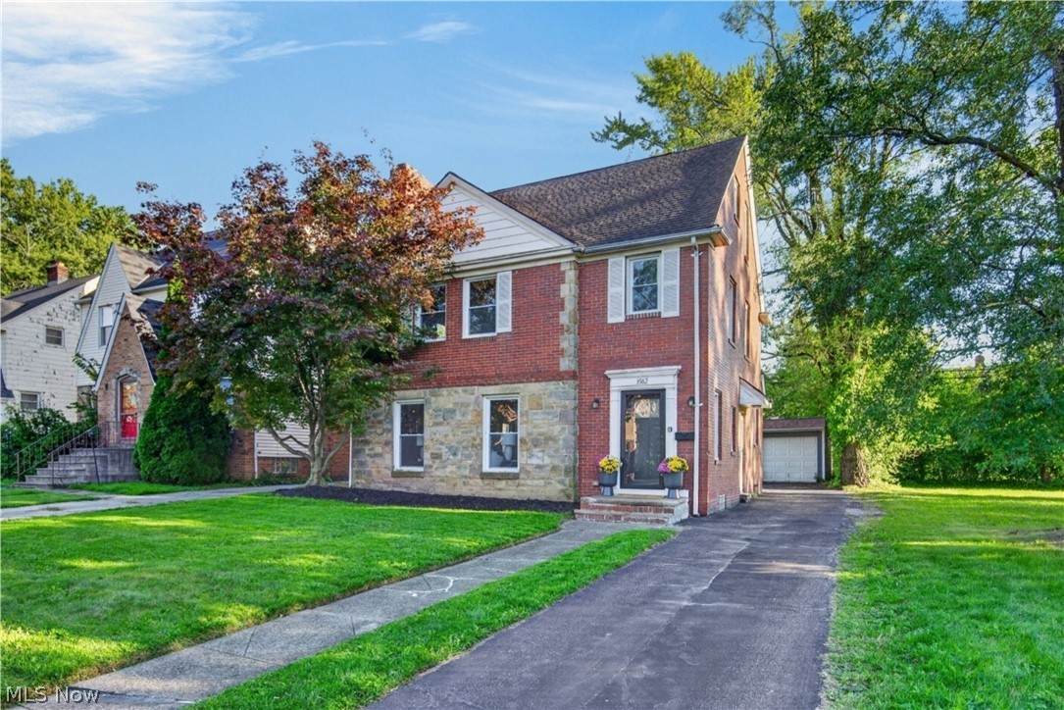
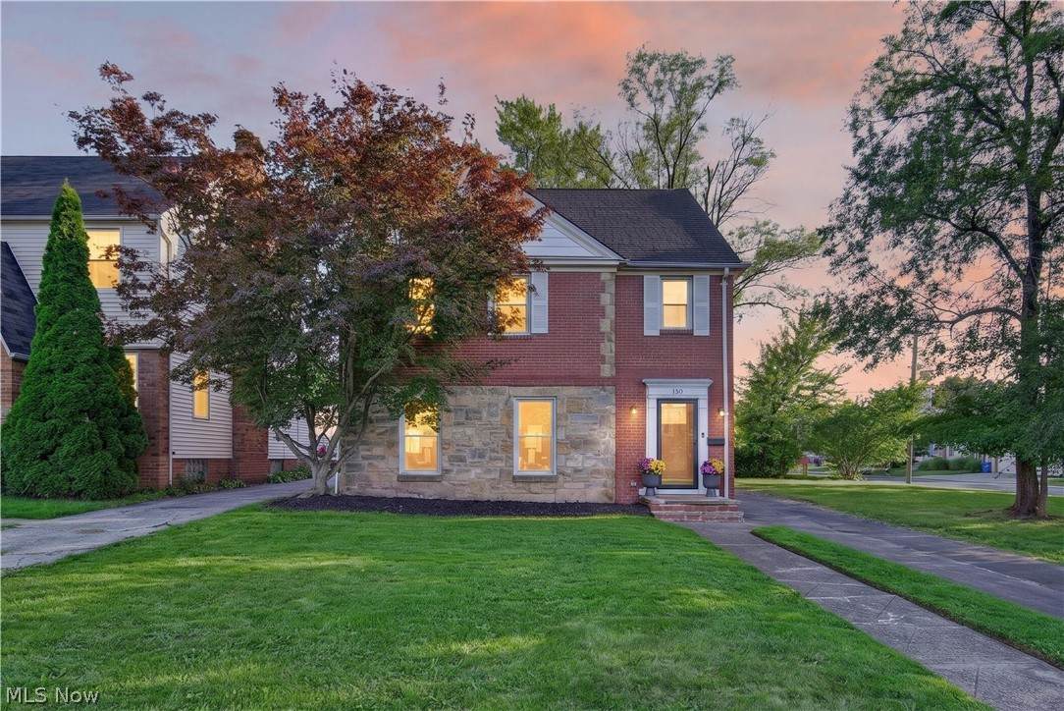
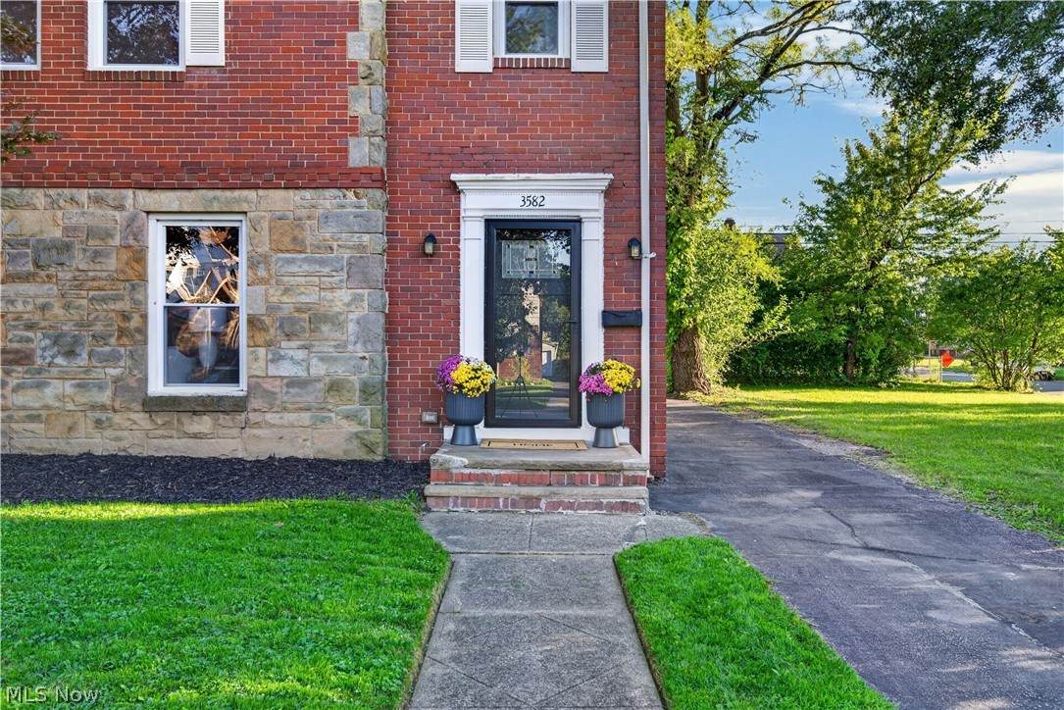
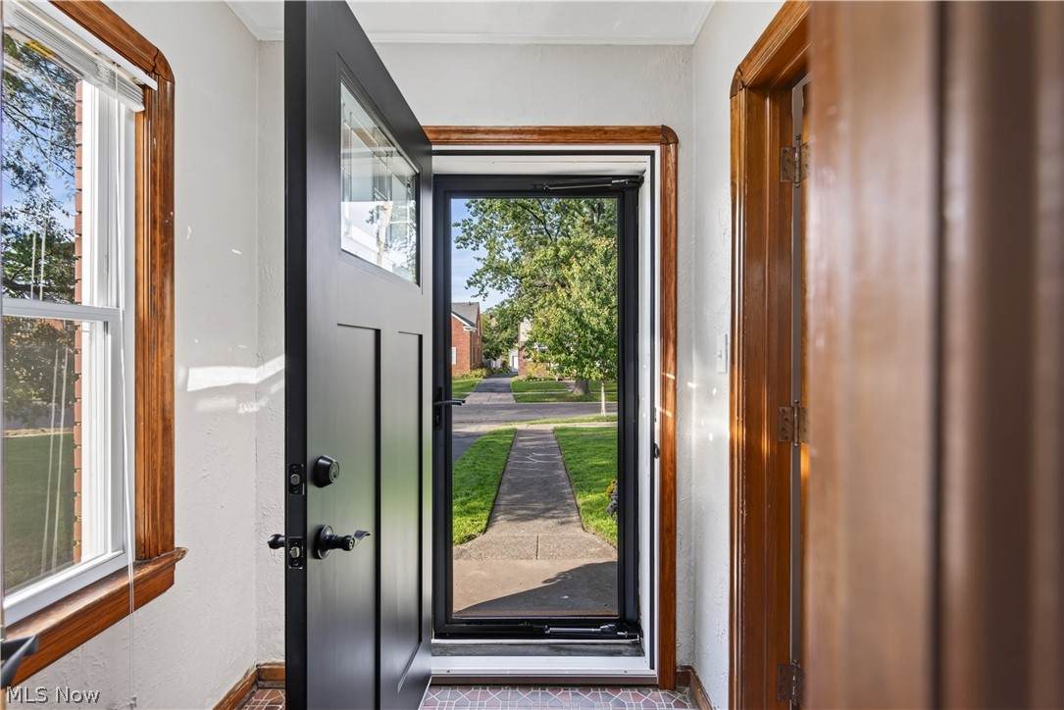
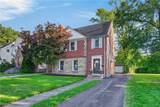
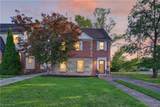
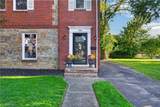
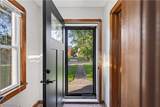
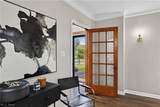
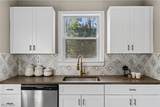
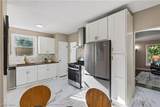
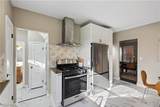
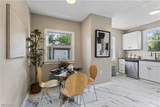
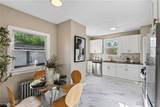
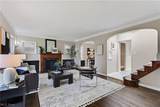
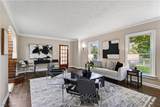
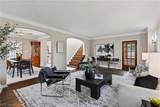
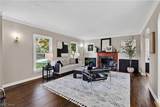
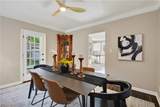
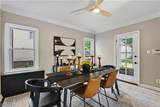
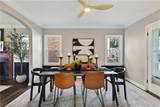
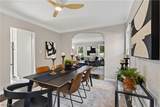
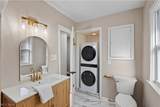
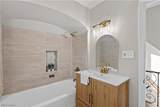
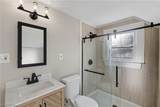
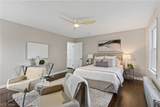
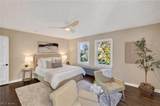
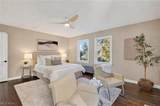
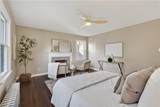
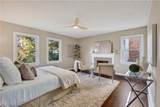
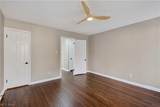
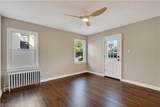
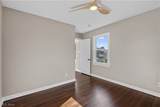
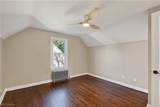
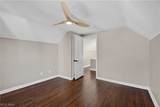
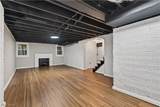
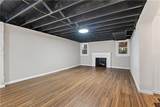
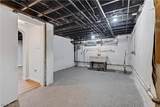
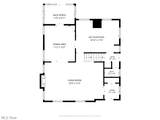
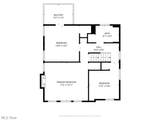
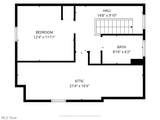
Classic brick construction meets modern updates in this spacious 2,188 sq. ft. home with 4 bedrooms, 2.5 baths, and a 2-car garage. Preserved hardwood floors carry the home's original character, while the major updates have already been done for you. Three fireplace fronts warm the living room, owner's suite, and basement rec room. The kitchen features new cabinets and granite counters, with a breakfast nook and a formal dining room for entertaining. Baths are remodeled with tile surrounds and new vanities. Enjoy second-floor laundry plus basement hookups, a private third-floor bedroom with its own full bath, and a rec room with egress windows. New lighting, ceiling fans, front door, and replacement windows throughout, plus a screened patio for relaxing. All of this in University Heights, just minutes from John Carroll University, Cedar Center shopping and dining, and Walter Stinson Community Park. Legacy Village, Beachwood Place, and the Cedar-Lee district are a short drive away, with easy access to University Circle and downtown Cleveland. Schedule your showing today!

Monthly Payment Calculator

Listing information © 2026 YES-MLS. All rights reserved. The data relating to real estate for sale on this website comes in part from the Internet Data Exchange program of YES-MLS. Real estate listings held by brokerage firms other than The Matheos Group | Keller Williams Citywide are marked with the Internet Data Exchange logo and detailed information about them includes the name of the listing broker(s). Information Deemed Reliable But Not Guaranteed. The photos may be altered, edited, enhanced or virtually staged. Data last updated 2026-10-09T11:08:30.04.
www.matheosoh.com/homes/181575719
Print Image

3582 Raymont Boulevard University Heights, OH 44118

  • Price: $295,000
  • Status: Active
  • On Site: 12 Days
  • Updated: 68 min ago
  • MLS #: 5247921
4
Beds
2
Baths
1
½ Baths
0.11
Acres
2,188
SQFT
$135
$/SQFT
1930
Built
Neighborhood:
Cedarbrook Allotment 03
County:
Cuyahoga
Area:
University Heights
School District:
Cleveland Hts-Univer
Property Description
Classic brick construction meets modern updates in this spacious 2,188 sq. ft. home with 4 bedrooms, 2.5 baths, and a 2-car garage. Preserved hardwood floors carry the home's original character, while the major updates have already been done for you. Three fireplace fronts warm the living room, owner's suite, and basement rec room. The kitchen features new cabinets and granite counters, with a breakfast nook and a formal dining room for entertaining. Baths are remodeled with tile surrounds and new vanities. Enjoy second-floor laundry plus basement hookups, a private third-floor bedroom with its own full bath, and a rec room with egress windows. New lighting, ceiling fans, front door, and replacement windows throughout, plus a screened patio for relaxing. All of this in University Heights, just minutes from John Carroll University, Cedar Center shopping and dining, and Walter Stinson Community Park. Legacy Village, Beachwood Place, and the Cedar-Lee district are a short drive away, with easy access to University Circle and downtown Cleveland. Schedule your showing today!
Exterior Features

Architectural Style Colonial Attached Garage YN No Carport YN No Construction Materials Brick Wood Siding Garage YN Yes Levels Three Or More Parking Features Detached Garage Patio And Porch Features Enclosed Patio Porch Roof Asphalt Fiberglass Waterfront YN No

Interior Features

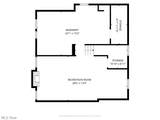
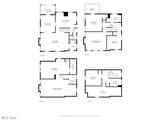
Appliances Dryer Microwave Range Refrigerator Washer Basement Partially Finished Basement YN Yes Cooling Ceiling Fan(s) None Cooling YN No Fireplace YN Yes Fireplaces Total 3 Foundation Details Block Heating Hot Water Steam Heating YN Yes Interior Features Ceiling Fan(s) Laundry Features In Basement Main Level In Unit Multiple Locations Main Level Bathrooms 1 Main Level Bedrooms 0 Rooms Bathroom (Second Level) Bedroom (Second Level) Bedroom (Second Level) Living Room (First Level) Sunroom (First Level) Bathroom (Third Level) Kitchen (First Level) Bedroom (Third Level) Bathroom (First Level) Bedroom (Second Level) Utility Room (Basement Level) Eat-in Kitchen (First Level) Recreation (Basement Level) Dining Room (First Level)

Property Features

Above Grade Finished Area 2188 Association YN No Elementary School District Cleveland Hts- Univer - 1810 Home Warranty YN No Land Lease YN No Listing Terms Cash Conventional FHA VA Loan Middle Or Junior School District Cleveland Hts- Univer - 1810 Property Attached YN No Property Sub Type Single Family Residence Sewer Public Sewer Special Listing Conditions Standard Tax Annual Amount 6183 Township University Heights Water Source Public

Listing information © 2026 YES-MLS.
Listing provided courtesy of EXP Realty, LLC.: 866-212-4991.
Listing information © 2026 YES-MLS. All rights reserved. The data relating to real estate for sale on this website comes in part from the Internet Data Exchange program of YES-MLS. Real estate listings held by brokerage firms other than The Matheos Group | Keller Williams Citywide are marked with the Internet Data Exchange logo and detailed information about them includes the name of the listing broker(s). Information Deemed Reliable But Not Guaranteed. The photos may be altered, edited, enhanced or virtually staged. Data last updated 2026-10-09T11:08:30.04.
 
https://bt-photos.global.ssl.fastly.net/normls/orig_boomver_1_5247921-2.jpg https://bt-photos.global.ssl.fastly.net/normls/orig_boomver_1_5247921-2.jpg https://bt-photos.global.ssl.fastly.net/normls/orig_boomver_1_5247921-2.jpg
Logo
The Matheos Group | Keller Williams Citywide
2001 Crocker Road #200
Westlake OH, 44145
Listing courtesy of EXP Realty, LLC..
Listing information © 2026 YES-MLS.