

Skip To Content

3382 Coopers Trail

Lorain, OH 44053
  • $249,900
  • STATUS: Active
  • ON SITE: 12 Days
  • MLS #: 5248269
Price Reduced
$249,900
  • 2
    BEDS
  • 0.1
    ACRES
  • 2
    BATHS
  • 0
    1/2 BATHS
Type:
Single-Family Home
Built:
2005
County:
Area:

School Ratings & Info

School District:
Listing courtesy of Century 21 DeAnna Realty.
Listing information © 2026 YES-MLS.

Description

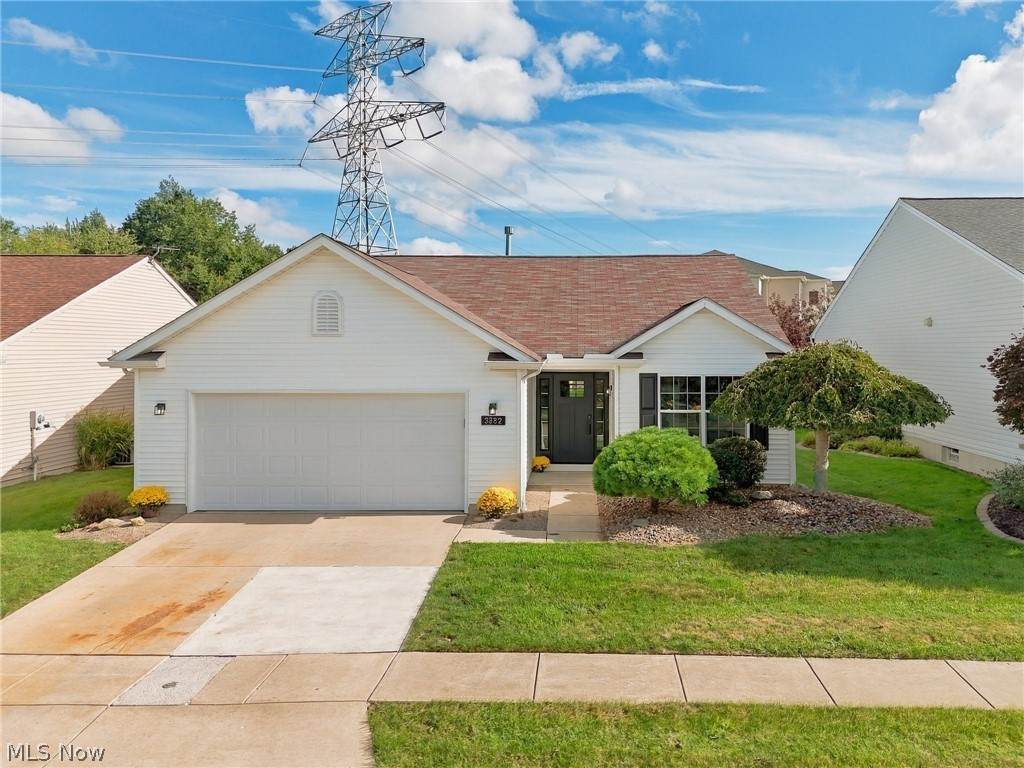
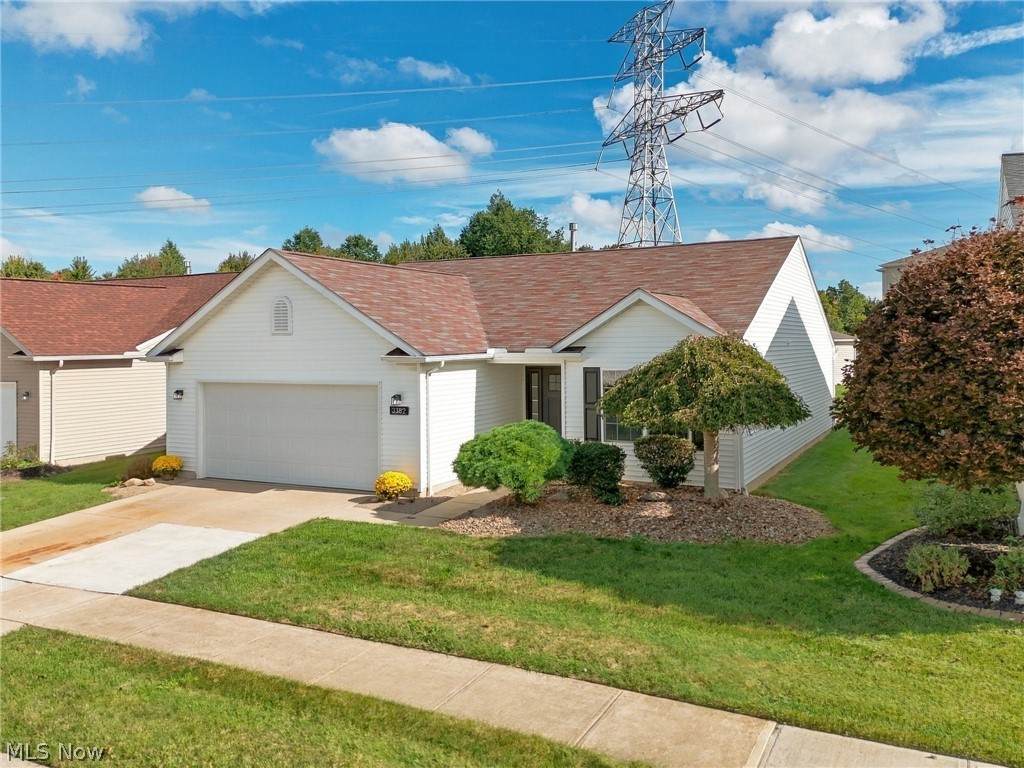
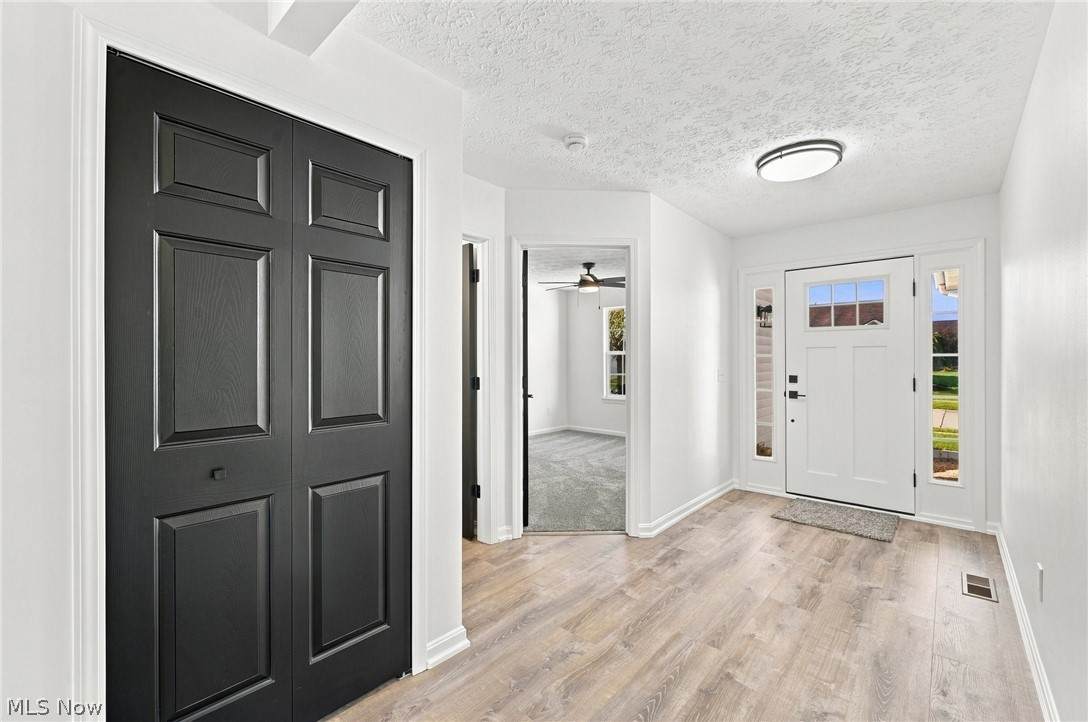
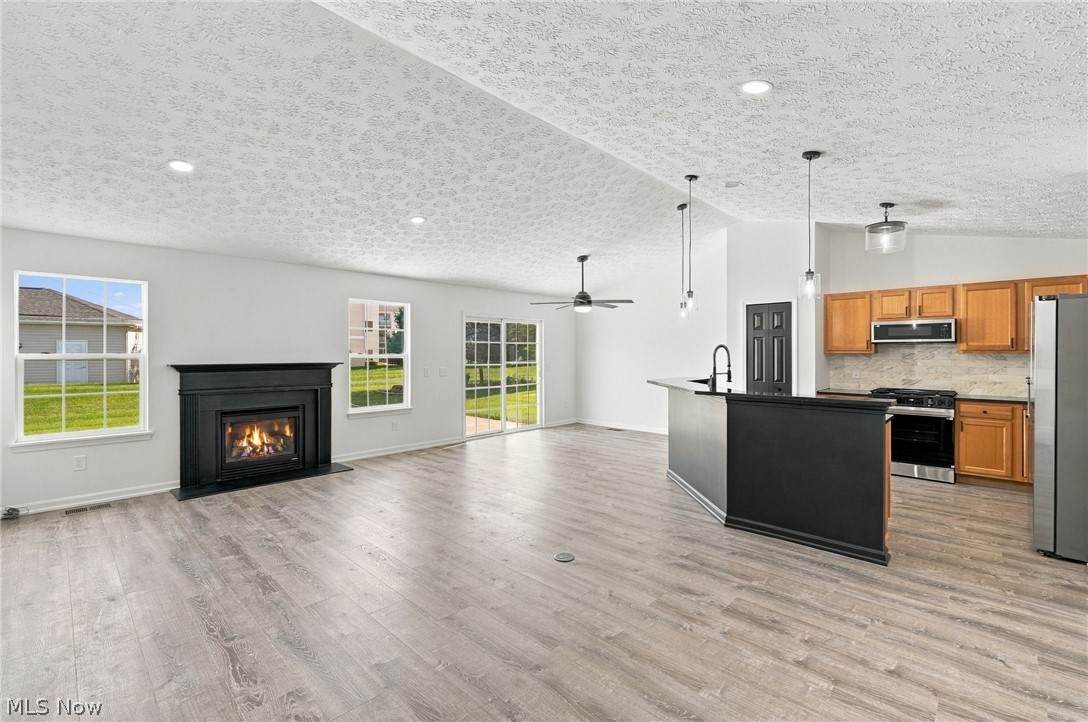
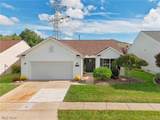
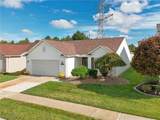
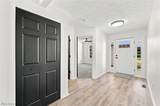
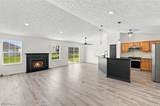
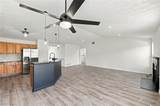
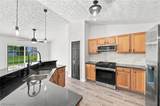
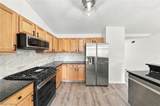
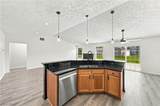
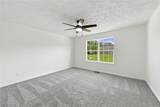
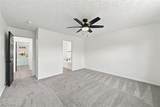
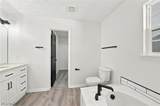
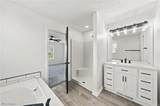
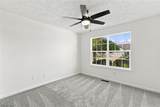
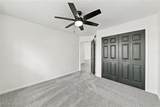
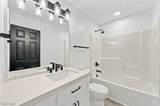
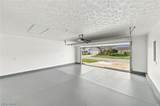
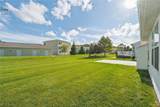
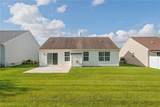
Welcome to this beautifully maintained 2-bedroom, 2-full-bath ranch, offering the comfort and convenience of single-story living with a spacious, open-concept floor plan. The open kitchen and living areas create a bright, welcoming atmosphere, while the kitchen features upgraded appliances and numerous thoughtful upgrades throughout the home. The spacious primary suite provides a private retreat with its own full bathroom and walk-in closet. A second bedroom and full bath offer plenty of flexibility for guests, a home office, or additional living space. An attached two-car garage adds convenience and extra storage. Located within a desirable HOA community on a quiet street, this home offers a peaceful setting while providing the benefits of a well-maintained neighborhood.

Monthly Payment Calculator

Listing information © 2026 YES-MLS. All rights reserved. The data relating to real estate for sale on this website comes in part from the Internet Data Exchange program of YES-MLS. Real estate listings held by brokerage firms other than The Matheos Group | Keller Williams Citywide are marked with the Internet Data Exchange logo and detailed information about them includes the name of the listing broker(s). Information Deemed Reliable But Not Guaranteed. The photos may be altered, edited, enhanced or virtually staged. Data last updated 2026-10-10T00:07:56.04.
www.matheosoh.com/homes/181591161
Print Image

3382 Coopers Trail Lorain, OH 44053

  • Price: $249,900
  • Status: Active
  • On Site: 12 Days
  • MLS #: 5248269
2
Beds
2
Baths
0
½ Baths
0.1
Acres
2005
Built
Neighborhood:
Coopers Lndg Clstr Developmen
County:
Lorain
Area:
Lorain
School District:
Amherst Evsd - 4701
Property Description
Welcome to this beautifully maintained 2-bedroom, 2-full-bath ranch, offering the comfort and convenience of single-story living with a spacious, open-concept floor plan. The open kitchen and living areas create a bright, welcoming atmosphere, while the kitchen features upgraded appliances and numerous thoughtful upgrades throughout the home. The spacious primary suite provides a private retreat with its own full bathroom and walk-in closet. A second bedroom and full bath offer plenty of flexibility for guests, a home office, or additional living space. An attached two-car garage adds convenience and extra storage. Located within a desirable HOA community on a quiet street, this home offers a peaceful setting while providing the benefits of a well-maintained neighborhood.
Exterior Features

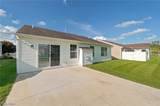
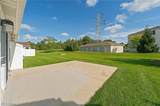
Architectural Style Ranch Attached Garage YN No Carport YN No Construction Materials Vinyl Siding Garage YN Yes Levels One Parking Features Concrete Driveway Patio And Porch Features Patio Roof Asphalt Waterfront YN No

Interior Features

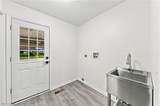
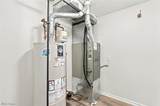
Appliances Dishwasher Microwave Range Refrigerator Basement YN No Cooling Central Air Cooling YN Yes Fireplace YN Yes Fireplaces Total 1 Foundation Details Slab Heating Forced Air Heating YN Yes Interior Features Granite Counters Open Floorplan Laundry Features Electric Dryer Hookup Main Level Bathrooms 2 Main Level Bedrooms 2 Rooms Primary Bathroom (First Level) Living Room (First Level) Bedroom (First Level) Dining Room (First Level) Eat-in Kitchen (First Level) Primary Bedroom (First Level) Entry/Foyer (First Level) Utility Room (First Level) Bathroom (First Level)

Property Features

Association Fee 100 Association Fee Frequency Monthly Association Fee Includes Maintenance Grounds Snow Removal Association YN Yes Elementary School District Amherst EVSD - 4701 Home Warranty YN No Land Lease YN No Listing Terms Cash Conventional FHA VA Loan Middle Or Junior School District Amherst EVSD - 4701 Property Sub Type Single Family Residence Sewer Public Sewer Special Listing Conditions Standard Tax Annual Amount 2735.54 Township Lorain Water Source Public

Listing information © 2026 YES-MLS.
Listing provided courtesy of Century 21 DeAnna Realty: 440-731-8070.
Listing information © 2026 YES-MLS. All rights reserved. The data relating to real estate for sale on this website comes in part from the Internet Data Exchange program of YES-MLS. Real estate listings held by brokerage firms other than The Matheos Group | Keller Williams Citywide are marked with the Internet Data Exchange logo and detailed information about them includes the name of the listing broker(s). Information Deemed Reliable But Not Guaranteed. The photos may be altered, edited, enhanced or virtually staged. Data last updated 2026-10-10T00:07:56.04.
 
https://bt-photos.global.ssl.fastly.net/normls/orig_boomver_1_5248269-2.jpg https://bt-photos.global.ssl.fastly.net/normls/orig_boomver_1_5248269-2.jpg https://bt-photos.global.ssl.fastly.net/normls/orig_boomver_1_5248269-2.jpg
Logo
The Matheos Group | Keller Williams Citywide
2001 Crocker Road #200
Westlake OH, 44145
Listing courtesy of Century 21 DeAnna Realty.
Listing information © 2026 YES-MLS.