


Description
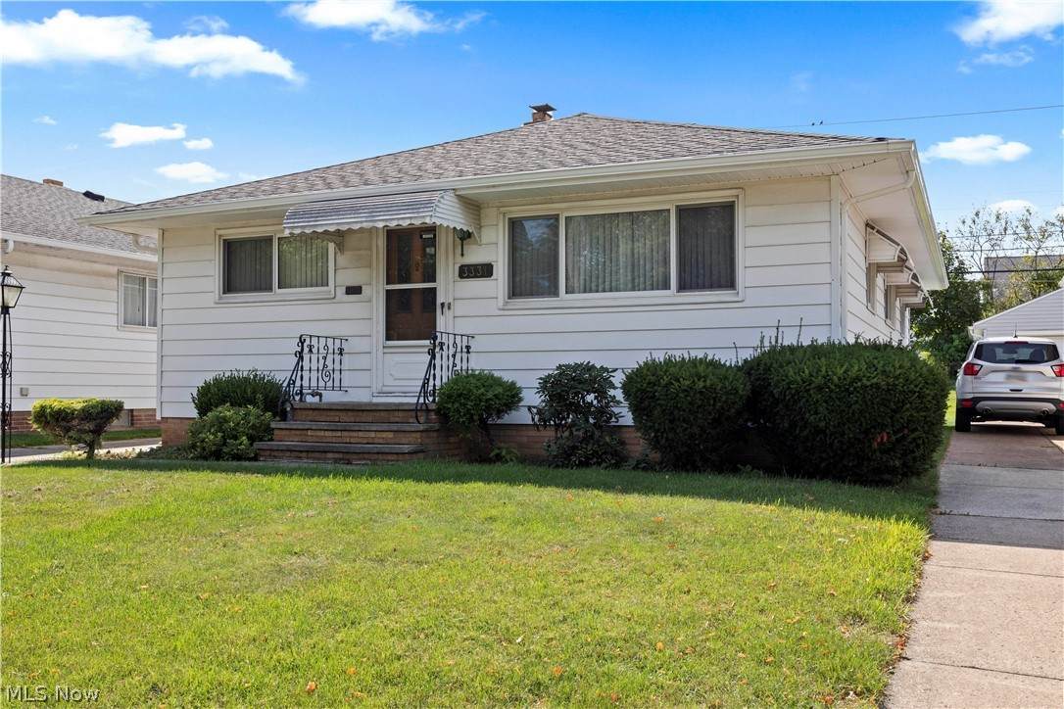
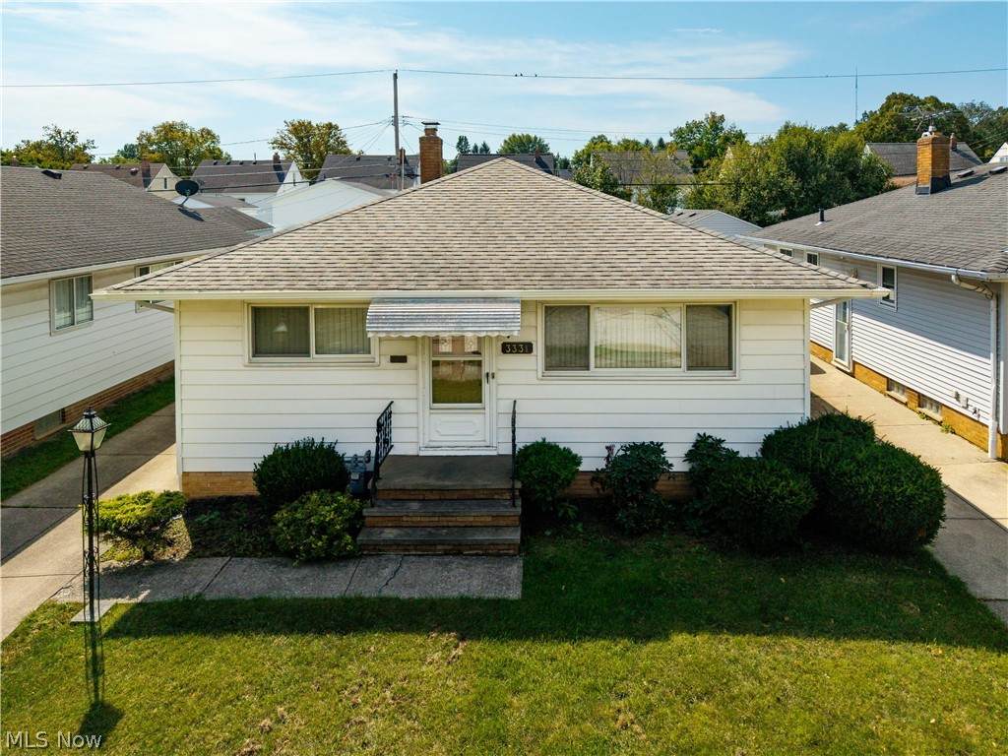
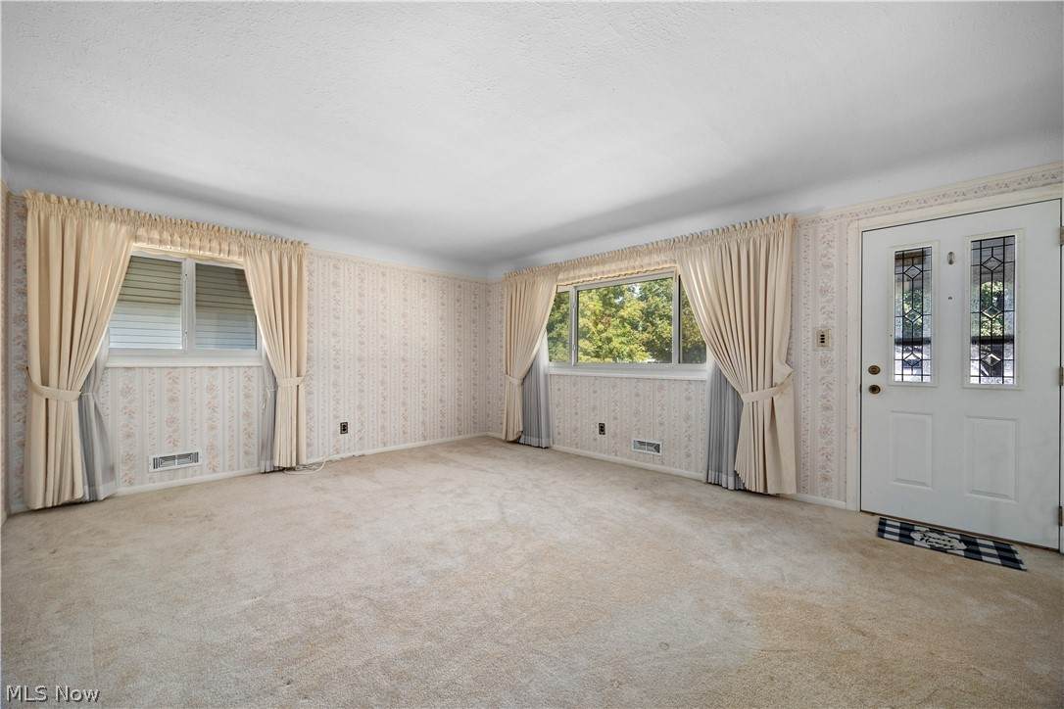
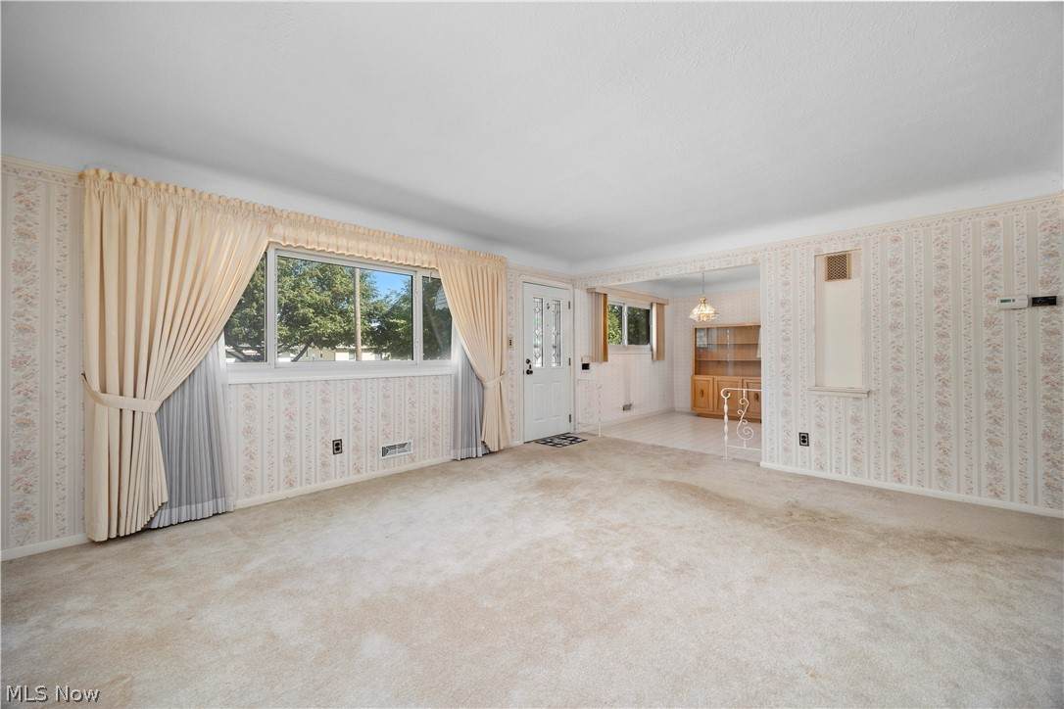
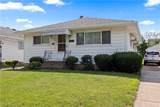
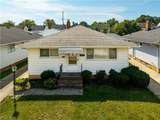
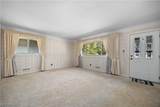
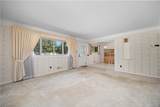
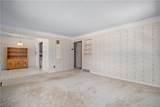
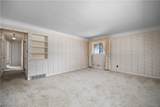
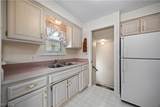
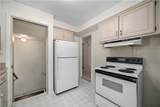
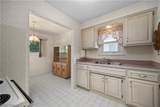
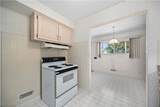
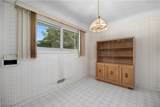
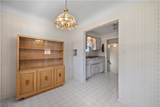
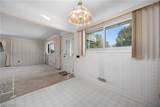
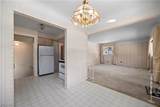
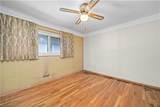
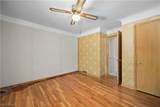
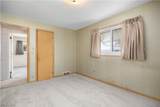
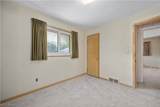
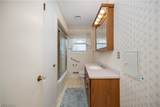
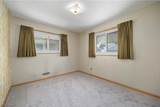
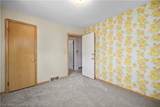
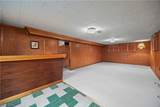
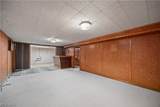
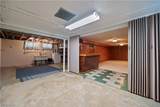
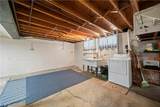
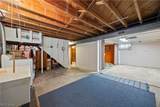
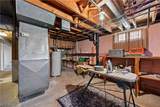
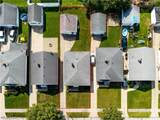
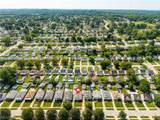
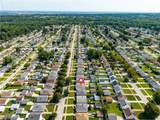
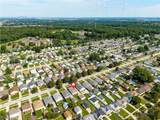
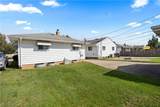
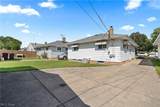
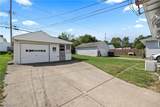
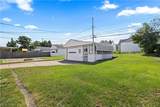
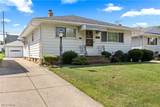
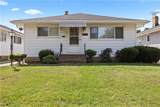
Welcome to 331 Stanfield Dr., a well-maintained one-owner ranch offering comfortable one-floor living with plenty of potential to make it your own! This 3-bedroom, 1-full-bath home features a spacious living room and an eat-in kitchen with ample space for everyday living and entertaining. Hardwood floors are underneath the existing carpeting, offering an opportunity to restore and showcase their original character. The full basement provides valuable additional living and storage space, including a large family room area with a dry bar, perfect for a recreation room, gathering space, or entertaining. The remainder of the basement includes the laundry area and abundant storage. Outside, enjoy a nicely maintained yard with a deep backyard and a 2-car garage. The garage features an enclosed extension that provides flexible space for recreation, hobbies, or additional storage. Situated on a .12-acre lot in a convenient Parma location close to local shopping, dining, entertainment, and everyday amenities. This lovingly maintained one-owner home is ready for its next chapter and offers a great opportunity to add your own cosmetic touches and personal style! Call for a private tour today!
-
3BEDS
-
0.12ACRES
-
1BATHS
-
01/2 BATHS
-
1,388SQFT
-
$149$/SQFT
Listing information © 2026 YES-MLS.
Description
Welcome to 331 Stanfield Dr., a well-maintained one-owner ranch offering comfortable one-floor living with plenty of potential to make it your own! This 3-bedroom, 1-full-bath home features a spacious living room and an eat-in kitchen with ample space for everyday living and entertaining. Hardwood floors are underneath the existing carpeting, offering an opportunity to restore and showcase their original character. The full basement provides valuable additional living and storage space, including a large family room area with a dry bar, perfect for a recreation room, gathering space, or entertaining. The remainder of the basement includes the laundry area and abundant storage. Outside, enjoy a nicely maintained yard with a deep backyard and a 2-car garage. The garage features an enclosed extension that provides flexible space for recreation, hobbies, or additional storage. Situated on a .12-acre lot in a convenient Parma location close to local shopping, dining, entertainment, and everyday amenities. This lovingly maintained one-owner home is ready for its next chapter and offers a great opportunity to add your own cosmetic touches and personal style! Call for a private tour today!
 Listing information © 2026 YES-MLS. All rights reserved.
The data relating to real estate for sale on this website comes in part from the Internet Data Exchange program of YES-MLS. Real estate listings held by brokerage firms other than The Matheos Group | Keller Williams Citywide are marked with the Internet Data Exchange logo and detailed information about them includes the name of the listing broker(s). Information Deemed Reliable But Not Guaranteed. The photos may be altered, edited, enhanced or virtually staged. Data last updated 2026-10-14T09:07:56.55.