


Description
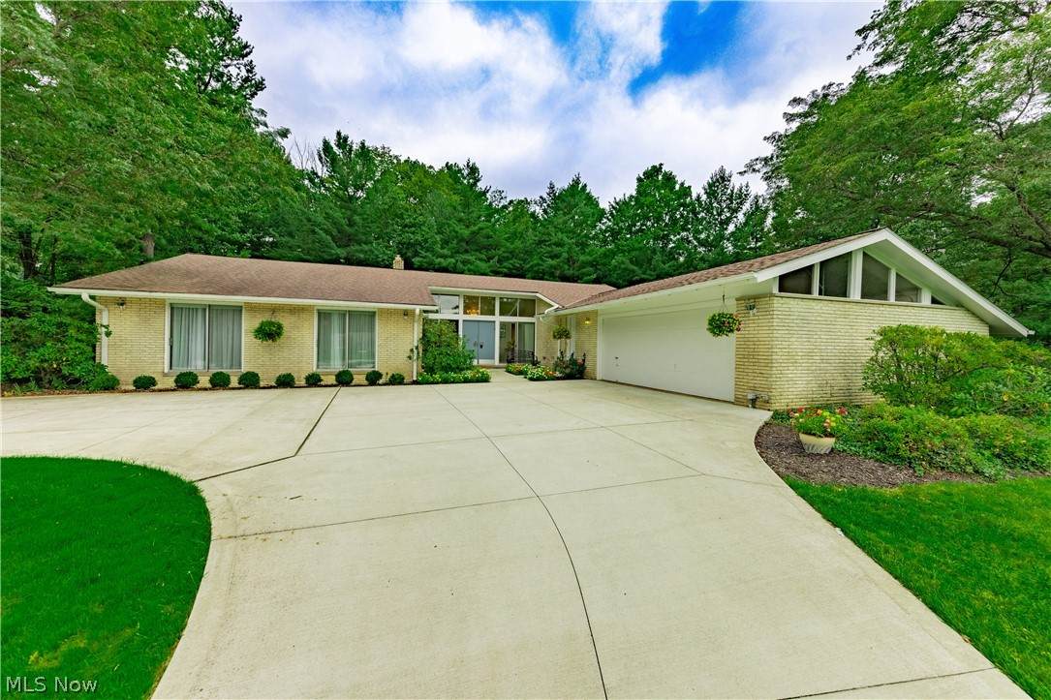
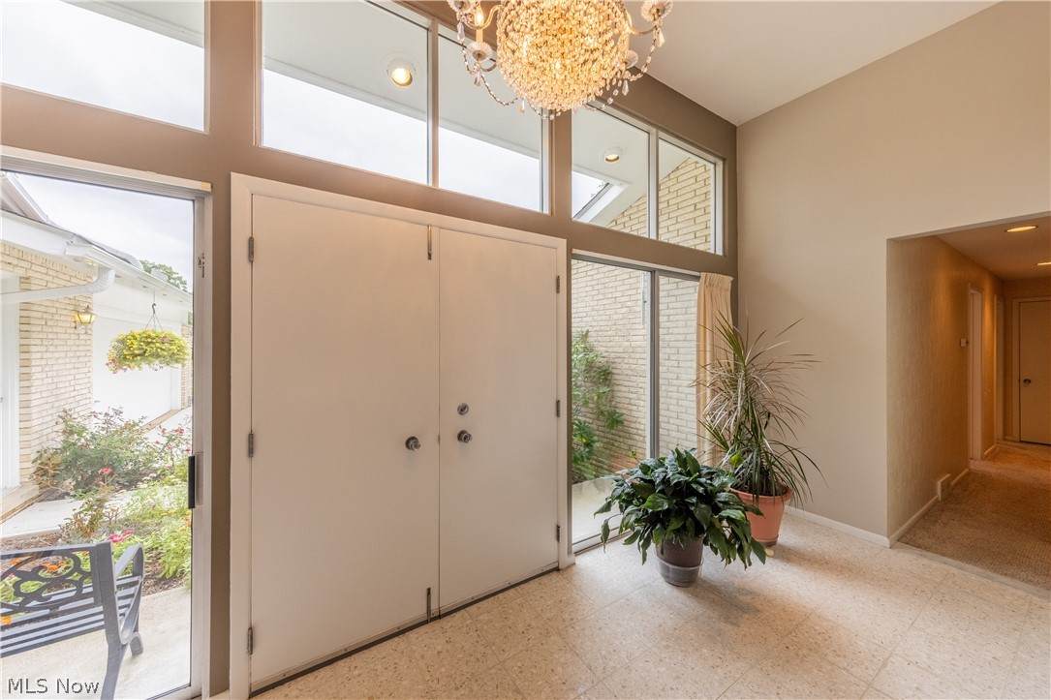
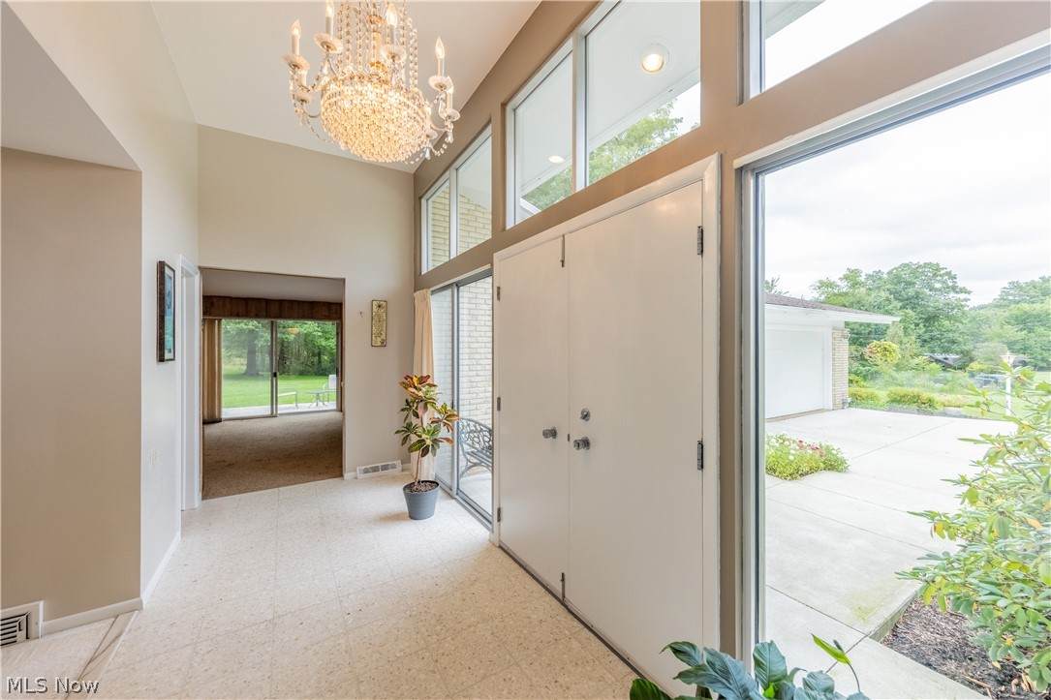
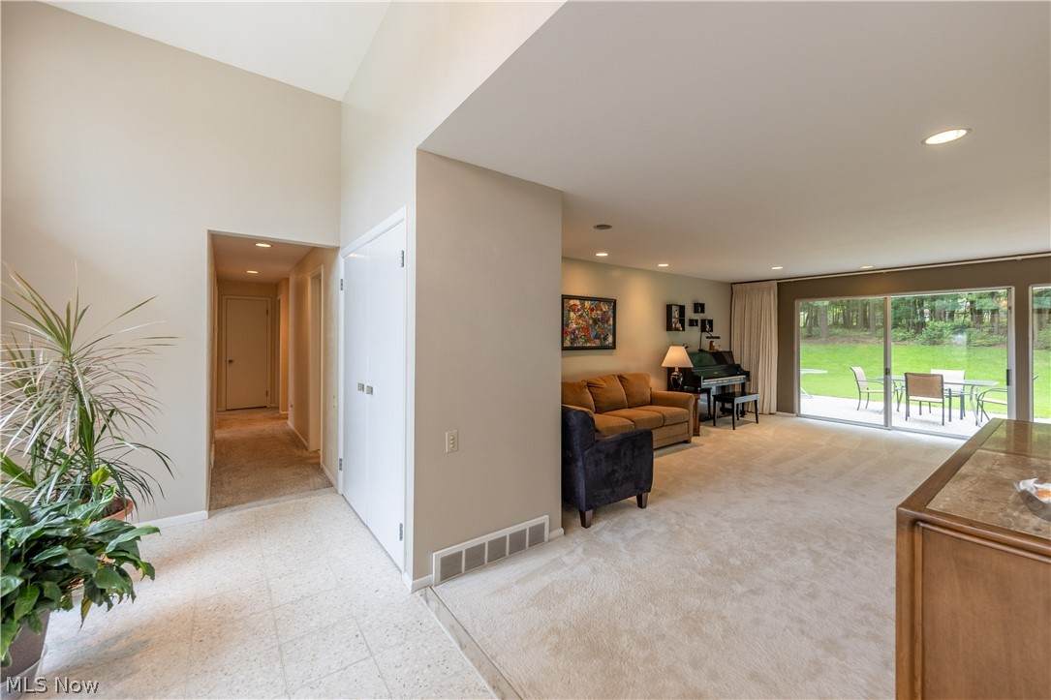
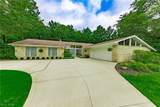
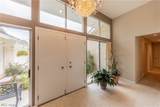
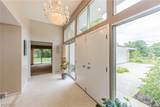
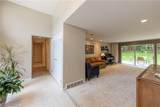
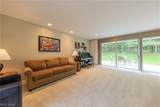
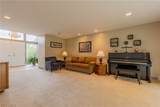
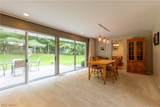
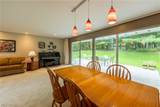
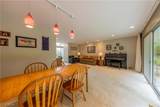
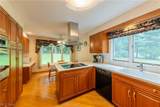
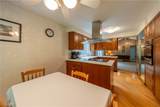
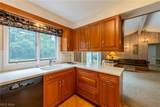
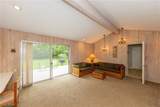
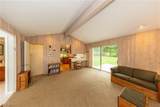
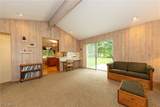
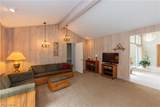
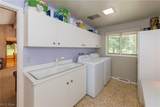
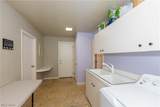
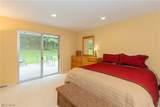
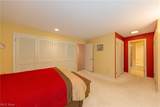
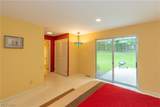
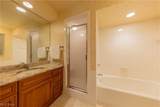
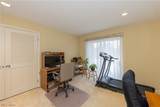
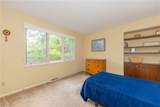
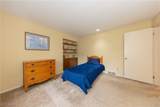
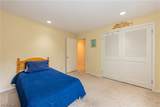
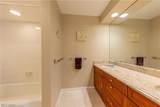
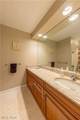
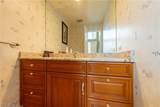
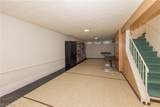
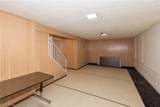
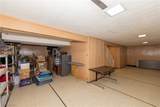
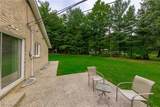
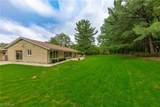
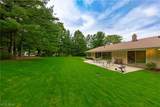
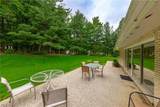
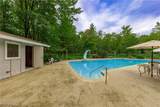
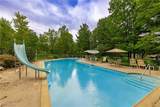
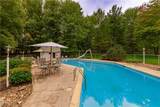
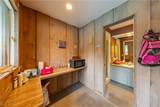
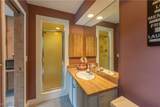
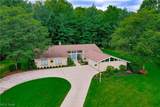
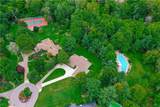
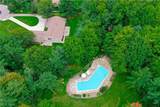
Welcome to 3318 Bremerton Road, a distinctive mid-century ranch set on 1.5 wooded acres on a quiet cul-de-sac in picturesque Pepper Pike. A gracious double-door entry introduces an expansive, light-filled interior where walls of glass, vaulted and beamed ceilings, and generous room sizes reflect the home’s classic mid-century character. The spacious living room flows naturally into the dining area, while the inviting family room features a dramatic cathedral ceiling, warm wood paneling, and sliding doors opening to the patio and backyard. The eat-in kitchen offers hardwood floors, granite counters, abundant cabinetry, a breakfast bar, and wonderful views of the surrounding landscape. Designed for convenient one-floor living, the main level includes four bedrooms and three baths, including a private primary suite with its own bath, plus a large laundry room with washer and dryer. The finished lower level adds approximately 1,235 square feet with a generous recreation room, flexible space, and abundant storage. Outside, the setting becomes a private retreat with mature trees, an expansive patio, and a heated in-ground pool ranging from approximately 3’ to 8’ deep. A separate pool house with changing room and full bath makes summer entertaining especially convenient. The circular drive and attached two-car garage provide ample parking and easy access. With over 3,700 total finished square feet, exceptional privacy, and a beautiful indoor-outdoor connection, this special Pepper Pike property offers space, character, and an outstanding opportunity to make it your own. Please feel free to walk through the back yard to the fenced in-ground pool and pool house. Welcome Home!
-
4BEDS
-
1.5ACRES
-
2BATHS
-
11/2 BATHS
-
3,705SQFT
-
$169$/SQFT
Listing information © 2026 YES-MLS.
Description
Welcome to 3318 Bremerton Road, a distinctive mid-century ranch set on 1.5 wooded acres on a quiet cul-de-sac in picturesque Pepper Pike. A gracious double-door entry introduces an expansive, light-filled interior where walls of glass, vaulted and beamed ceilings, and generous room sizes reflect the home’s classic mid-century character. The spacious living room flows naturally into the dining area, while the inviting family room features a dramatic cathedral ceiling, warm wood paneling, and sliding doors opening to the patio and backyard. The eat-in kitchen offers hardwood floors, granite counters, abundant cabinetry, a breakfast bar, and wonderful views of the surrounding landscape. Designed for convenient one-floor living, the main level includes four bedrooms and three baths, including a private primary suite with its own bath, plus a large laundry room with washer and dryer. The finished lower level adds approximately 1,235 square feet with a generous recreation room, flexible space, and abundant storage. Outside, the setting becomes a private retreat with mature trees, an expansive patio, and a heated in-ground pool ranging from approximately 3’ to 8’ deep. A separate pool house with changing room and full bath makes summer entertaining especially convenient. The circular drive and attached two-car garage provide ample parking and easy access. With over 3,700 total finished square feet, exceptional privacy, and a beautiful indoor-outdoor connection, this special Pepper Pike property offers space, character, and an outstanding opportunity to make it your own. Please feel free to walk through the back yard to the fenced in-ground pool and pool house. Welcome Home!
 Listing information © 2026 YES-MLS. All rights reserved.
The data relating to real estate for sale on this website comes in part from the Internet Data Exchange program of YES-MLS. Real estate listings held by brokerage firms other than The Matheos Group | Keller Williams Citywide are marked with the Internet Data Exchange logo and detailed information about them includes the name of the listing broker(s). Information Deemed Reliable But Not Guaranteed. The photos may be altered, edited, enhanced or virtually staged. Data last updated 2026-10-10T00:07:56.04.