





Skip To Content

32625 Royal Troon Drive

Avon Lake, OH 44012
  • $1,121,065
  • STATUS: Active
  • ON SITE: 14 Days
  • MLS #: 5248936
Price Reduced
UPDATED: 44 min ago
$1,121,065
  • 4
    BEDS
  • 0.35
    ACRES
  • 3
    BATHS
  • 1
    1/2 BATHS
  • 4,230
    SQFT
  • $265
    $/SQFT
Neighborhood:
Type:
Single-Family Home
Built:
2026
County:
Area:

School Ratings & Info

School District:
Listing courtesy of Keller Williams Chervenic Rlty.
Listing information © 2026 YES-MLS.

Description

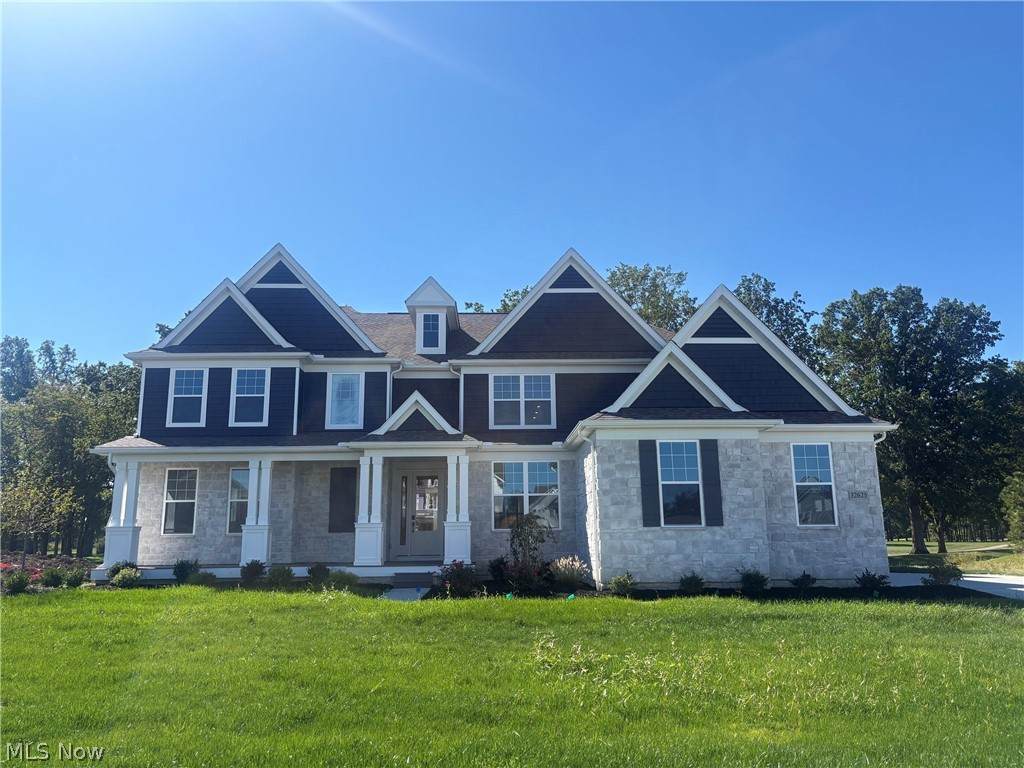
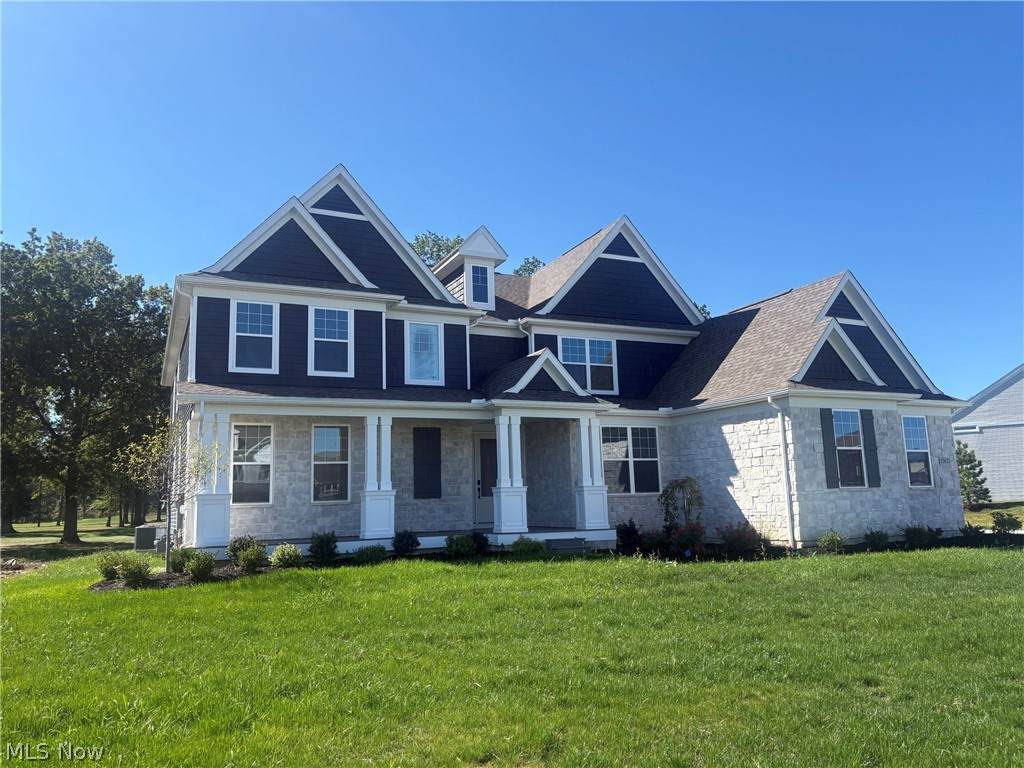
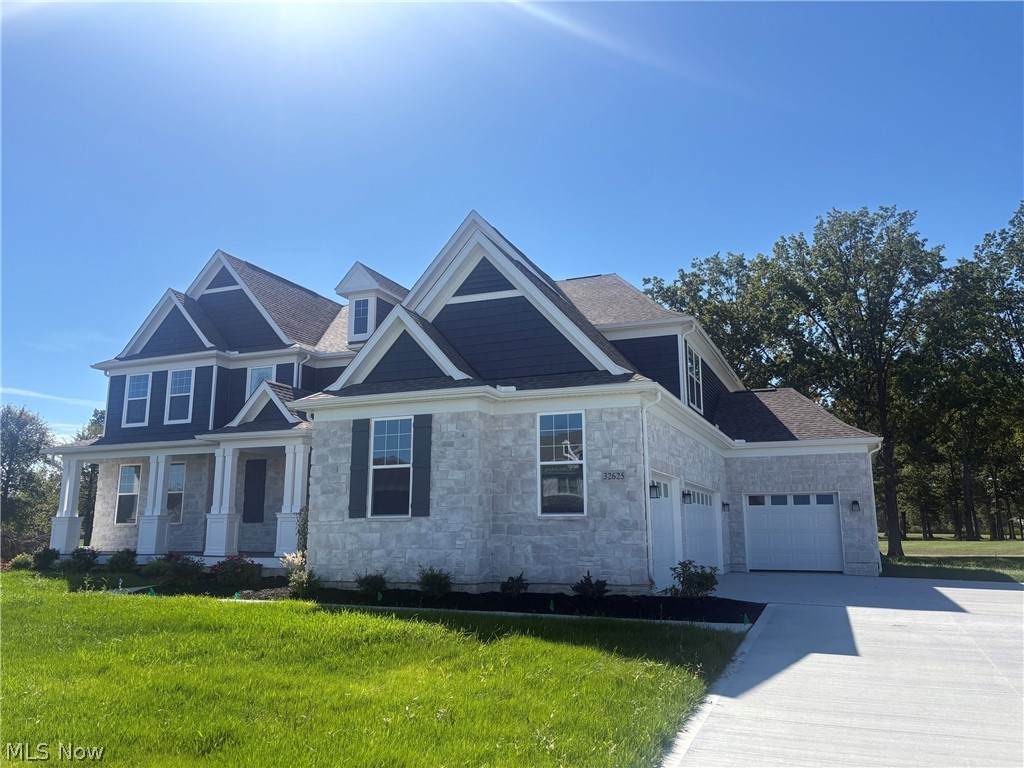
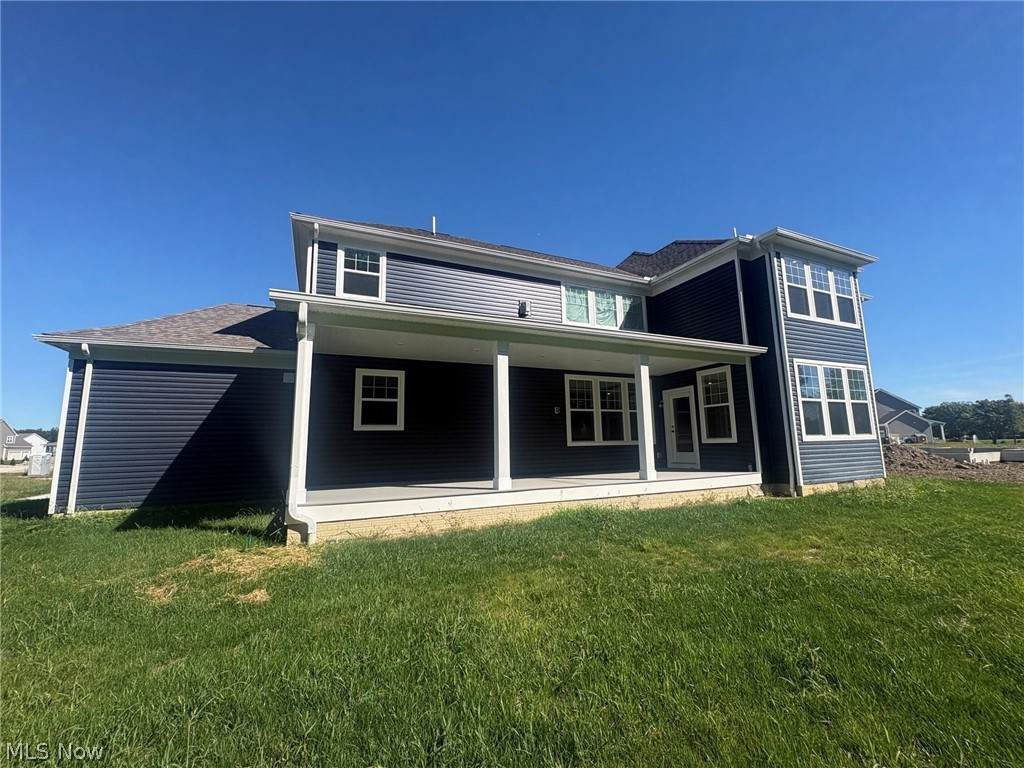
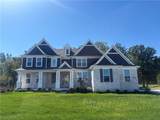
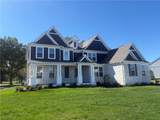
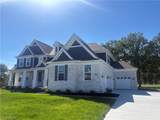
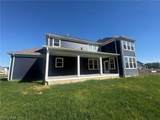
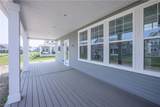
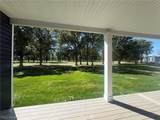
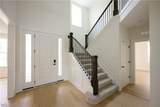
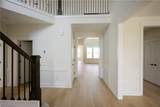
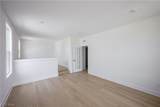
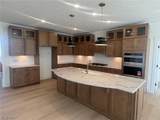
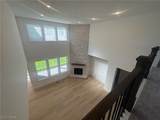
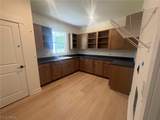
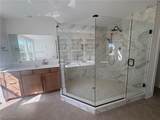
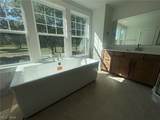
This stately 4,200 square foot home is now complete and ready to move in before the holidays! 4-bedroom, 3.5 bath home has an abundance of space and luxury features for the lifestyle you deserve. The designer kitchen includes cabinets to the ceiling, sparkling quartz, and KitchenAid appliances. The 2-story gathering room features a 2-story stone fireplace and spectacular view of Sweetbriar Golf Course. Enjoy these wooded views from your spacious covered porch at the rear of the home. A large, multi-level flex room can be used as an office, playroom and more. First floor full sized laundry room with sink and cabinets and second story stackable closet available for extra convenience. The upstairs primary suite features a large bedroom area with tray ceiling, bathroom with free-standing tub and deluxe shower, and extra-large walk-in closet. 3 other bedroom, 2 bathrooms and a spacious loft/game room complete the upstairs. Situated on a third acre, fully landscaped/irrigated homesite is one of the most stunning in this premier new home community.

Monthly Payment Calculator

Listing information © 2026 YES-MLS. All rights reserved. The data relating to real estate for sale on this website comes in part from the Internet Data Exchange program of YES-MLS. Real estate listings held by brokerage firms other than The Matheos Group | Keller Williams Citywide are marked with the Internet Data Exchange logo and detailed information about them includes the name of the listing broker(s). Information Deemed Reliable But Not Guaranteed. The photos may be altered, edited, enhanced or virtually staged. Data last updated 2026-10-14T09:07:56.55.
www.matheosoh.com/homes/181627493
Print Image

32625 Royal Troon Drive Avon Lake, OH 44012

  • Price: $1,121,065
  • Status: Active
  • On Site: 14 Days
  • Updated: 44 min ago
  • MLS #: 5248936
4
Beds
3
Baths
1
½ Baths
0.35
Acres
4,230
SQFT
$265
$/SQFT
2026
Built
Neighborhood:
Legacy Isle
County:
Lorain
Area:
Avon Lake
School District:
Avon Lake Csd - 4702
Property Description
This stately 4,200 square foot home is now complete and ready to move in before the holidays! 4-bedroom, 3.5 bath home has an abundance of space and luxury features for the lifestyle you deserve. The designer kitchen includes cabinets to the ceiling, sparkling quartz, and KitchenAid appliances. The 2-story gathering room features a 2-story stone fireplace and spectacular view of Sweetbriar Golf Course. Enjoy these wooded views from your spacious covered porch at the rear of the home. A large, multi-level flex room can be used as an office, playroom and more. First floor full sized laundry room with sink and cabinets and second story stackable closet available for extra convenience. The upstairs primary suite features a large bedroom area with tray ceiling, bathroom with free-standing tub and deluxe shower, and extra-large walk-in closet. 3 other bedroom, 2 bathrooms and a spacious loft/game room complete the upstairs. Situated on a third acre, fully landscaped/irrigated homesite is one of the most stunning in this premier new home community.
Exterior Features

Architectural Style Colonial Conventional Traditional Attached Garage YN Yes Carport YN No Construction Materials Batts Insulation Blown- In Insulation Frame Shake Siding Stone Veneer Vinyl Siding Garage YN Yes Levels Two Parking Features Attached Driveway Garage Faces Front Garage Garage Door Opener Garage Faces Side Pool Features Community Roof Asphalt Waterfront YN No

Interior Features

Appliances Built- In Oven Cooktop Dishwasher Disposal Microwave Basement Full Bath / Stubbed Unfinished Sump Pump Basement YN Yes Cooling Central Air Cooling YN Yes Fireplace YN Yes Fireplaces Total 1 Heating Forced Air Gas Heating YN Yes Laundry Features Washer Hookup Electric Dryer Hookup Main Level Laundry Room Laundry Tub Sink Main Level Bathrooms 1 Main Level Bedrooms 0

Property Features

Above Grade Finished Area 4230 Association Fee 800 Association Fee Frequency Annually Association Fee Includes Association Management Common Area Maintenance Insurance Pool(s) Reserve Fund Association YN Yes Community Features Pool Street Lights Sidewalks Elementary School District Avon Lake CSD - 4702 Home Warranty YN Yes Land Lease YN No Listing Terms Cash Conventional FHA VA Loan Middle Or Junior School District Avon Lake CSD - 4702 Pets Allowed Yes Property Sub Type Single Family Residence Security Features Carbon Monoxide Detector(s) Smoke Detector(s) Sewer Public Sewer Special Listing Conditions Builder Owned Tax Annual Amount 3592 Township Avon Lake Water Source Public

Listing information © 2026 YES-MLS.
Listing provided courtesy of Keller Williams Chervenic Rlty: 330-686-1644.
Listing information © 2026 YES-MLS. All rights reserved. The data relating to real estate for sale on this website comes in part from the Internet Data Exchange program of YES-MLS. Real estate listings held by brokerage firms other than The Matheos Group | Keller Williams Citywide are marked with the Internet Data Exchange logo and detailed information about them includes the name of the listing broker(s). Information Deemed Reliable But Not Guaranteed. The photos may be altered, edited, enhanced or virtually staged. Data last updated 2026-10-14T09:07:56.55.
 
https://bt-photos.global.ssl.fastly.net/normls/orig_boomver_1_5248936-2.jpg https://bt-photos.global.ssl.fastly.net/normls/orig_boomver_1_5248936-2.jpg https://bt-photos.global.ssl.fastly.net/normls/orig_boomver_1_5248936-2.jpg
Logo
The Matheos Group | Keller Williams Citywide
2001 Crocker Road #200
Westlake OH, 44145
Listing courtesy of Keller Williams Chervenic Rlty.
Listing information © 2026 YES-MLS.