





Skip To Content

3152 W 68th Street

Cleveland, OH 44102
  • $141,700
  • STATUS: Active
  • ON SITE: 8 Days
  • MLS #: 5249353
$141,700
  • 4
    BEDS
  • 0.08
    ACRES
  • 1
    BATHS
  • 0
    1/2 BATHS
  • 1,300
    SQFT
  • $109
    $/SQFT
Type:
Single-Family Home
Built:
1903
County:
Area:

School Ratings & Info

School District:
Listing courtesy of CENTURY 21 DePiero & Associates, Inc..
Listing information © 2026 YES-MLS.

Description

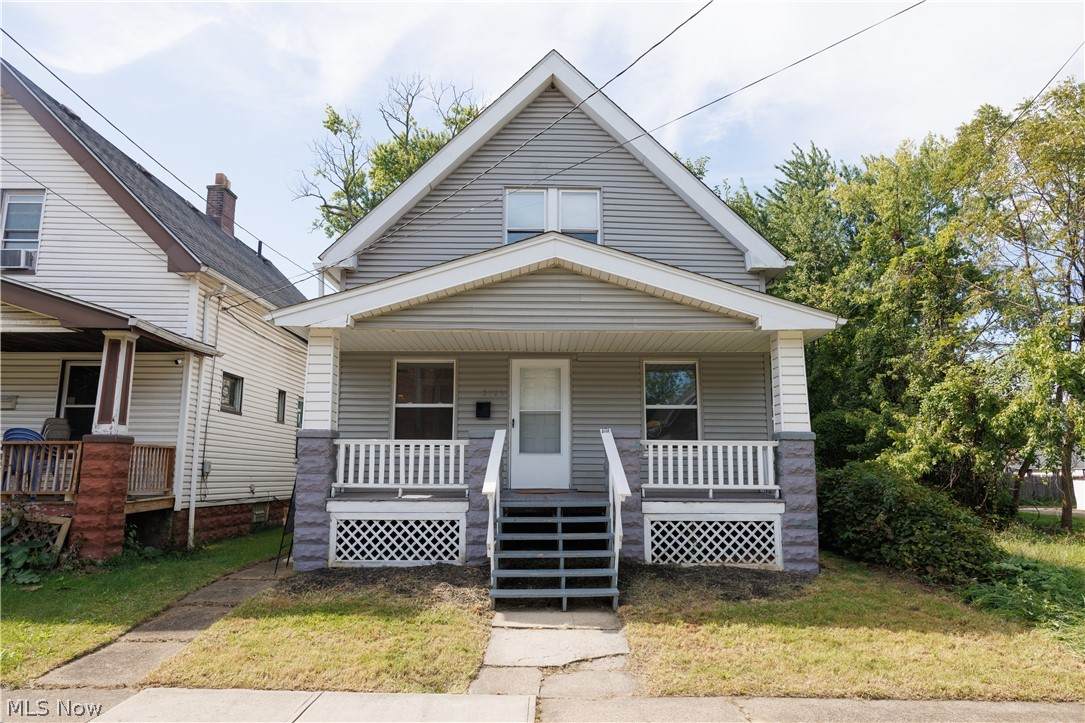
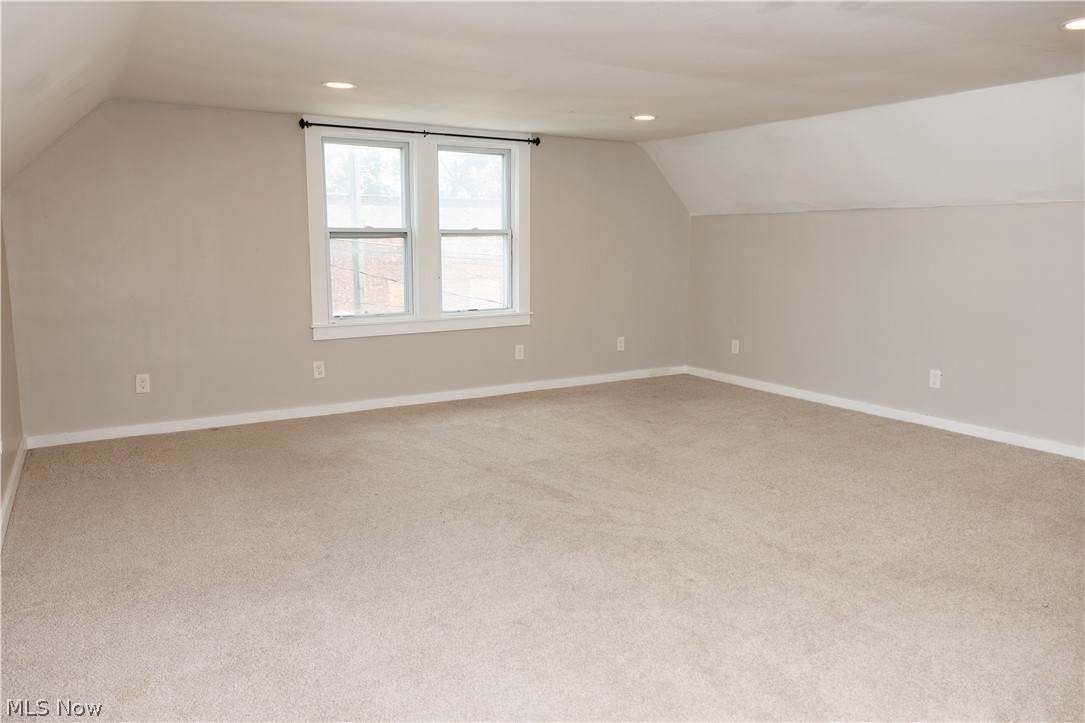
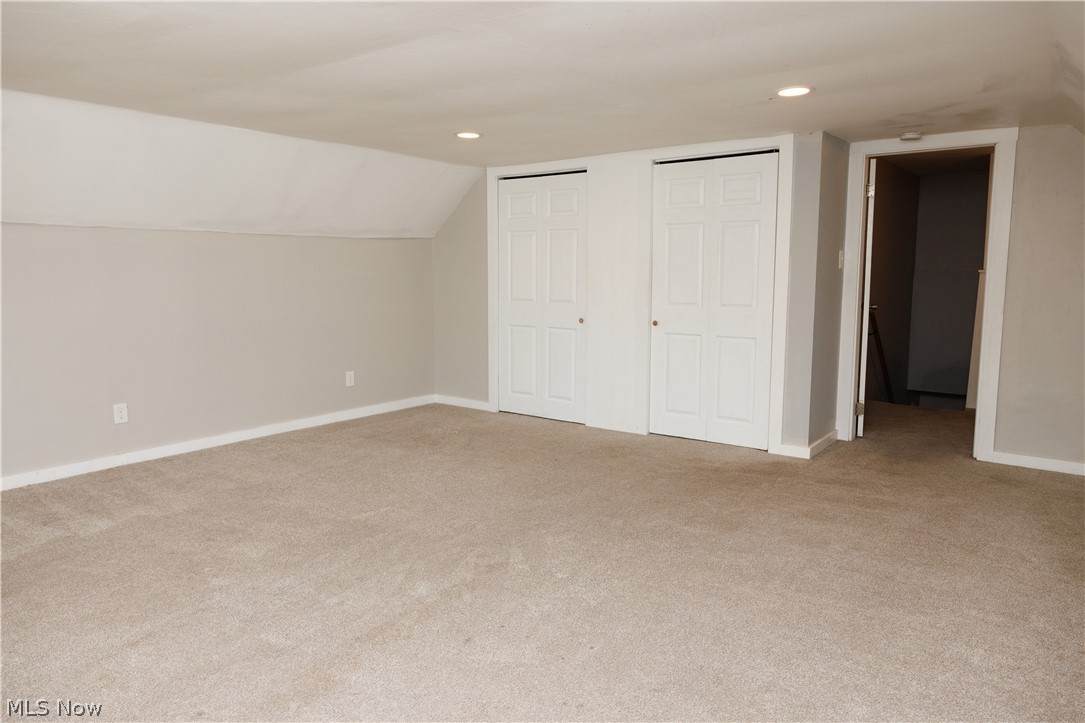
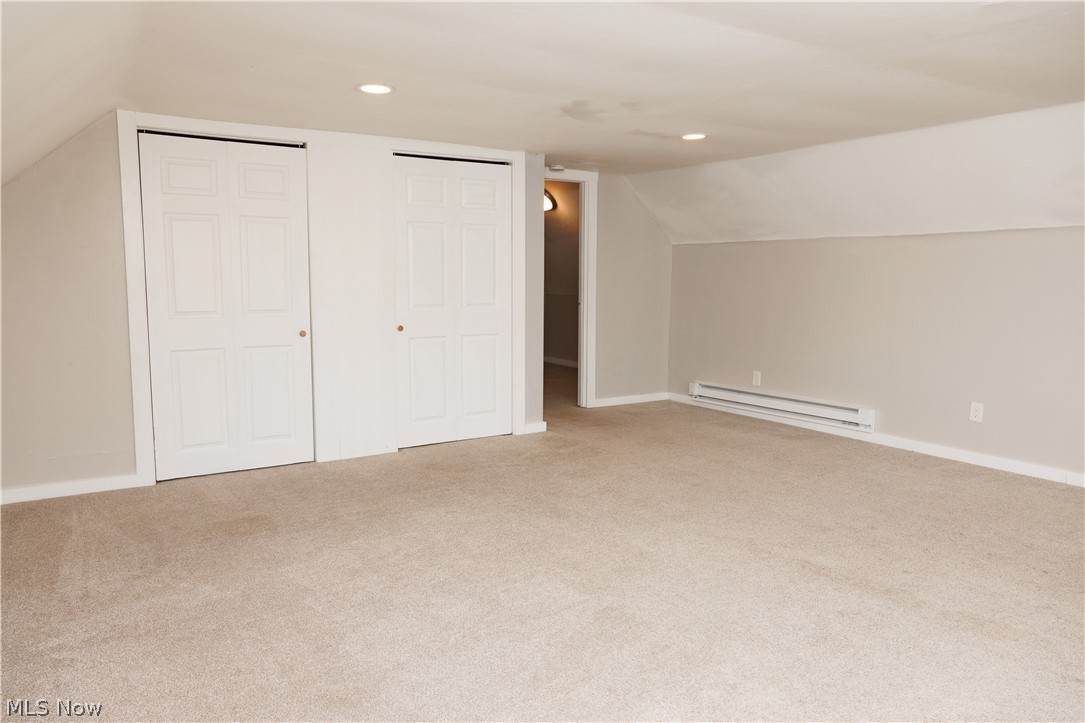
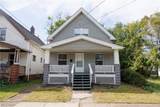
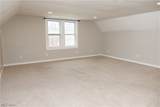
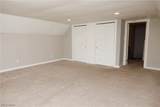
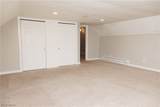
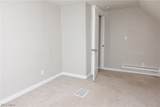
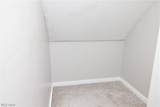
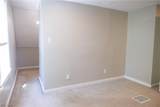
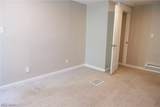
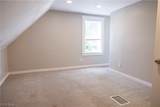
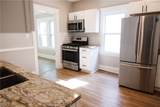
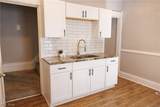
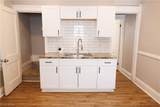
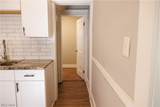
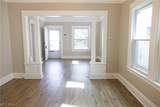
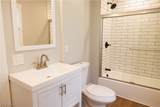
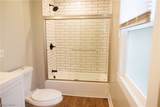
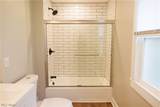
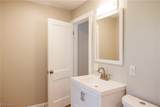
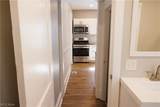
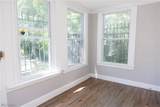
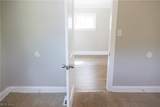
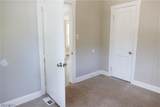
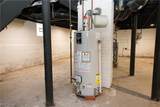
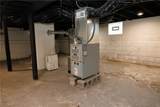
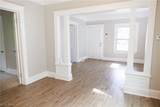
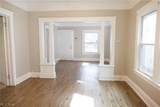
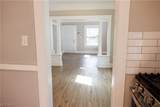
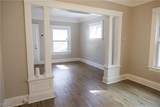
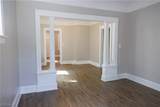
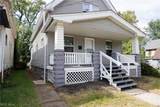
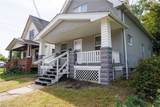
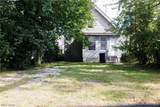
Welcome to 3152 W 68th Street! This renovated, four bed single-family home is located about a 10-minute drive to Ohio City, Tremont, Gordon Square and MetroHealth Medical Center Main Campus and big retail shopping at Steelyard Commons (& under 15 min to the center of downtown Cleveland). A perfect move-in ready option for an owner-occupant or an easy turnkey addition to any investor portfolio. The updated kitchen offers stainless steel appliances (included), granite countertops, and shaker style cabinets. Living, dining, two bedrooms and full bath round out the main level. Two additional bedrooms including a extra large primary bedroom, are on the second level. Recent updates include fresh paint, brand new flooring in kitchen and bath, new baseboard heating on the 2nd floor (all 2026). Other highlights to note: new roof & electrical panel (2021), new furnace & windows (2022), enclosed back porch and off-street parking accessible from the back alley. This home is lead safe certified through May 2, 2028.

Monthly Payment Calculator

Listing information © 2026 YES-MLS. All rights reserved. The data relating to real estate for sale on this website comes in part from the Internet Data Exchange program of YES-MLS. Real estate listings held by brokerage firms other than The Matheos Group | Keller Williams Citywide are marked with the Internet Data Exchange logo and detailed information about them includes the name of the listing broker(s). Information Deemed Reliable But Not Guaranteed. The photos may be altered, edited, enhanced or virtually staged. Data last updated 2026-10-10T00:07:56.04.
www.matheosoh.com/homes/181695023
Print Image

3152 W 68th Street Cleveland, OH 44102

  • Price: $141,700
  • Status: Active
  • On Site: 8 Days
  • MLS #: 5249353
4
Beds
1
Baths
0
½ Baths
0.08
Acres
1,300
SQFT
$109
$/SQFT
1903
Built
Neighborhood:
James M Hoyt & Sons Allotment
County:
Cuyahoga
Area:
Cleveland
School District:
Cleveland Municipal
Property Description
Welcome to 3152 W 68th Street! This renovated, four bed single-family home is located about a 10-minute drive to Ohio City, Tremont, Gordon Square and MetroHealth Medical Center Main Campus and big retail shopping at Steelyard Commons (& under 15 min to the center of downtown Cleveland). A perfect move-in ready option for an owner-occupant or an easy turnkey addition to any investor portfolio. The updated kitchen offers stainless steel appliances (included), granite countertops, and shaker style cabinets. Living, dining, two bedrooms and full bath round out the main level. Two additional bedrooms including a extra large primary bedroom, are on the second level. Recent updates include fresh paint, brand new flooring in kitchen and bath, new baseboard heating on the 2nd floor (all 2026). Other highlights to note: new roof & electrical panel (2021), new furnace & windows (2022), enclosed back porch and off-street parking accessible from the back alley. This home is lead safe certified through May 2, 2028.
Exterior Features

Architectural Style Cape Cod Attached Garage YN No Carport YN No Construction Materials Aluminum Siding Vinyl Siding Garage YN No Levels Two Lot Features Flat Level Parking Features Gravel Patio And Porch Features Rear Porch Enclosed Front Porch Patio Porch Roof Asphalt Fiberglass Waterfront YN No

Interior Features

Appliances Dishwasher Disposal Range Refrigerator Basement Full Unfinished Basement YN Yes Cooling None Cooling YN No Fireplace YN No Fireplaces Total 0 Foundation Details Block Combination Stone Heating Baseboard Electric Forced Air Gas Heating YN Yes Interior Features Granite Counters Laundry Features In Basement Main Level Bathrooms 1 Main Level Bedrooms 2 Rooms Kitchen (First Level) Bedroom (Second Level) Primary Bedroom (Second Level) Living Room (First Level) Dining Room (First Level) Bedroom (First Level) Bedroom (First Level) Bathroom (First Level)

Property Features

Above Grade Finished Area 1300 Association YN No Elementary School District Cleveland Municipal - 1809 Home Warranty YN No Land Lease YN No Listing Terms Cash Conventional1031 Exchange FHA VA Loan Lot Size Dimensions 30x122 Middle Or Junior School District Cleveland Municipal - 1809 Property Sub Type Single Family Residence Security Features Carbon Monoxide Detector(s) Smoke Detector(s) Sewer Public Sewer Special Listing Conditions Standard Tax Annual Amount 2210 Township Cleveland View City Neighborhood View YN Yes Water Source Public

Listing information © 2026 YES-MLS.
Listing provided courtesy of CENTURY 21 DePiero & Associates, Inc.: 440-842-7010.
Listing information © 2026 YES-MLS. All rights reserved. The data relating to real estate for sale on this website comes in part from the Internet Data Exchange program of YES-MLS. Real estate listings held by brokerage firms other than The Matheos Group | Keller Williams Citywide are marked with the Internet Data Exchange logo and detailed information about them includes the name of the listing broker(s). Information Deemed Reliable But Not Guaranteed. The photos may be altered, edited, enhanced or virtually staged. Data last updated 2026-10-10T00:07:56.04.
 
https://bt-photos.global.ssl.fastly.net/normls/orig_boomver_1_5249353-2.jpg https://bt-photos.global.ssl.fastly.net/normls/orig_boomver_1_5249353-2.jpg https://bt-photos.global.ssl.fastly.net/normls/orig_boomver_1_5249353-2.jpg
Logo
The Matheos Group | Keller Williams Citywide
2001 Crocker Road #200
Westlake OH, 44145
Listing courtesy of CENTURY 21 DePiero & Associates, Inc..
Listing information © 2026 YES-MLS.