


Description
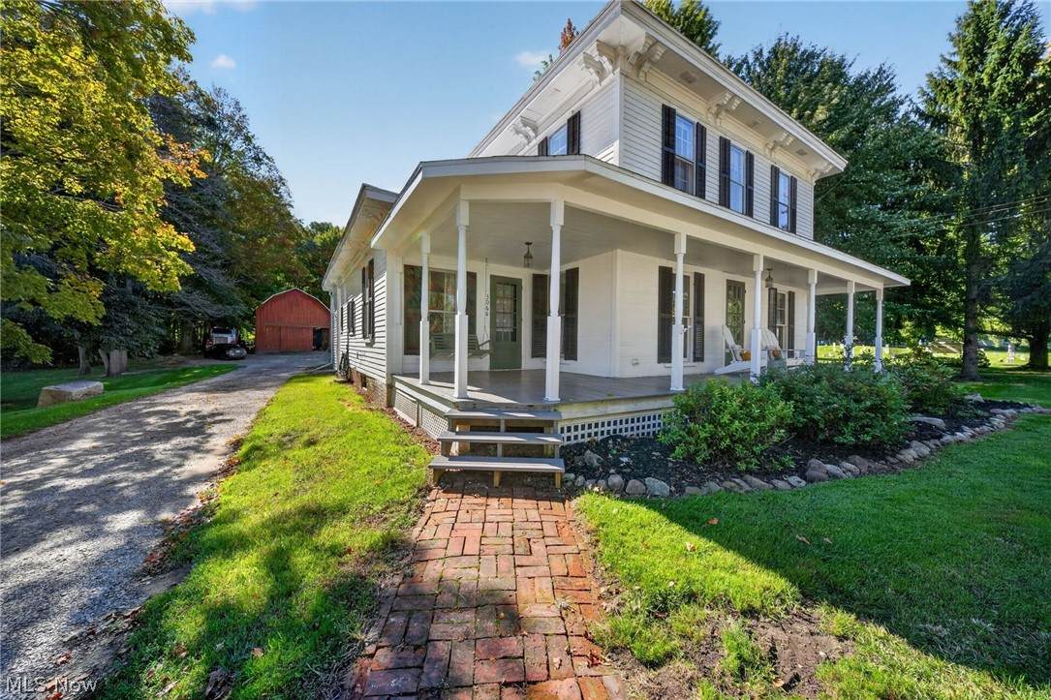
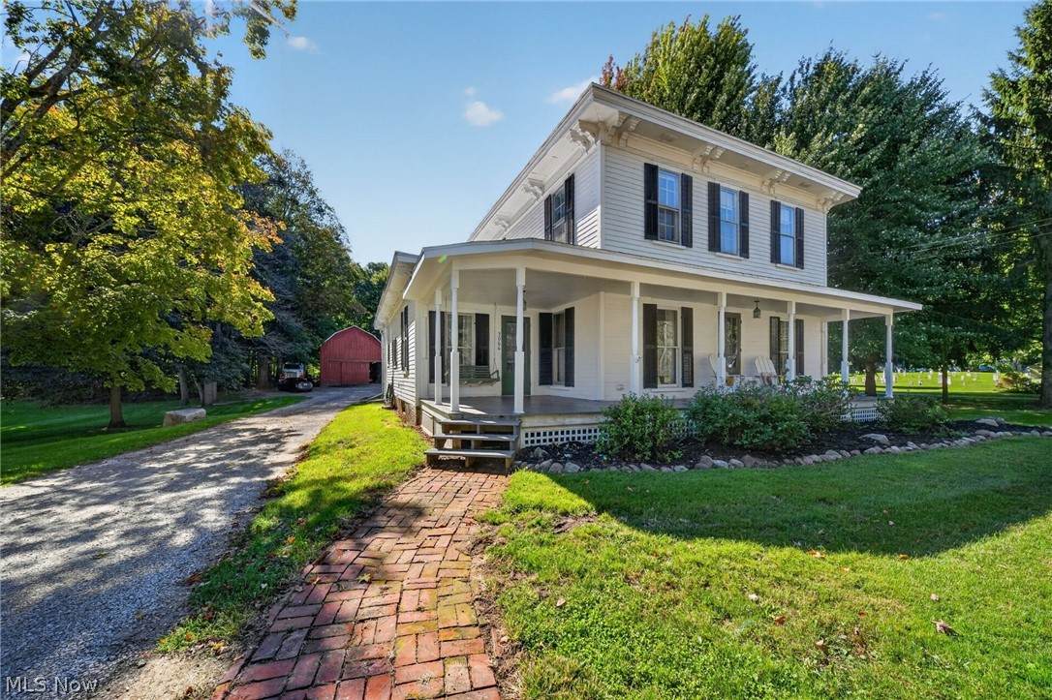
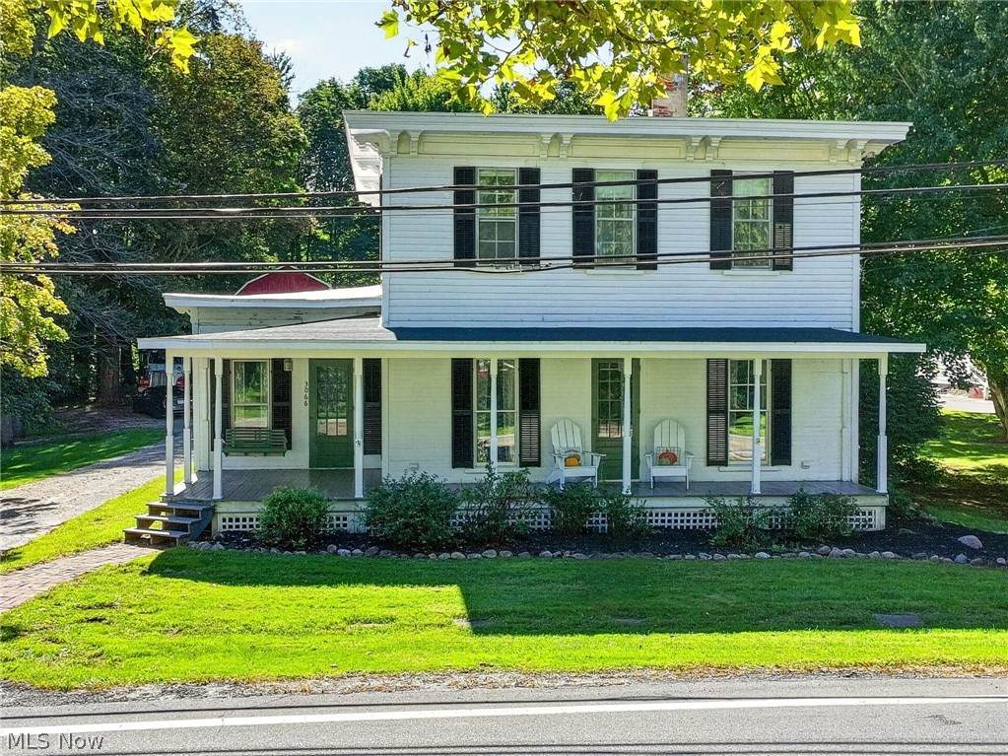
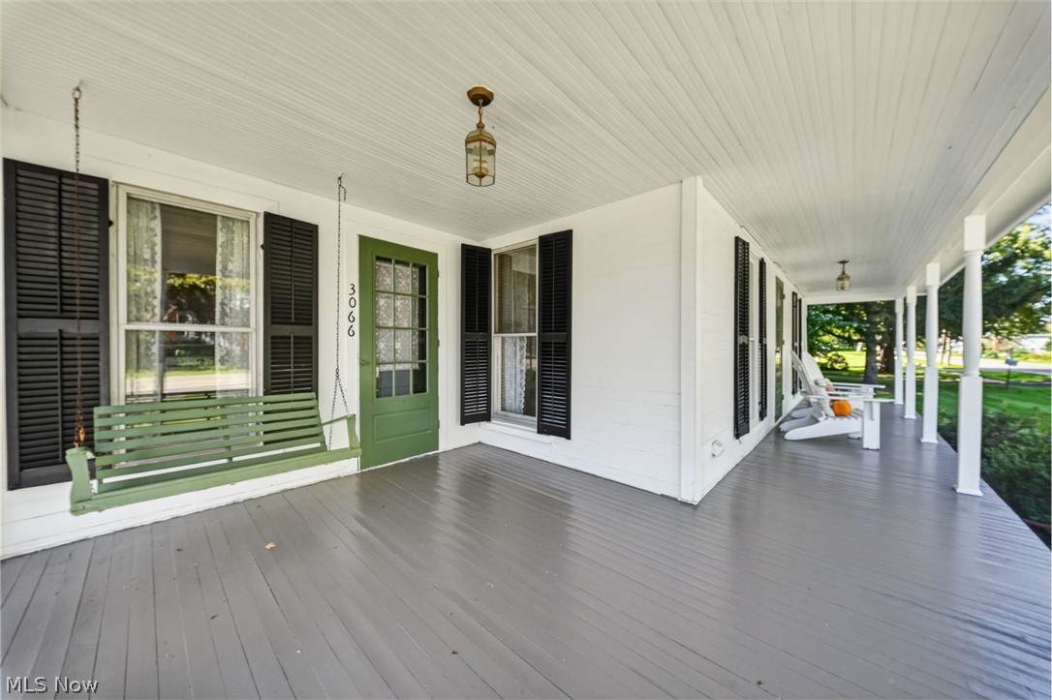
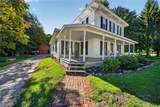
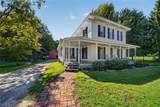
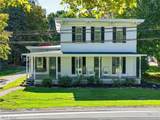
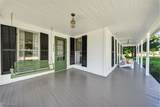
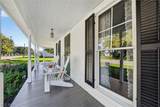
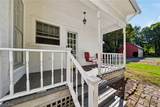
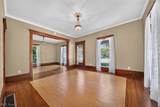
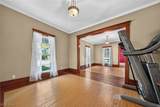
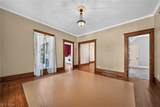
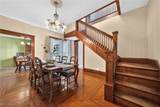
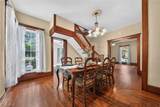
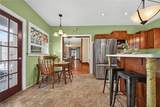
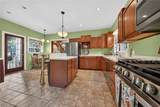
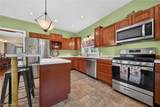
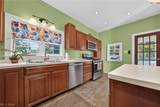
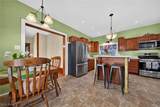
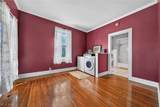
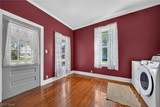
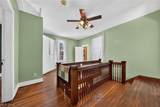
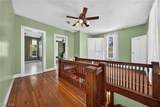
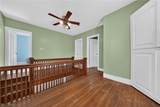
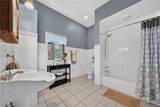
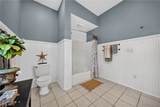
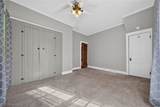
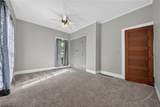
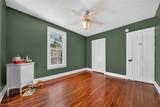
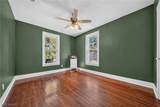
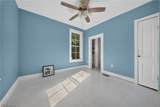
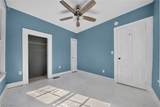
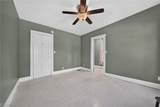
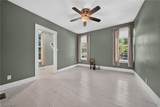
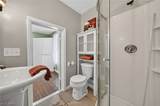
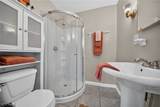
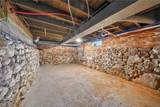
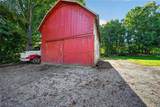
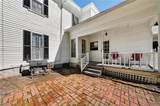
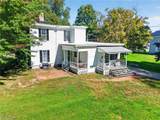
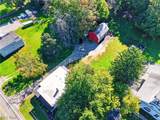
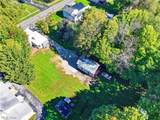
Glorious Italianate in the heart of Historical Kingsville on 1.20 acre. This wonderfully preserved home has gorgeous hardwood flooring, souring 9-10' ceilings, 9" oak baseboards, trim and a grand ornate winding staircase, large rooms, lots of tall windows for natural light (crown wavy glass), glass doors. Spacious living room/library or parlor, central formal dining room, big country eat-in kitchen with island, breakfast bar, morning nook, Kraftmaid maple cabinets, SS appliances. 4 bedrooms (1 on main, 3 up), loft area, 2 full baths, 40' front porch, quaint side and rear porches off kitchen, large mud/laundry. Full unfinished basement for storage, root/caning/wine cellar, easy access to electrical, plumbing & mechanicals. Gabled, 22 x 36' timber frame barn features hand hewn beams & flooring, stairway to second story, storage, sliding door, additional white single car garage. Long driveway, ample parking areas, brick patio & walkways, open sloping lot with old growth hardwood trees. Timeless hand-crafted details mixed with thoughtful updates make this a special one of a kind treasure. Located in Ashtabula County, home to 30+ wineries, distilleries, Geneva-on-the-Lake, Lake Erie beaches, marinas, fishing, covered bridges, Spire Institute, Historical Ashtabula Harbor district. Don't. miss this opportunity to own a piece of Kingsville history.
-
4BEDS
-
1.2ACRES
-
2BATHS
-
01/2 BATHS
-
2,424SQFT
-
$111$/SQFT
Listing information © 2026 YES-MLS.
Description
Glorious Italianate in the heart of Historical Kingsville on 1.20 acre. This wonderfully preserved home has gorgeous hardwood flooring, souring 9-10' ceilings, 9" oak baseboards, trim and a grand ornate winding staircase, large rooms, lots of tall windows for natural light (crown wavy glass), glass doors. Spacious living room/library or parlor, central formal dining room, big country eat-in kitchen with island, breakfast bar, morning nook, Kraftmaid maple cabinets, SS appliances. 4 bedrooms (1 on main, 3 up), loft area, 2 full baths, 40' front porch, quaint side and rear porches off kitchen, large mud/laundry. Full unfinished basement for storage, root/caning/wine cellar, easy access to electrical, plumbing & mechanicals. Gabled, 22 x 36' timber frame barn features hand hewn beams & flooring, stairway to second story, storage, sliding door, additional white single car garage. Long driveway, ample parking areas, brick patio & walkways, open sloping lot with old growth hardwood trees. Timeless hand-crafted details mixed with thoughtful updates make this a special one of a kind treasure. Located in Ashtabula County, home to 30+ wineries, distilleries, Geneva-on-the-Lake, Lake Erie beaches, marinas, fishing, covered bridges, Spire Institute, Historical Ashtabula Harbor district. Don't. miss this opportunity to own a piece of Kingsville history.
 Listing information © 2026 YES-MLS. All rights reserved.
The data relating to real estate for sale on this website comes in part from the Internet Data Exchange program of YES-MLS. Real estate listings held by brokerage firms other than The Matheos Group | Keller Williams Citywide are marked with the Internet Data Exchange logo and detailed information about them includes the name of the listing broker(s). Information Deemed Reliable But Not Guaranteed. The photos may be altered, edited, enhanced or virtually staged. Data last updated 2026-10-09T13:08:50.097.