


Description
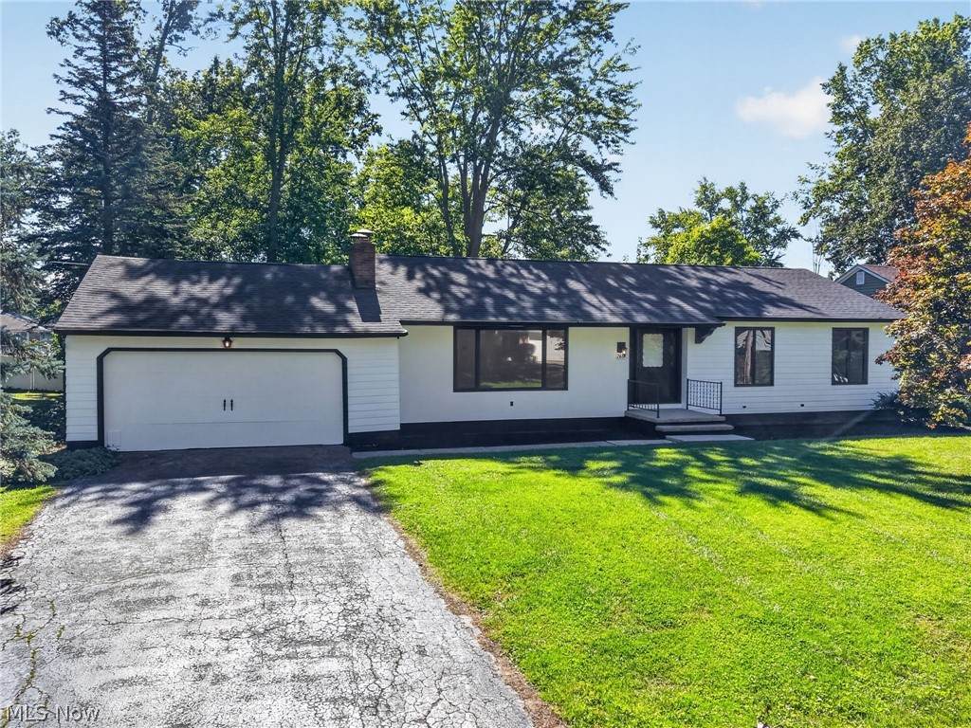
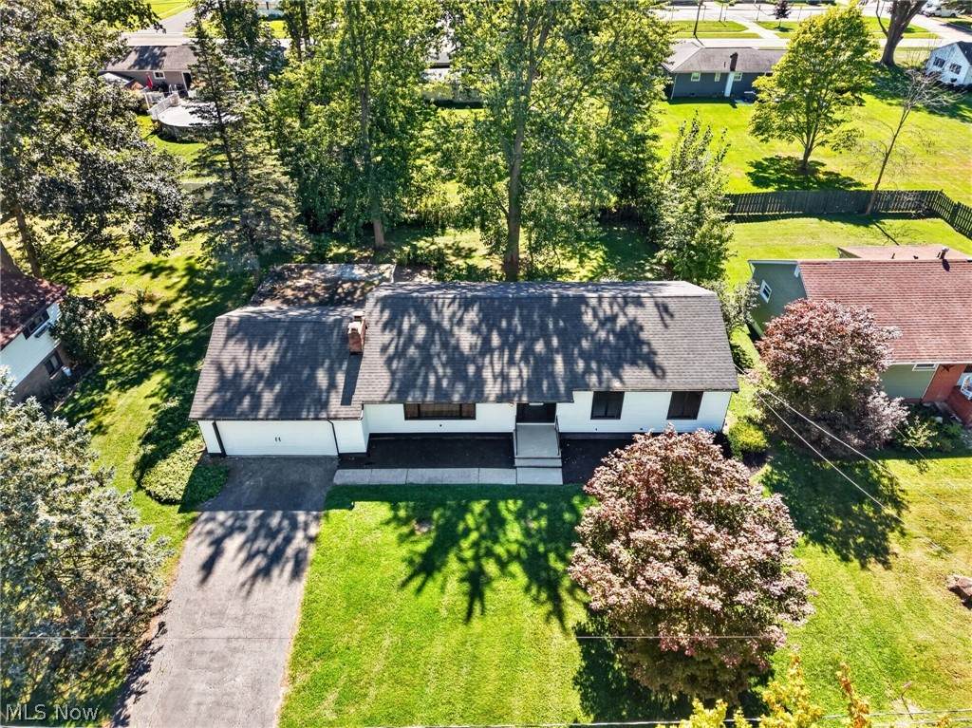
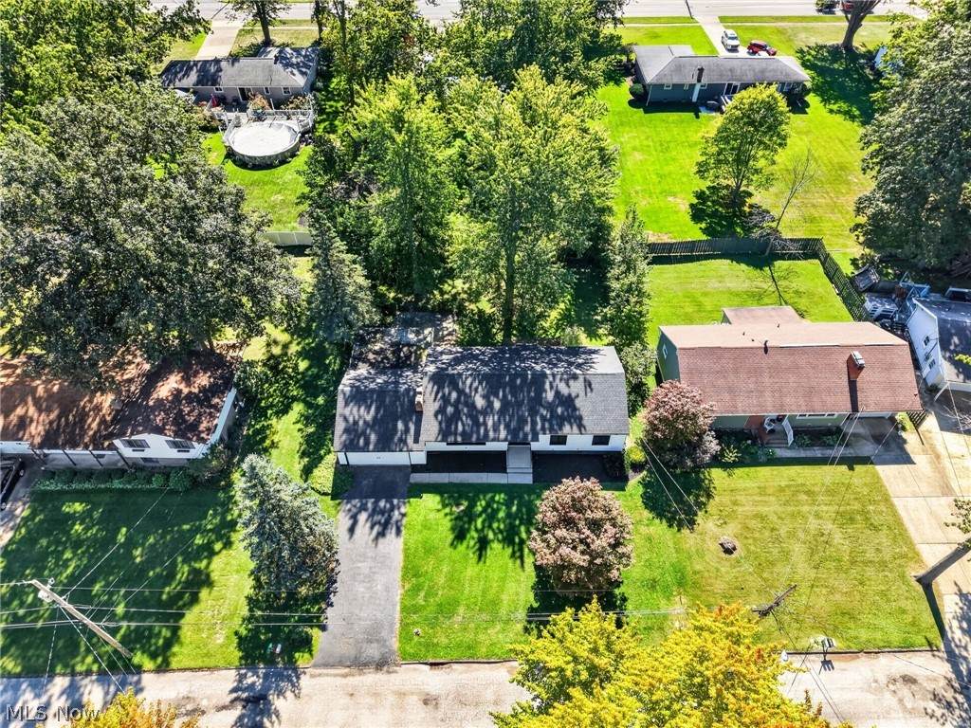
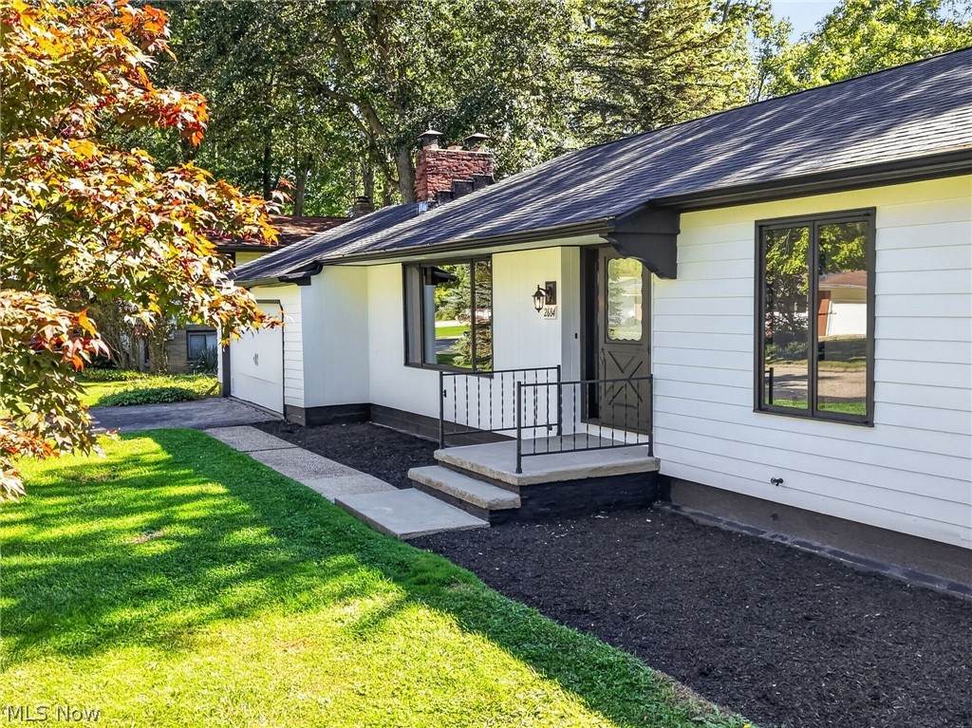
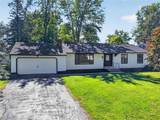
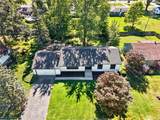
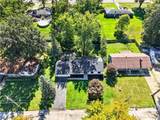
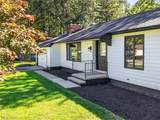
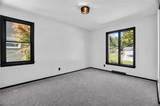
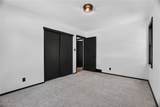
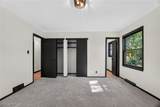
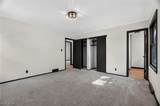
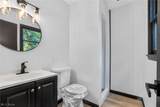
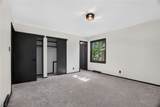
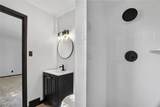
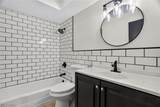
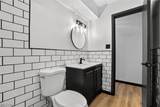
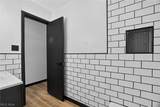
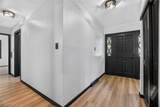
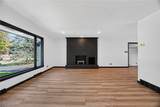
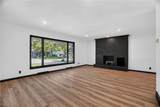
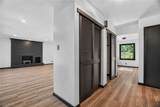
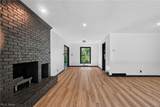
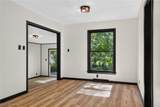
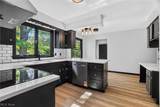
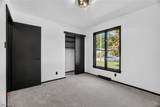
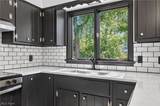
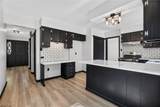
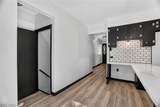
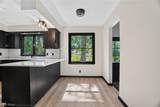
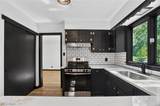
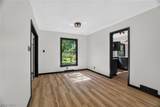
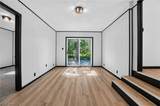
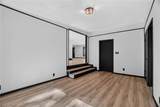
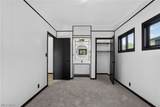
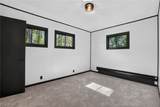
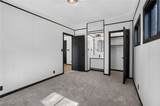
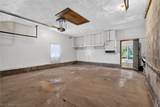
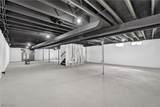
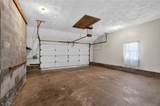
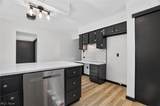
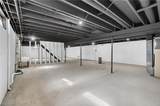
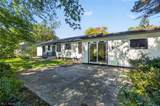
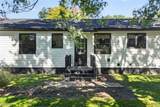
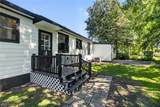
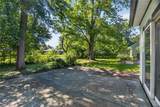
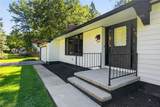
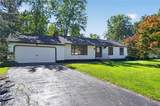
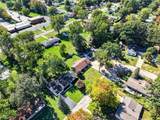
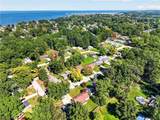
Welcome to this beautifully remodeled ranch offering effortless one-floor living in a quiet, private neighborhood with limited through traffic. Completely remodeled throughout with attention to detail, this four-bedroom, two-full-bath home blends modern farmhouse style and thoughtful updates. The inviting interior features luxury vinyl wide plank flooring throughout the main living areas, carpeted bedrooms, and a striking brick fireplace that adds character and charm. The remodeled kitchen is designed for both everyday living and entertaining, featuring quartz countertops, a stylish tile backsplash, stainless steel range and dishwasher, and a dedicated desk/workspace, perfect for working from home, homework, or keeping household tasks organized. Both full bathrooms have been beautifully transformed with spa-like finishes, creating a fresh, clean and modern feel. The spacious layout offers four comfortable bedrooms and plenty of living space, while the massive open basement provides an exceptional opportunity for future expansion. Create a recreation room, home gym, media room, office, playroom, hobby space, or additional living area the possibilities are limited only by your needs and imagination. A two-car attached garage provides convenient parking and additional storage. Enjoy the ease of one floor ranch living in a peaceful setting. Schedule your private showing to witness all that 2684 Burlingham Drive has to???????????????????????????????? offer!
-
4BEDS
-
0.15ACRES
-
2BATHS
-
01/2 BATHS
-
1,830SQFT
-
$136$/SQFT
Listing information © 2026 YES-MLS.
Description
Welcome to this beautifully remodeled ranch offering effortless one-floor living in a quiet, private neighborhood with limited through traffic. Completely remodeled throughout with attention to detail, this four-bedroom, two-full-bath home blends modern farmhouse style and thoughtful updates. The inviting interior features luxury vinyl wide plank flooring throughout the main living areas, carpeted bedrooms, and a striking brick fireplace that adds character and charm. The remodeled kitchen is designed for both everyday living and entertaining, featuring quartz countertops, a stylish tile backsplash, stainless steel range and dishwasher, and a dedicated desk/workspace, perfect for working from home, homework, or keeping household tasks organized. Both full bathrooms have been beautifully transformed with spa-like finishes, creating a fresh, clean and modern feel. The spacious layout offers four comfortable bedrooms and plenty of living space, while the massive open basement provides an exceptional opportunity for future expansion. Create a recreation room, home gym, media room, office, playroom, hobby space, or additional living area the possibilities are limited only by your needs and imagination. A two-car attached garage provides convenient parking and additional storage. Enjoy the ease of one floor ranch living in a peaceful setting. Schedule your private showing to witness all that 2684 Burlingham Drive has to???????????????????????????????? offer!
 Listing information © 2026 YES-MLS. All rights reserved.
The data relating to real estate for sale on this website comes in part from the Internet Data Exchange program of YES-MLS. Real estate listings held by brokerage firms other than The Matheos Group | Keller Williams Citywide are marked with the Internet Data Exchange logo and detailed information about them includes the name of the listing broker(s). Information Deemed Reliable But Not Guaranteed. The photos may be altered, edited, enhanced or virtually staged. Data last updated 2026-10-14T09:07:56.55.