



Description
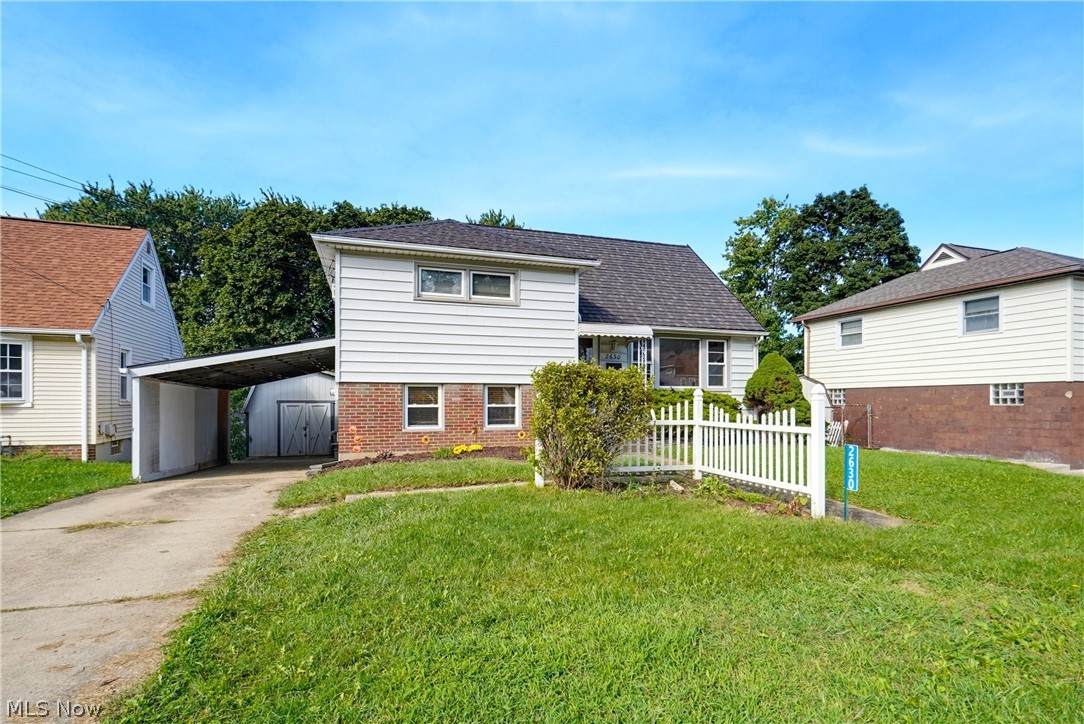
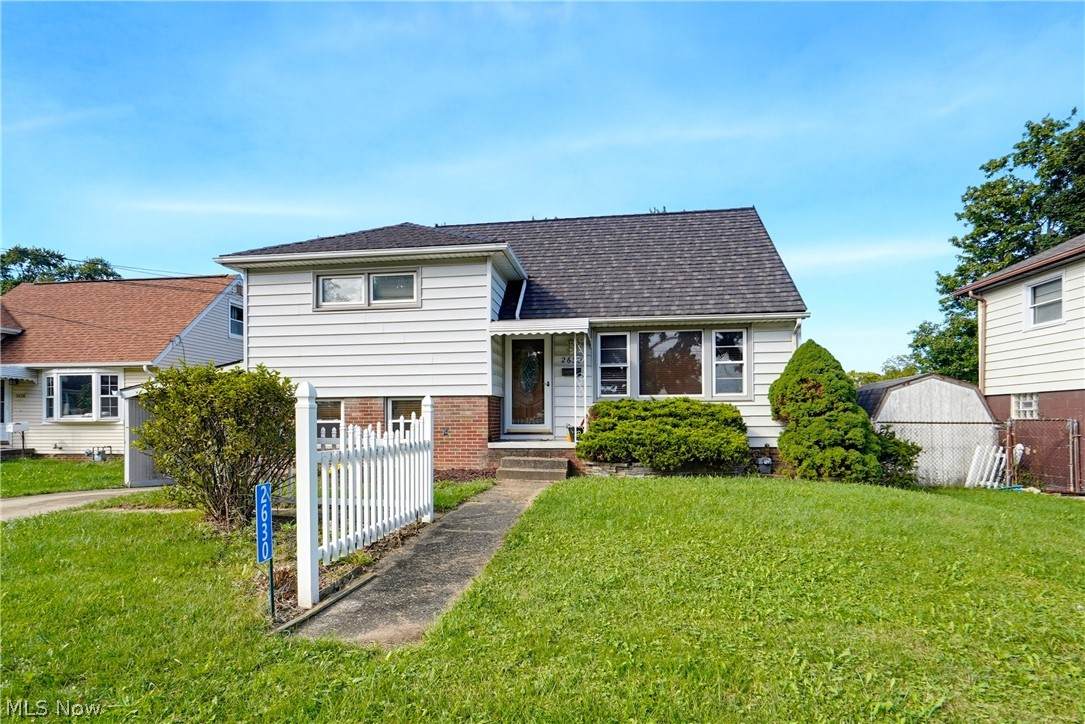
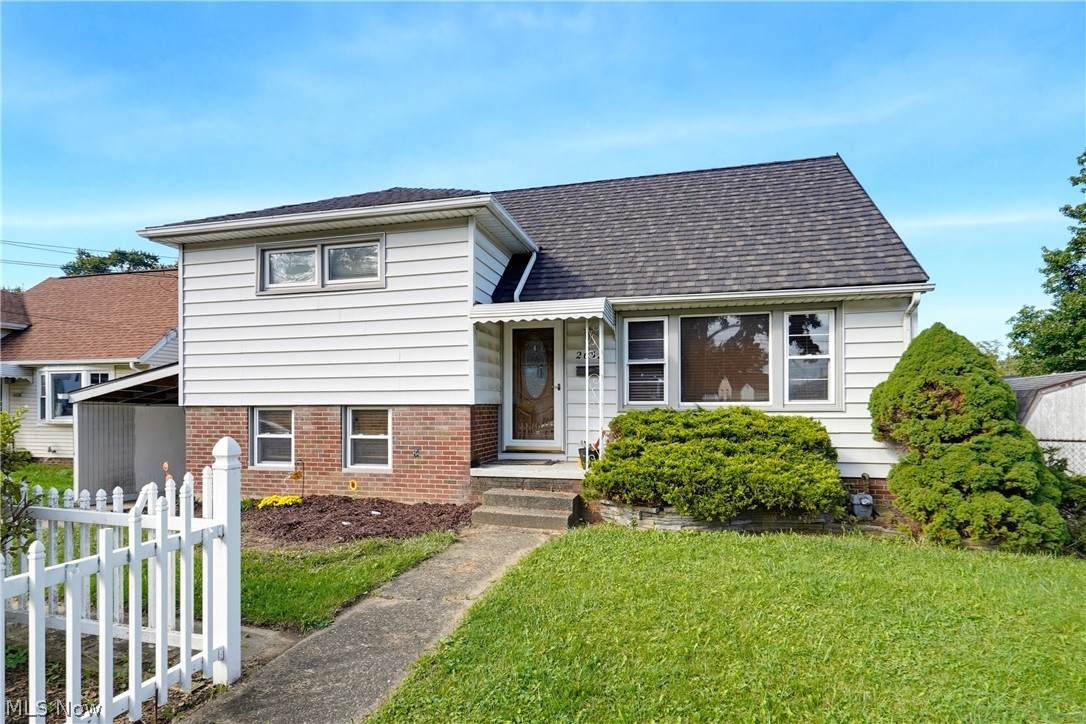
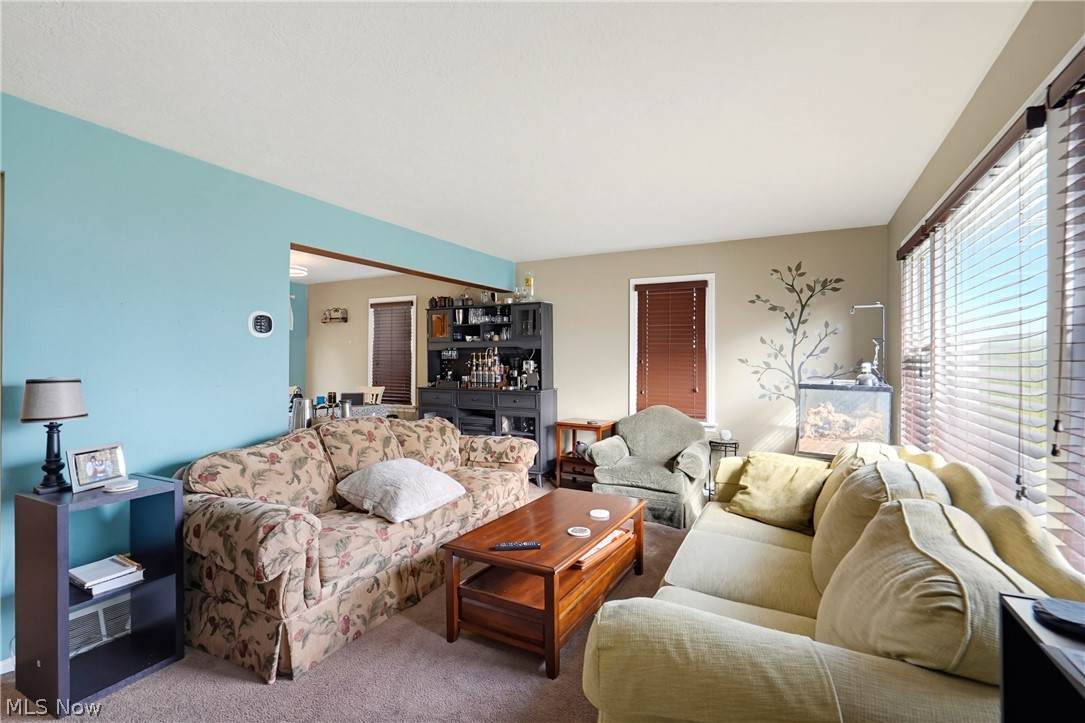
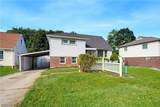
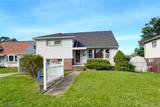
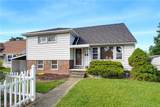
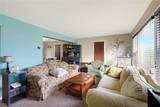
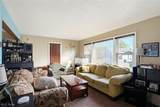
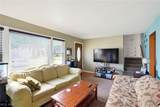
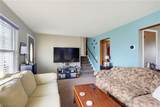
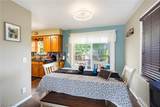
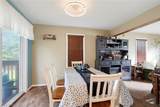
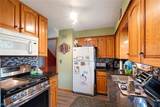
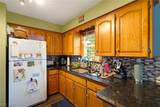
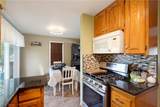
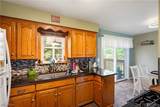
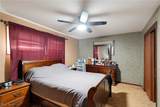
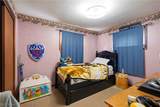
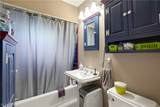
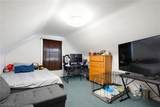
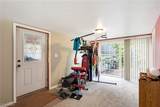
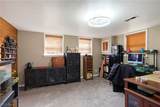
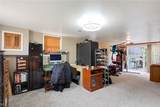
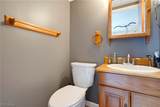
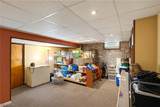
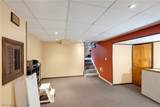
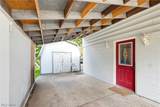
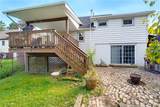
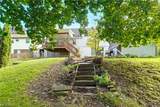
Well-Cared-For Split-Level in Perry Twp! This split-level home offers plenty of living space across multiple levels, with most of the mechanical systems updated. The furnace, A/C, electrical panel, and plumbing have been updated, and a 50-year metal roof was installed just two years ago and comes with a transferable warranty. The main level has a bright living room with carpet and a kitchen with granite countertops and oak cabinets. The adjoining dining area opens through a slider to a back deck, ideal for morning coffee or evening cookouts. Upstairs are two comfortable bedrooms, including a good-sized primary bedroom, a tiled hall bath with a tub/shower combo, and hall built-ins. A third bedroom on its own upper level offers privacy plus extra crawl-space storage. The lower level adds a versatile space you can use as an office, family room, or play area. Plus, a full bath with a walk-in shower and direct access to both the carport and the patio. The partially finished basement offers another living area with glass block windows, plus an unfinished side with a laundry tub, sump pump, and storage. Outside, enjoy a private backyard with a brick paver patio, a large shed with electric, and a carport. The location is fantastic, putting you close to shopping and highway access. Don't miss your chance to see this wonderful home; schedule your showing today.
-
3BEDS
-
0.15ACRES
-
2BATHS
-
01/2 BATHS
-
2,036SQFT
-
$106$/SQFT
Listing information © 2026 YES-MLS.
Description
Well-Cared-For Split-Level in Perry Twp! This split-level home offers plenty of living space across multiple levels, with most of the mechanical systems updated. The furnace, A/C, electrical panel, and plumbing have been updated, and a 50-year metal roof was installed just two years ago and comes with a transferable warranty. The main level has a bright living room with carpet and a kitchen with granite countertops and oak cabinets. The adjoining dining area opens through a slider to a back deck, ideal for morning coffee or evening cookouts. Upstairs are two comfortable bedrooms, including a good-sized primary bedroom, a tiled hall bath with a tub/shower combo, and hall built-ins. A third bedroom on its own upper level offers privacy plus extra crawl-space storage. The lower level adds a versatile space you can use as an office, family room, or play area. Plus, a full bath with a walk-in shower and direct access to both the carport and the patio. The partially finished basement offers another living area with glass block windows, plus an unfinished side with a laundry tub, sump pump, and storage. Outside, enjoy a private backyard with a brick paver patio, a large shed with electric, and a carport. The location is fantastic, putting you close to shopping and highway access. Don't miss your chance to see this wonderful home; schedule your showing today.
 Listing information © 2026 YES-MLS. All rights reserved.
The data relating to real estate for sale on this website comes in part from the Internet Data Exchange program of YES-MLS. Real estate listings held by brokerage firms other than The Matheos Group | Keller Williams Citywide are marked with the Internet Data Exchange logo and detailed information about them includes the name of the listing broker(s). Information Deemed Reliable But Not Guaranteed. The photos may be altered, edited, enhanced or virtually staged. Data last updated 2026-10-14T08:07:53.56.