



Description
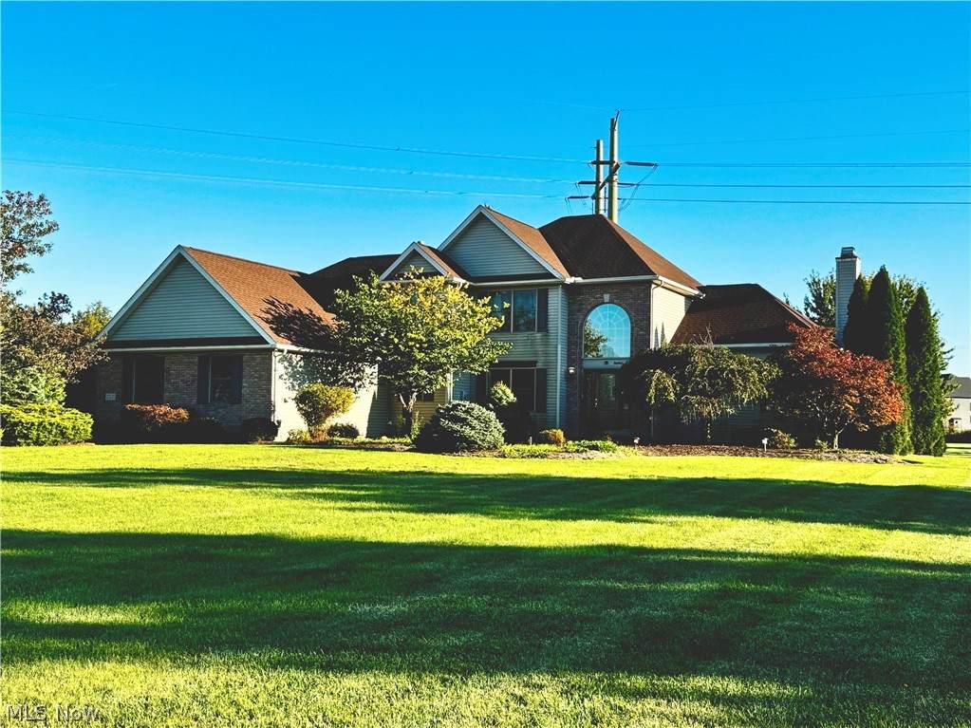
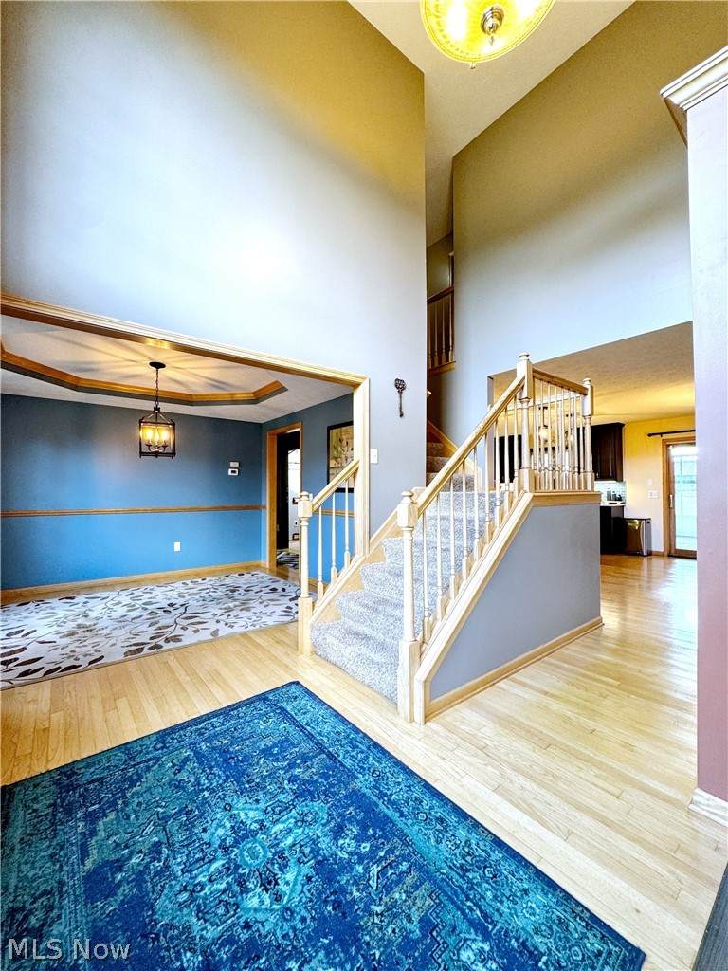
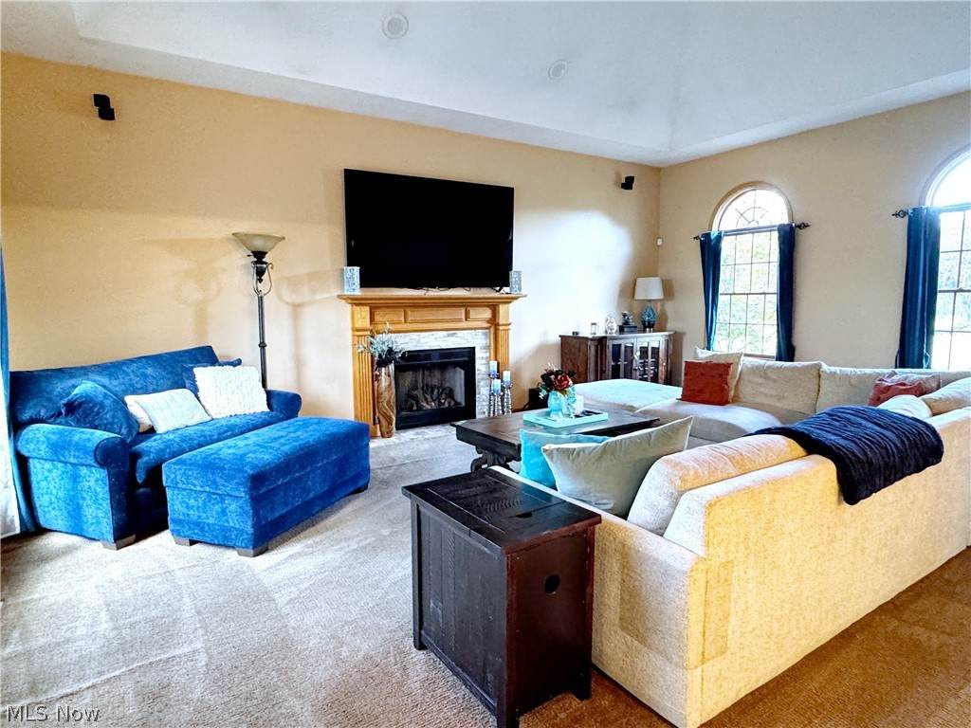
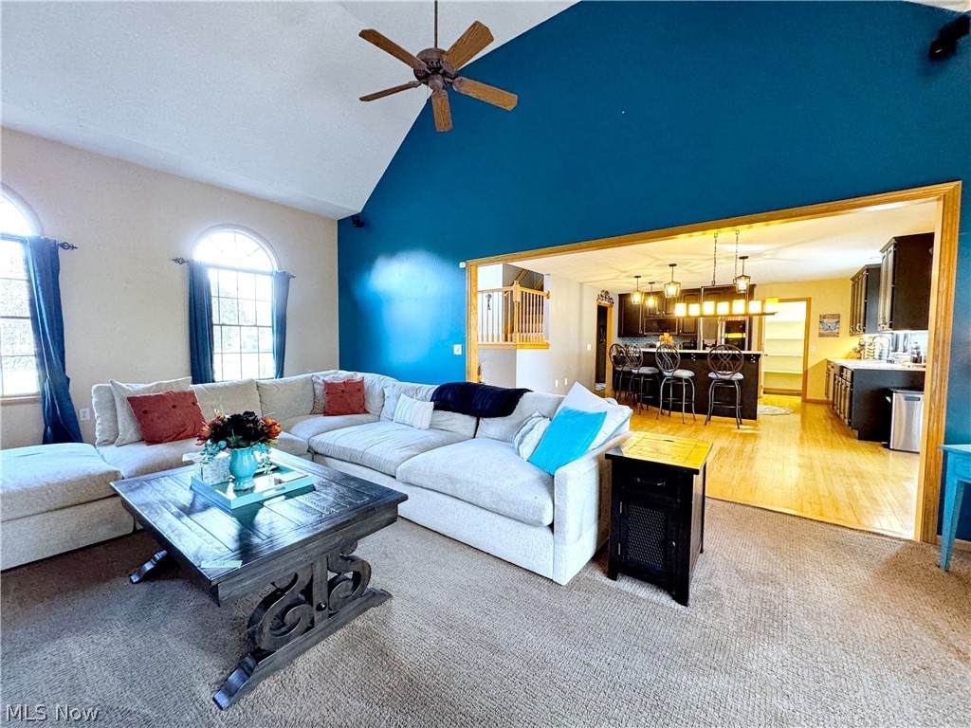
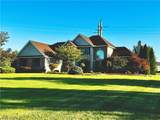
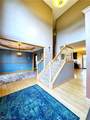
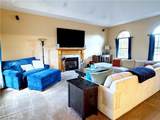
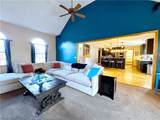
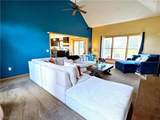
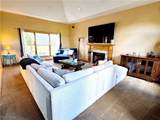
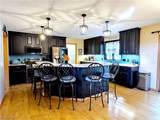
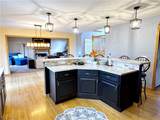
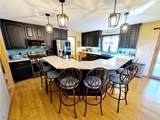
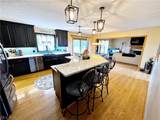
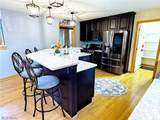
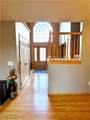
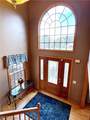
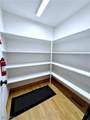
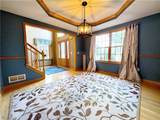
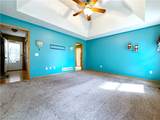
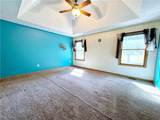
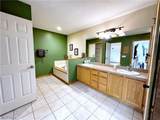
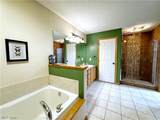
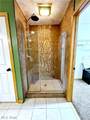
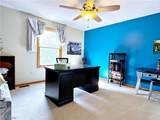
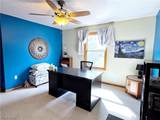
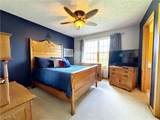
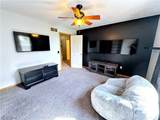
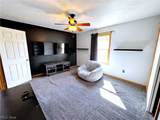
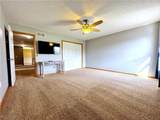
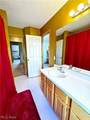
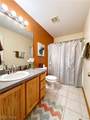
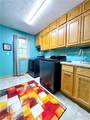
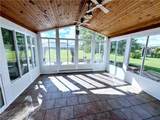
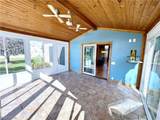
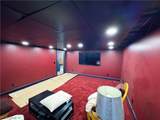
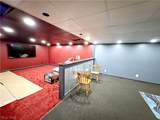
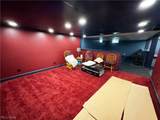
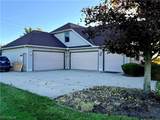
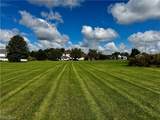
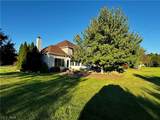
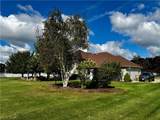
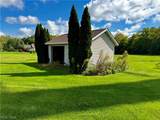
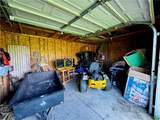
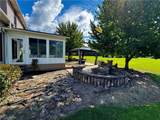
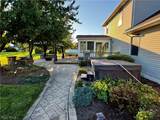
Welcome to an exceptional 5-bedroom, 3.5-bath home set on 2.70 picturesque acres in the desirable Redfern Farms community. Offering 3,412 square feet of beautifully appointed living space, this property combines timeless character with thoughtful updates and an incredible amount of space for everyday living and entertaining. The heart of the home is the newly updated kitchen, featuring custom cabinetry, quartz countertops, a spacious island, stainless steel appliances and a walk-in pantry. The kitchen opens to the inviting living spaces, including a dramatic two-story family room with soaring ceilings and a cozy fireplace, plus a vaulted sunroom surrounded by windows that brings the beauty of the outdoors inside. A first-floor primary suite offers a peaceful retreat with a raised ceiling, walk-in closet and private bath featuring a double vanity, soaking tub and beautifully tiled walk-in shower. A dedicated formal dining room, laundry room complete the main level. Upstairs, four generously sized bedrooms and two full baths provide plenty of room for family and guests. The partially finished basement adds even more versatility with a wet bar and movie room, creating the perfect space for game nights, movie marathons and entertaining. Additional unfinished space provides excellent storage or the opportunity to expand. Outdoor living is just as impressive, with a composite deck, stamped concrete patio, gas fire pit with built-in seating and a hot tub overlooking peaceful open fields. The property also features a 5-car attached garage, a 20x14 outbuilding, and beautifully maintained landscaping. Residents can enjoy the charm of country living while remaining close to everyday conveniences, with the added bonus of golf cart-friendly neighborhood living. This exceptional property offers space, privacy, updates and amenities rarely found all in one place. A truly special home ready to be enjoyed for years to come!
-
5BEDS
-
2.7ACRES
-
3BATHS
-
21/2 BATHS
-
3,412SQFT
-
$220$/SQFT
Listing information © 2026 YES-MLS.
Description
Welcome to an exceptional 5-bedroom, 3.5-bath home set on 2.70 picturesque acres in the desirable Redfern Farms community. Offering 3,412 square feet of beautifully appointed living space, this property combines timeless character with thoughtful updates and an incredible amount of space for everyday living and entertaining. The heart of the home is the newly updated kitchen, featuring custom cabinetry, quartz countertops, a spacious island, stainless steel appliances and a walk-in pantry. The kitchen opens to the inviting living spaces, including a dramatic two-story family room with soaring ceilings and a cozy fireplace, plus a vaulted sunroom surrounded by windows that brings the beauty of the outdoors inside. A first-floor primary suite offers a peaceful retreat with a raised ceiling, walk-in closet and private bath featuring a double vanity, soaking tub and beautifully tiled walk-in shower. A dedicated formal dining room, laundry room complete the main level. Upstairs, four generously sized bedrooms and two full baths provide plenty of room for family and guests. The partially finished basement adds even more versatility with a wet bar and movie room, creating the perfect space for game nights, movie marathons and entertaining. Additional unfinished space provides excellent storage or the opportunity to expand. Outdoor living is just as impressive, with a composite deck, stamped concrete patio, gas fire pit with built-in seating and a hot tub overlooking peaceful open fields. The property also features a 5-car attached garage, a 20x14 outbuilding, and beautifully maintained landscaping. Residents can enjoy the charm of country living while remaining close to everyday conveniences, with the added bonus of golf cart-friendly neighborhood living. This exceptional property offers space, privacy, updates and amenities rarely found all in one place. A truly special home ready to be enjoyed for years to come!
 Listing information © 2026 YES-MLS. All rights reserved.
The data relating to real estate for sale on this website comes in part from the Internet Data Exchange program of YES-MLS. Real estate listings held by brokerage firms other than The Matheos Group | Keller Williams Citywide are marked with the Internet Data Exchange logo and detailed information about them includes the name of the listing broker(s). Information Deemed Reliable But Not Guaranteed. The photos may be altered, edited, enhanced or virtually staged. Data last updated 2026-10-10T00:07:56.04.