








Description
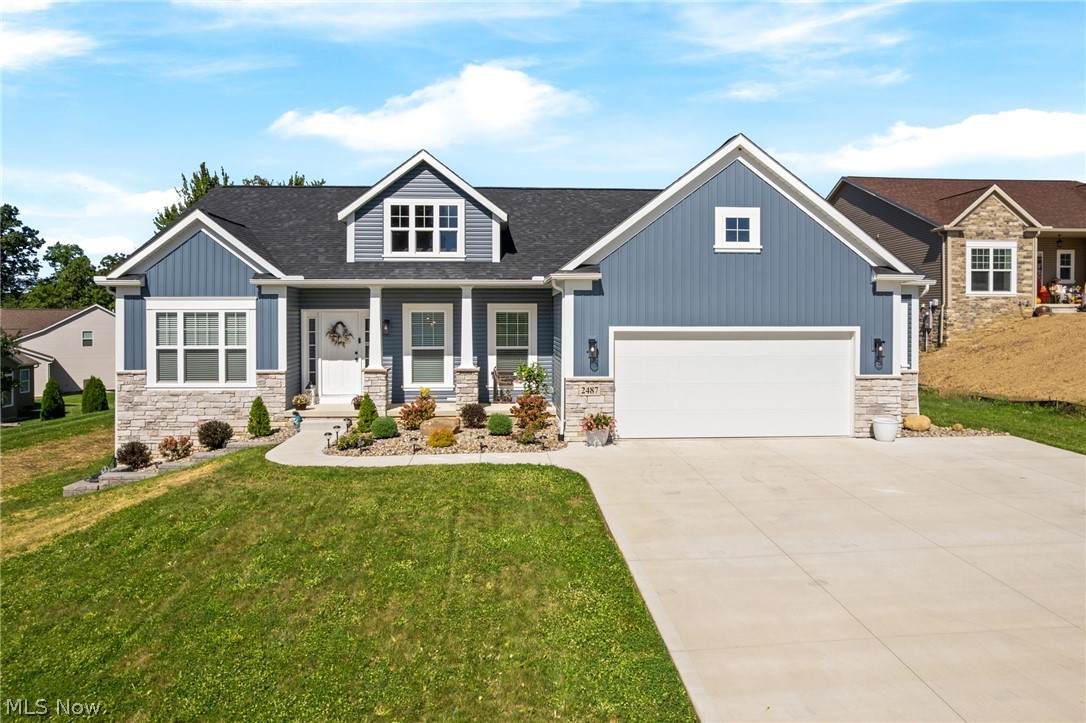
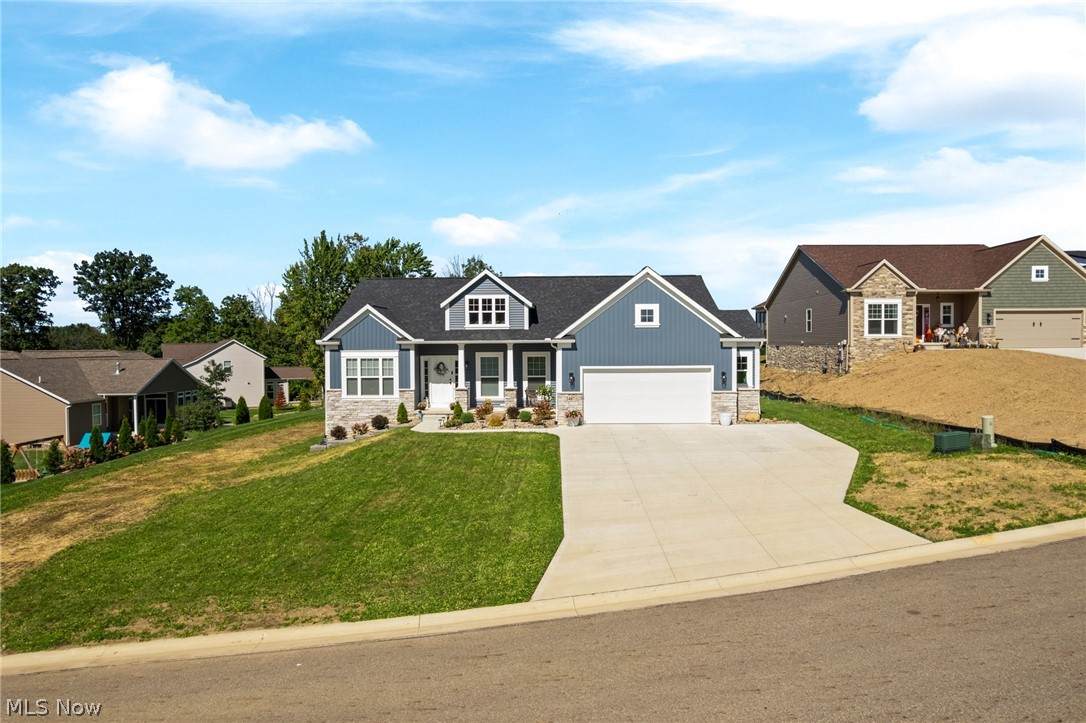
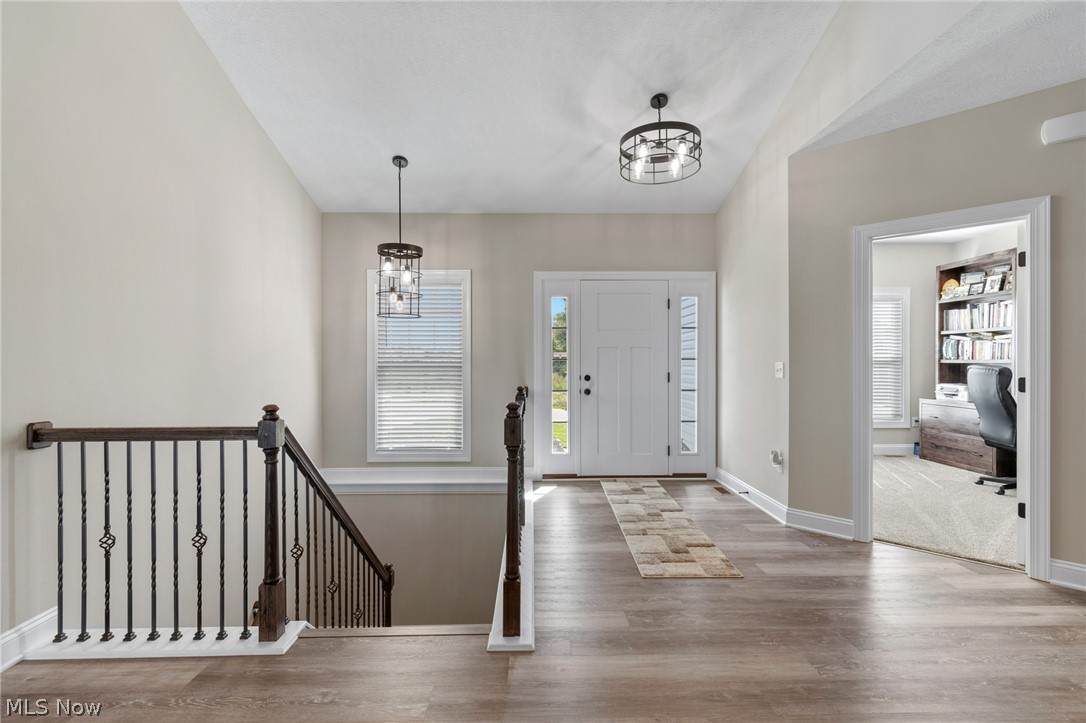
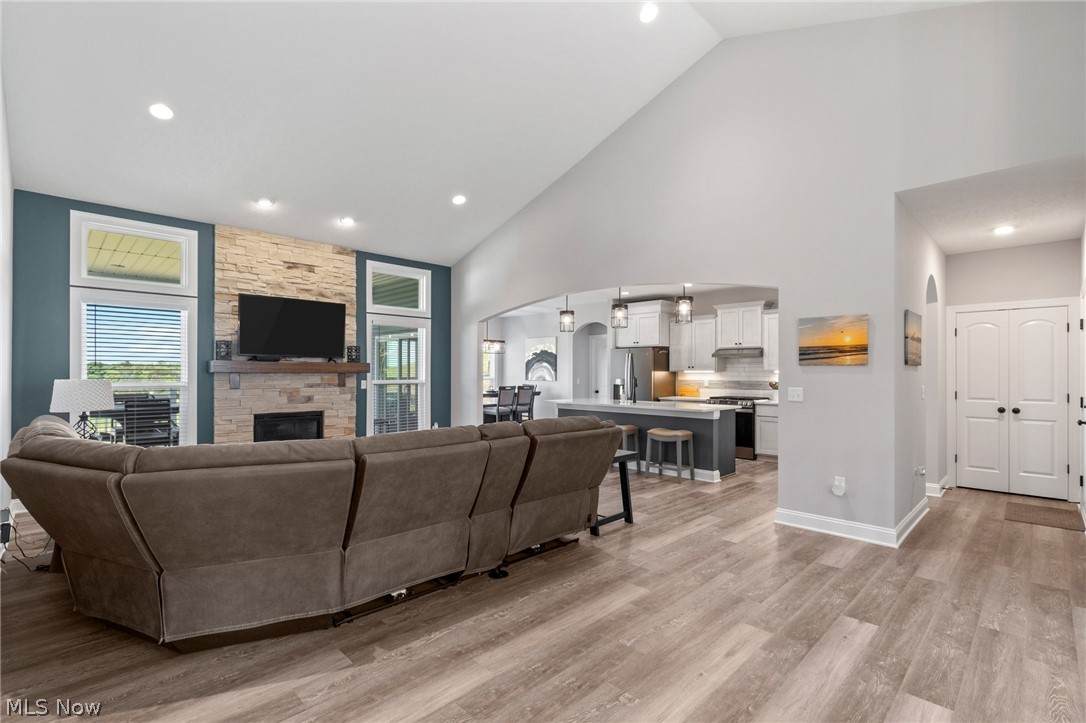
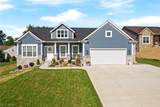
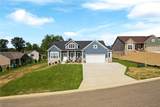
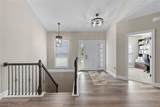
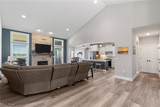
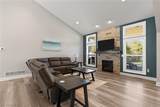
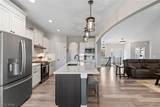
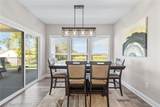
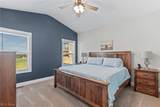
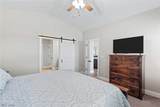
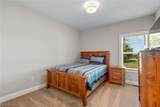
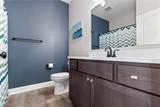
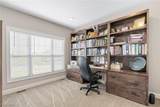
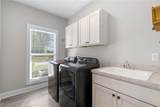
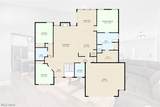
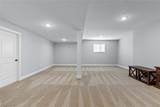
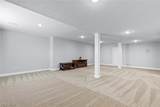
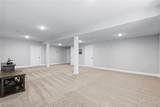
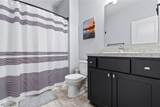
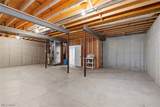
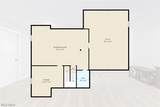
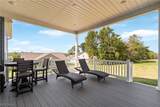
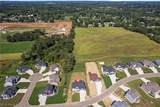
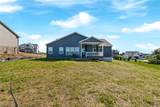
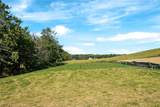
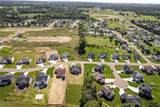
Why wait 8-12 months to build? Skip the build time and move right into this 2024 constructed, well appointed Patrick Long Home in the desirable OldeStone Crossing community. Situated on a premium, nearly 3/4 acre lot, this home offers an open floor plan, and numerous upgrades from the original design. Close to I-77 and Akron/Canton airport. Walk into the vaulted, open concept great room with 15' ceilings, recessed lighting, transom windows, and floor to ceiling fireplace. The adjoining kitchen features a large 9' island with eating for 5, quartz countertops, stainless steel appliances and spacious walk in pantry. The dining area offers abundant lighting through large windows and provides direct access to the covered porch w/ composite decking and recessed lighting, steps leading to a cement pad for grilling. The split bedroom design provides provides privacy for the spacious primary suite which features a vaulted ceiling and barn door leading to the primary bath. Large master bathroom with 6' tiles shower, shelf and bench. private water closet, and large master closet with shelving and built in. Two additional first floor bedrooms, full bathroom and a laundry room with built in cabinets and drop in laundry tub, round out the first floor. An open staircase leads to large, finished recreation room with an additional full bathroom tub/shower, egress window, and two separate large storage rooms. The basement offers tremendous potential for additional living spaces, bedrooms, or what ever suits your family needs. The oversized 2.5 car garage is equipped with both hot and cold water, a floor drain and area large enough to store yard equipment. This Lake Twp beauty combines the benefits of a newer home with thoughtful updates, an exceptional lot, and move-in-ready opportunity you wont want to miss. Best of all no landscaping or window treatment expense. Skip the construction wait time and make this home yours in time for the holidays.
-
3BEDS
-
0.71ACRES
-
3BATHS
-
01/2 BATHS
-
2,653SQFT
-
$207$/SQFT
Listing information © 2026 YES-MLS.
Description
Why wait 8-12 months to build? Skip the build time and move right into this 2024 constructed, well appointed Patrick Long Home in the desirable OldeStone Crossing community. Situated on a premium, nearly 3/4 acre lot, this home offers an open floor plan, and numerous upgrades from the original design. Close to I-77 and Akron/Canton airport. Walk into the vaulted, open concept great room with 15' ceilings, recessed lighting, transom windows, and floor to ceiling fireplace. The adjoining kitchen features a large 9' island with eating for 5, quartz countertops, stainless steel appliances and spacious walk in pantry. The dining area offers abundant lighting through large windows and provides direct access to the covered porch w/ composite decking and recessed lighting, steps leading to a cement pad for grilling. The split bedroom design provides provides privacy for the spacious primary suite which features a vaulted ceiling and barn door leading to the primary bath. Large master bathroom with 6' tiles shower, shelf and bench. private water closet, and large master closet with shelving and built in. Two additional first floor bedrooms, full bathroom and a laundry room with built in cabinets and drop in laundry tub, round out the first floor. An open staircase leads to large, finished recreation room with an additional full bathroom tub/shower, egress window, and two separate large storage rooms. The basement offers tremendous potential for additional living spaces, bedrooms, or what ever suits your family needs. The oversized 2.5 car garage is equipped with both hot and cold water, a floor drain and area large enough to store yard equipment. This Lake Twp beauty combines the benefits of a newer home with thoughtful updates, an exceptional lot, and move-in-ready opportunity you wont want to miss. Best of all no landscaping or window treatment expense. Skip the construction wait time and make this home yours in time for the holidays.
 Listing information © 2026 YES-MLS. All rights reserved.
The data relating to real estate for sale on this website comes in part from the Internet Data Exchange program of YES-MLS. Real estate listings held by brokerage firms other than The Matheos Group | Keller Williams Citywide are marked with the Internet Data Exchange logo and detailed information about them includes the name of the listing broker(s). Information Deemed Reliable But Not Guaranteed. The photos may be altered, edited, enhanced or virtually staged. Data last updated 2026-10-14T08:07:53.56.