



Description
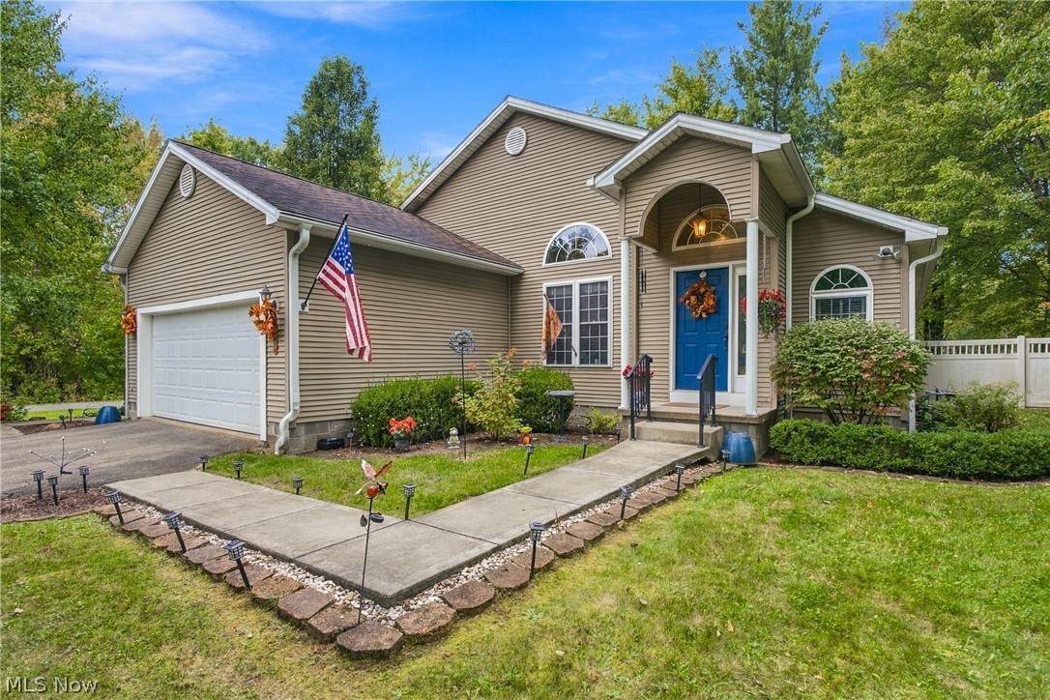
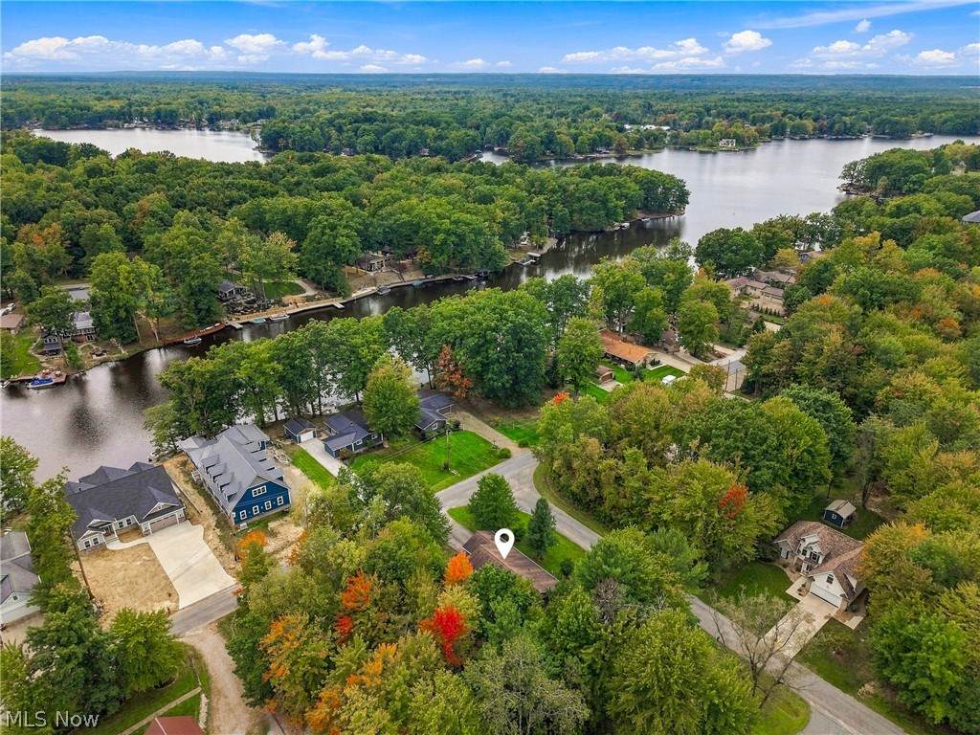
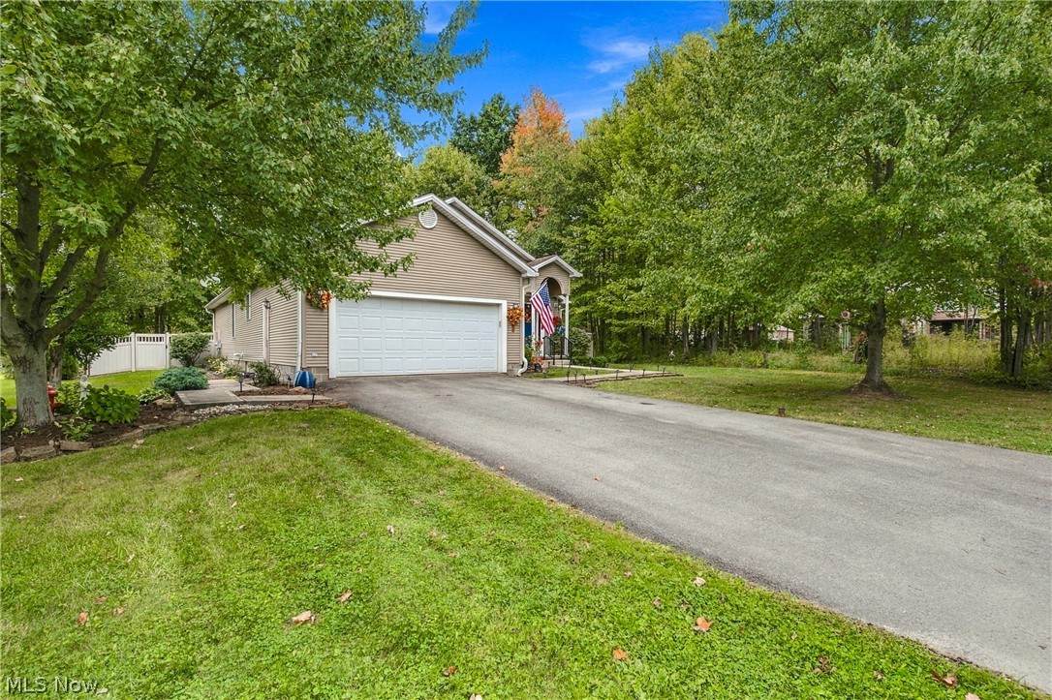
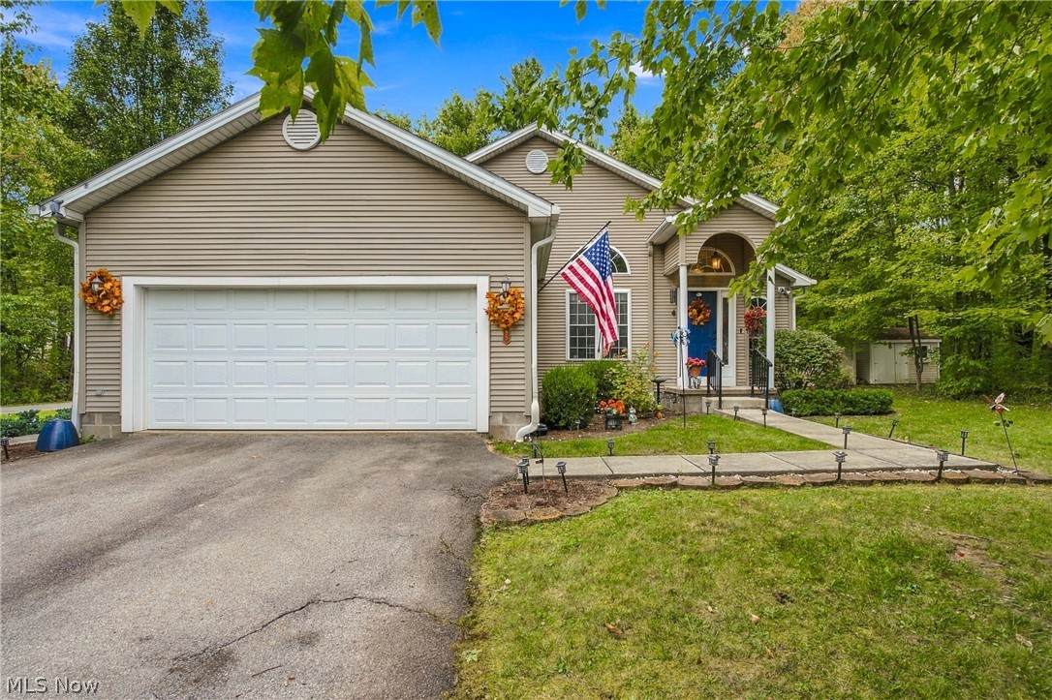
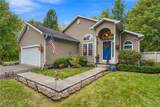
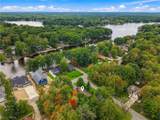
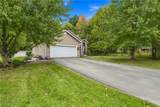
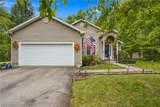
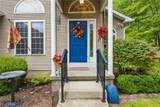
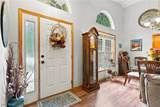
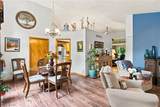
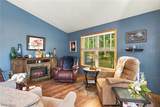
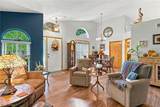
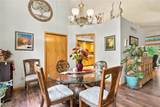
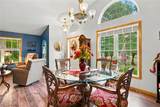
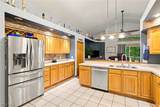
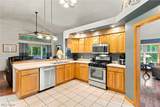
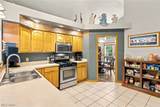
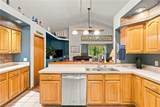
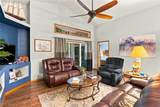
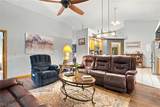
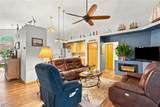
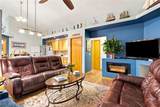
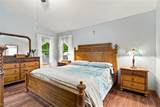
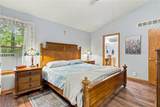
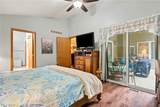
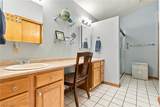
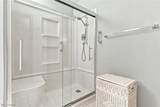
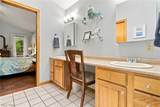
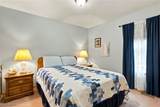
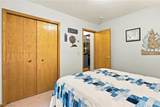
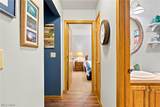
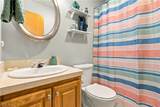
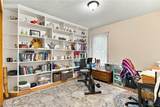
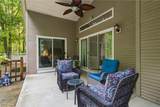
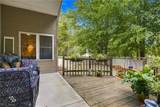
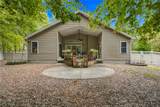
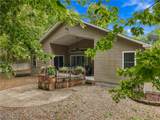
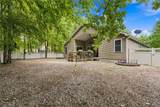
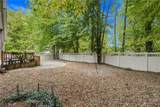
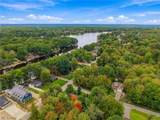
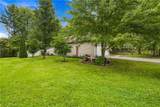
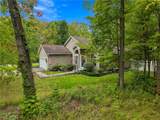
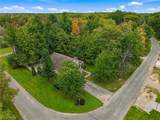
Welcome to one of the most charming homes on Roaming Shores, tucked along a truly magical street where every property feels like part of a peaceful lakeside retreat. This 2000-built ranch offers the perfect blend of comfort, privacy, and community living, set on a corner lot with an additional side lot that expands your outdoor space, your possibilities, and your privacy. With a full fenced-in yard, darling landscaping, and mature trees framing the property, this home feels like its own little haven within the Shores. Step inside and you’ll find a warm, inviting layout with 3 bedrooms and 3 full bathrooms, thoughtfully designed for everyday living, weekend escapes, or full-time enjoyment of everything Roaming Shores has to offer. The main living spaces flow easily, with natural light pouring in and views of the fenced yard and gardens creating a calm, relaxed atmosphere. The primary suite is a standout feature — a true retreat with its own slider leading directly onto the covered porch, giving you a private place to enjoy morning coffee, evening breezes, or quiet moments overlooking the yard. The ensuite bath adds comfort and convenience, making the primary bedroom feel like its own wing of the home. Outside, the charm continues. The covered porch and deck create the perfect setting for gatherings, grilling, relaxing, or simply enjoying the serenity of this special neighborhood. The landscaping is sweet and welcoming, with curated plantings that complement the home’s setting and fenced yard beautifully. Whether you’re hosting friends, letting pets play freely, or enjoying the quiet of the corner lot, the outdoor space is a true asset. Roaming Shores offers a lifestyle that’s hard to match — lake access, community amenities, peaceful streets, and a sense of escape that still keeps you close to everything you need. This home captures all of that and more, with its expanded lot, thoughtful layout, and inviting outdoor spaces.
-
3BEDS
-
0.46ACRES
-
3BATHS
-
01/2 BATHS
-
3,304SQFT
-
$100$/SQFT
Listing information © 2026 YES-MLS.
Description
Welcome to one of the most charming homes on Roaming Shores, tucked along a truly magical street where every property feels like part of a peaceful lakeside retreat. This 2000-built ranch offers the perfect blend of comfort, privacy, and community living, set on a corner lot with an additional side lot that expands your outdoor space, your possibilities, and your privacy. With a full fenced-in yard, darling landscaping, and mature trees framing the property, this home feels like its own little haven within the Shores. Step inside and you’ll find a warm, inviting layout with 3 bedrooms and 3 full bathrooms, thoughtfully designed for everyday living, weekend escapes, or full-time enjoyment of everything Roaming Shores has to offer. The main living spaces flow easily, with natural light pouring in and views of the fenced yard and gardens creating a calm, relaxed atmosphere. The primary suite is a standout feature — a true retreat with its own slider leading directly onto the covered porch, giving you a private place to enjoy morning coffee, evening breezes, or quiet moments overlooking the yard. The ensuite bath adds comfort and convenience, making the primary bedroom feel like its own wing of the home. Outside, the charm continues. The covered porch and deck create the perfect setting for gatherings, grilling, relaxing, or simply enjoying the serenity of this special neighborhood. The landscaping is sweet and welcoming, with curated plantings that complement the home’s setting and fenced yard beautifully. Whether you’re hosting friends, letting pets play freely, or enjoying the quiet of the corner lot, the outdoor space is a true asset. Roaming Shores offers a lifestyle that’s hard to match — lake access, community amenities, peaceful streets, and a sense of escape that still keeps you close to everything you need. This home captures all of that and more, with its expanded lot, thoughtful layout, and inviting outdoor spaces.
 Listing information © 2026 YES-MLS. All rights reserved.
The data relating to real estate for sale on this website comes in part from the Internet Data Exchange program of YES-MLS. Real estate listings held by brokerage firms other than The Matheos Group | Keller Williams Citywide are marked with the Internet Data Exchange logo and detailed information about them includes the name of the listing broker(s). Information Deemed Reliable But Not Guaranteed. The photos may be altered, edited, enhanced or virtually staged. Data last updated 2026-10-14T09:07:56.55.