



Description
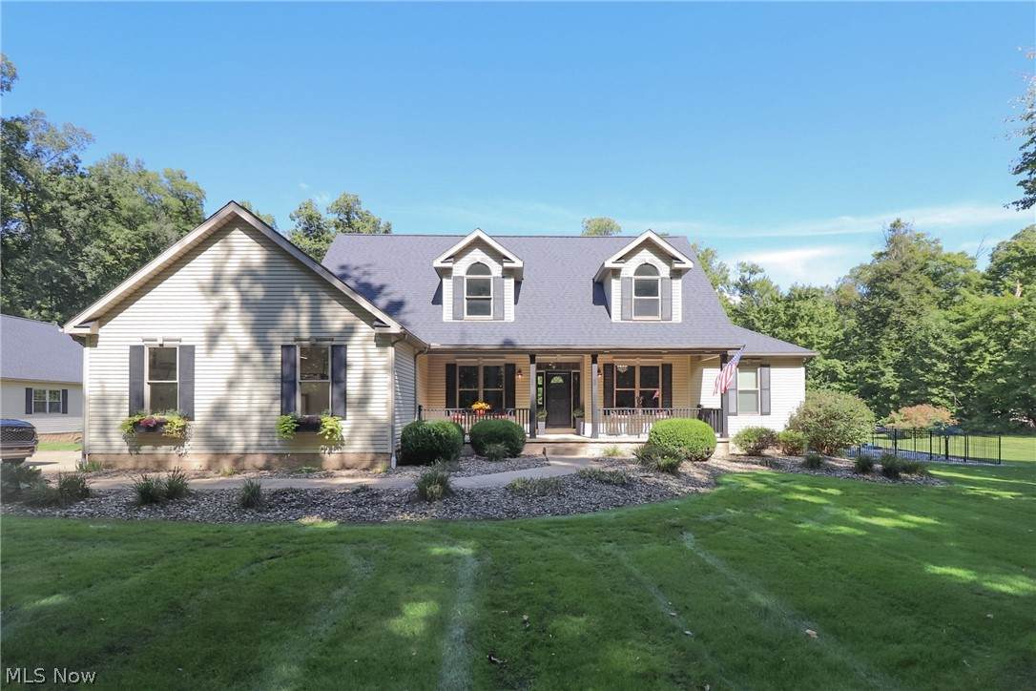
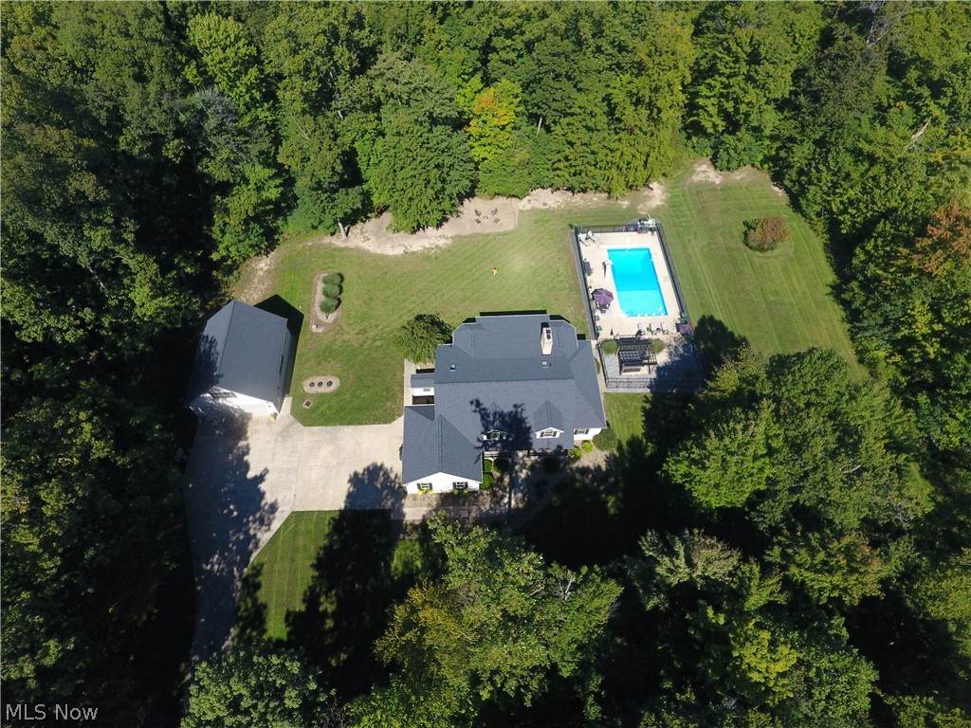
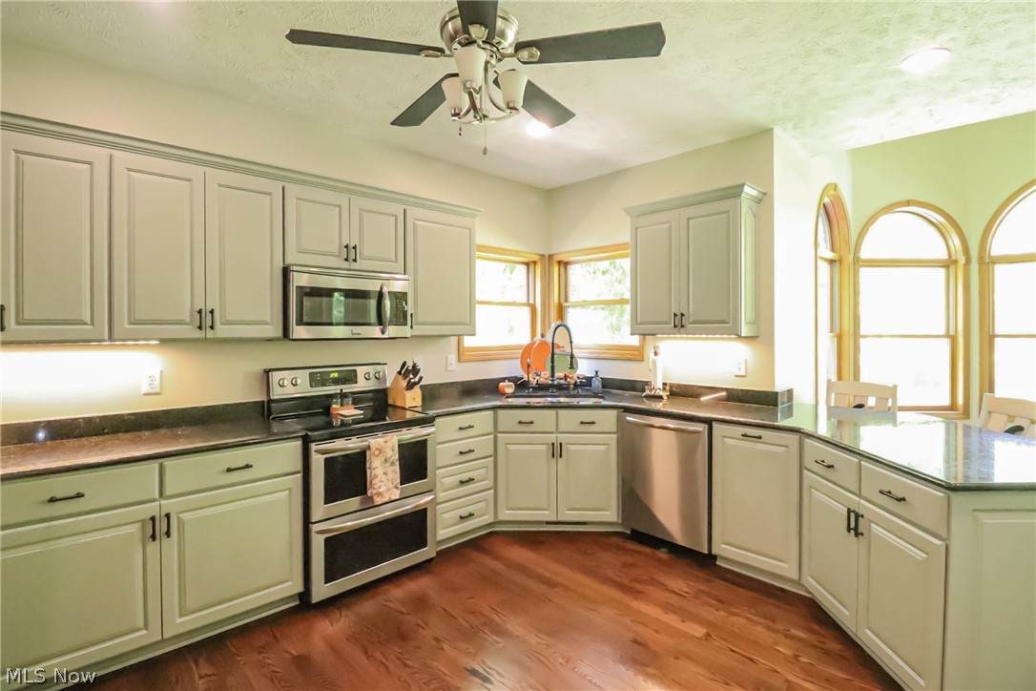
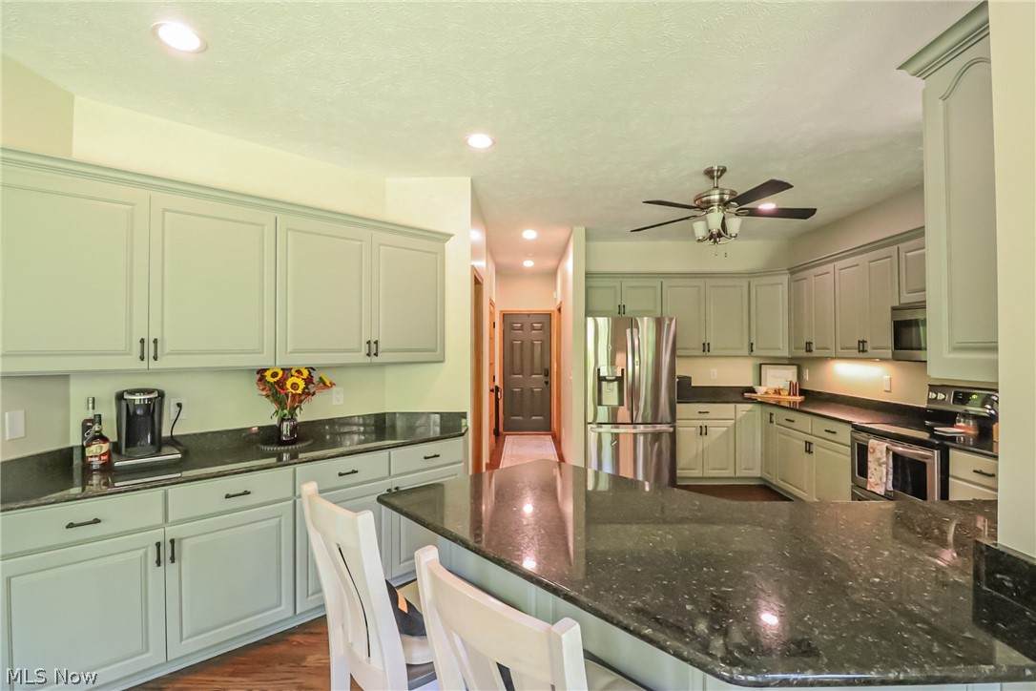
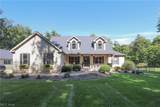
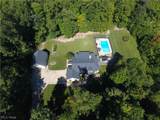
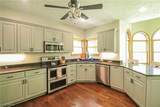
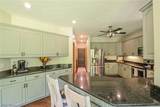
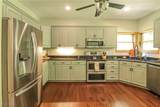
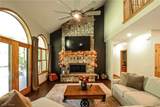
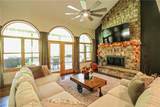
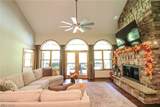
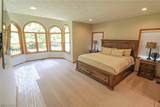
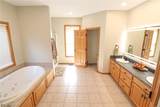
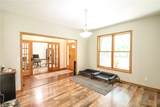
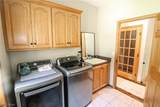
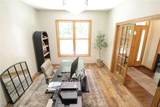
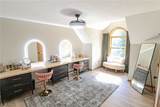
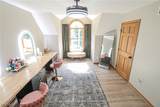
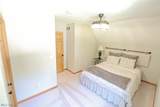
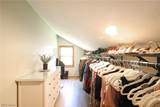
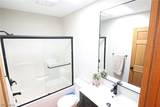
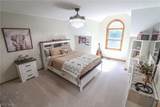
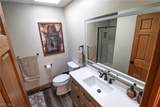
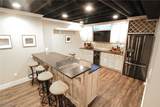
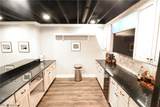
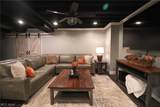
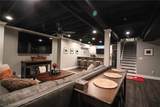
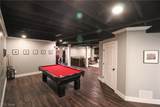
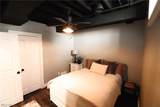
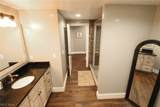
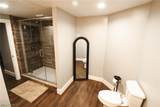
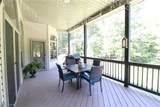
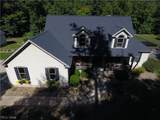
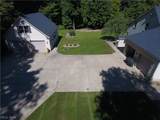
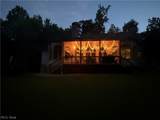
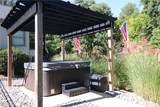
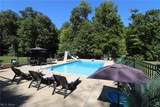
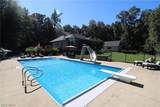
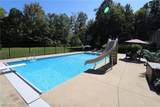
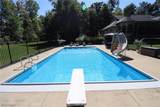
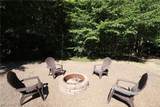
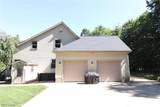
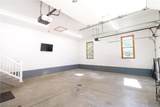
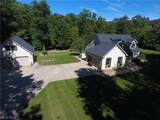
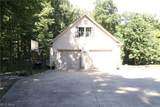
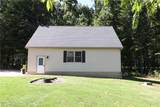
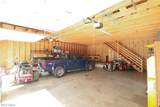
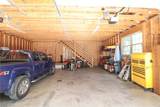
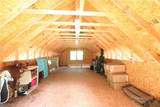
Set among four acres of beautiful trees, this spacious newly updated home offers approximately 4,664 square feet of finished living space, including approximately 2,664 square feet of living space above grade and 2,010 square feet in the walk-out basement. The first floor’s living room area boasts a rustic stone fireplace, a windmill ceiling fan, high ceilings, and French doors that lead to the back porch. The newly refinished wood flooring in much of the home adds a warm rustic feel. The main floor is made even more inviting with French sliding doors leading to the office. A convenient half bath, and a laundry room complete with cabinets and sink complete the main floor. The first-floor primary Master suite includes two walk-in closets and a spacious bathroom with a jetted garden tub, separate shower, recessed lighting and dual sinks. Upstairs, a second Master suite has a private bathroom with skylight and spacious walk-in closet. Two additional bedrooms and another full bath provide room for guests or a variety of uses. The finished walkout basement offers even more space, with a bedroom, full bath and bar area equipped with a stainless refrigerator and wine cooler. The home also features a wood-burning furnace in addition to the forced air gas furnace, water softener and 200-amp electric service. Outside, enjoy the 40-by-20 foot in-ground pool with a diving board, slide, hot tub and newly installed fence around the pool. The private backyard features a firepit area and professional landscaping. Additional lighting enhances the porch and pool areas. A 36-by-30-foot detached garage includes stairs to a loft while the Attached two car garage is oversized for more storage space. This home is a must-see home with too many updates to list. Call for your private showing before this one is gone.
-
5BEDS
-
4ACRES
-
4BATHS
-
11/2 BATHS
-
4,664SQFT
-
$202$/SQFT
Listing information © 2026 YES-MLS.
Description
Set among four acres of beautiful trees, this spacious newly updated home offers approximately 4,664 square feet of finished living space, including approximately 2,664 square feet of living space above grade and 2,010 square feet in the walk-out basement. The first floor’s living room area boasts a rustic stone fireplace, a windmill ceiling fan, high ceilings, and French doors that lead to the back porch. The newly refinished wood flooring in much of the home adds a warm rustic feel. The main floor is made even more inviting with French sliding doors leading to the office. A convenient half bath, and a laundry room complete with cabinets and sink complete the main floor. The first-floor primary Master suite includes two walk-in closets and a spacious bathroom with a jetted garden tub, separate shower, recessed lighting and dual sinks. Upstairs, a second Master suite has a private bathroom with skylight and spacious walk-in closet. Two additional bedrooms and another full bath provide room for guests or a variety of uses. The finished walkout basement offers even more space, with a bedroom, full bath and bar area equipped with a stainless refrigerator and wine cooler. The home also features a wood-burning furnace in addition to the forced air gas furnace, water softener and 200-amp electric service. Outside, enjoy the 40-by-20 foot in-ground pool with a diving board, slide, hot tub and newly installed fence around the pool. The private backyard features a firepit area and professional landscaping. Additional lighting enhances the porch and pool areas. A 36-by-30-foot detached garage includes stairs to a loft while the Attached two car garage is oversized for more storage space. This home is a must-see home with too many updates to list. Call for your private showing before this one is gone.
 Listing information © 2026 YES-MLS. All rights reserved.
The data relating to real estate for sale on this website comes in part from the Internet Data Exchange program of YES-MLS. Real estate listings held by brokerage firms other than The Matheos Group | Keller Williams Citywide are marked with the Internet Data Exchange logo and detailed information about them includes the name of the listing broker(s). Information Deemed Reliable But Not Guaranteed. The photos may be altered, edited, enhanced or virtually staged. Data last updated 2026-10-10T00:07:56.04.