


Description
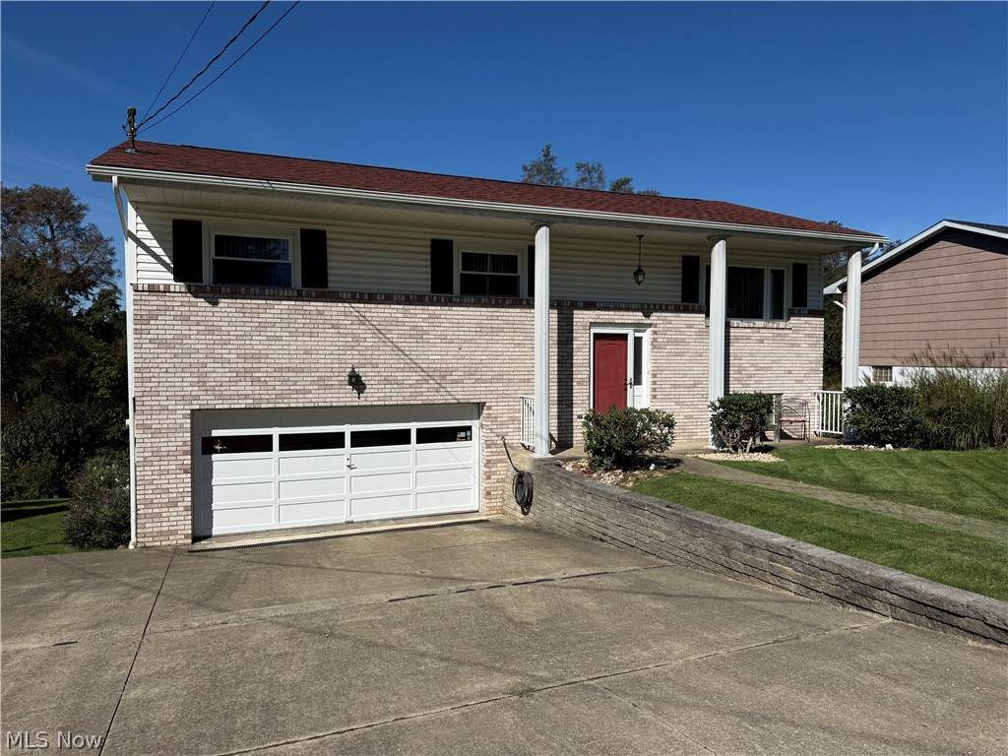
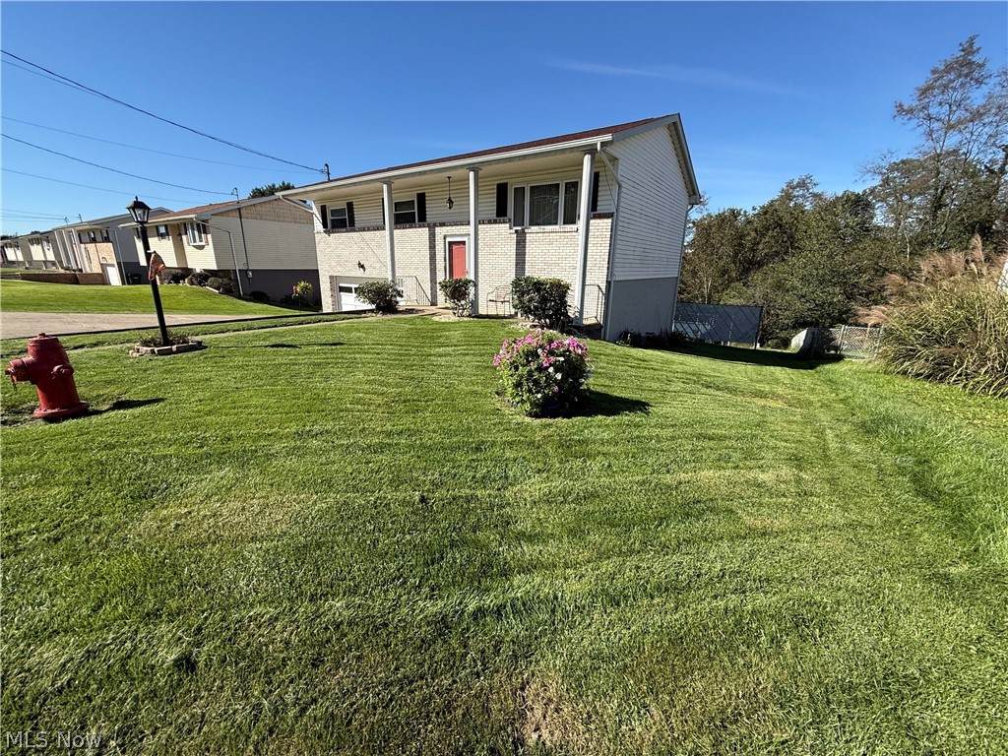
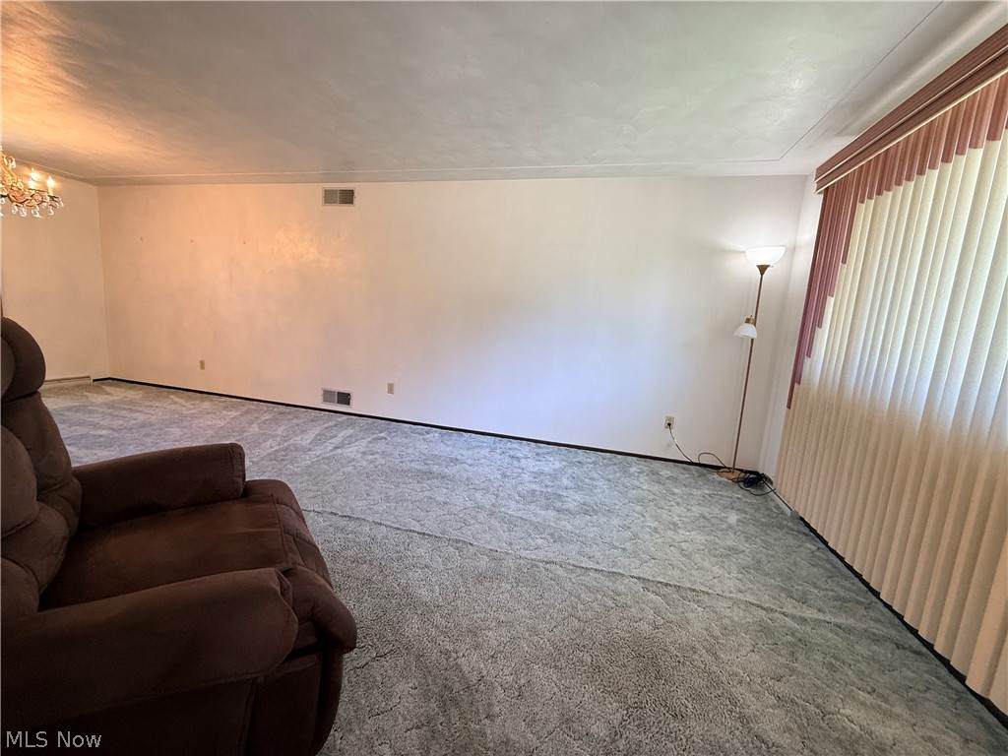
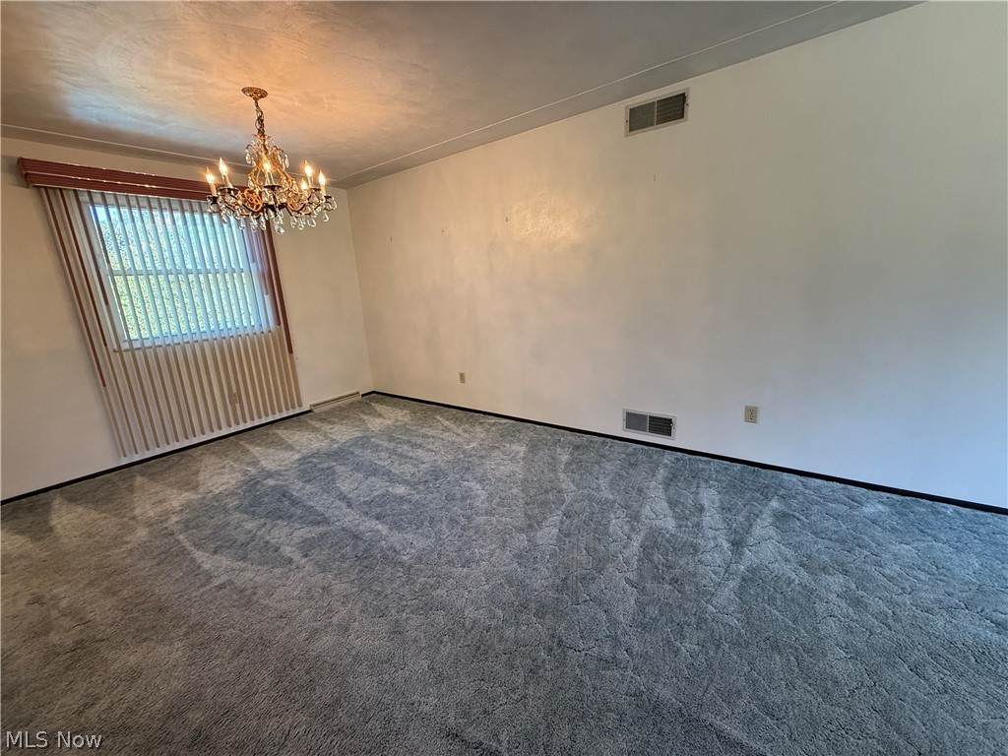
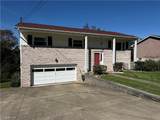
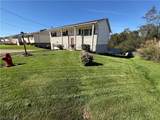
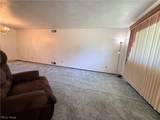
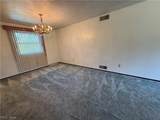
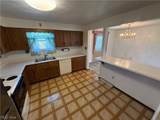
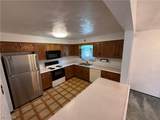
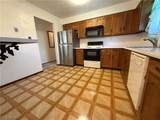
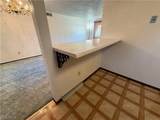
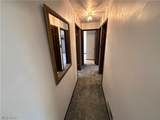
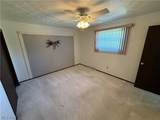
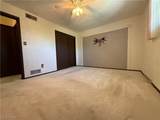
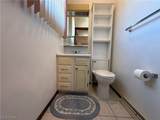
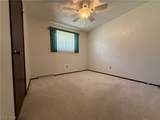
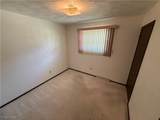
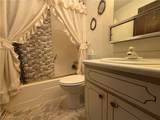
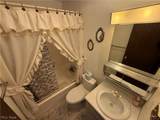
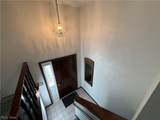
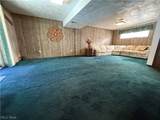
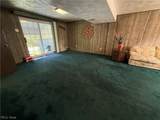
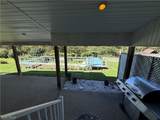
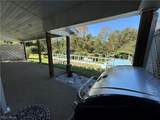
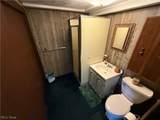
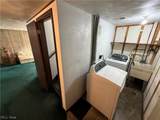
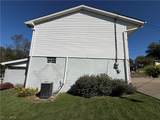
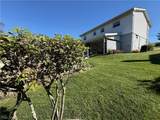
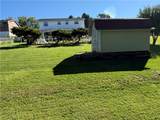
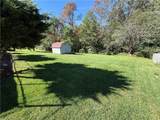
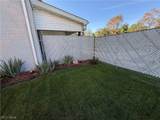
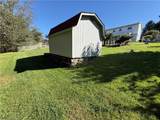
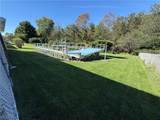
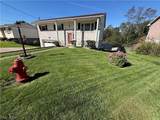
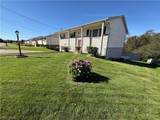
Beautiful Brick Curb Appeal, Pool-Ready Backyard & Flexible Living Space! Welcome to 221 Frostview Dr. Wintersville,OH. This beautifully maintained 3-bedroom, 2.5 bath home offers great curb appeal, a desirable neighborhood, and versatile living space. The light-colored brick exterior sets the tone for a home that has been lovingly cared for and thoughtfully maintained. The kitchen is designed for gathering, featuring an impressive 6’ x 5’ island with plenty of room for additional seating overlooking the dining area. Refrigerator, range, dishwasher, and microwave are included. The upper level includes 3 bedrooms, a full bath with tub/shower combination, and a convenient half bath off the primary bedroom. The lower level adds valuable living space with a large family room, sliding glass doors leading to a covered back porch, and a second full bath with shower. Laundry is conveniently located just off the garage — ideal for easy cleanup after outdoor activities or messy projects. The spacious backyard is ready for summer fun with an existing aluminum-framed deck designed for a 16’ x 32’ pool. Add the pool and create your own backyard retreat, or remove the decking and create the outdoor space you’ve envisioned. Updates include a new roof in 2022 and a new electrical panel in 2026, replacing the Federal Pacific panel as an upgrade. The furnace is serviced annually, and the central air is approximately 10 years old. From the curb appeal to the well-kept interior and outdoor possibilities, this home offers so much to appreciate. Come see for yourself how well this Frostview Drive home has been cared for and make it your very own!
-
3BEDS
-
0.24ACRES
-
2BATHS
-
11/2 BATHS
-
1,716SQFT
-
$116$/SQFT
Listing information © 2026 YES-MLS.
Description
Beautiful Brick Curb Appeal, Pool-Ready Backyard & Flexible Living Space! Welcome to 221 Frostview Dr. Wintersville,OH. This beautifully maintained 3-bedroom, 2.5 bath home offers great curb appeal, a desirable neighborhood, and versatile living space. The light-colored brick exterior sets the tone for a home that has been lovingly cared for and thoughtfully maintained. The kitchen is designed for gathering, featuring an impressive 6’ x 5’ island with plenty of room for additional seating overlooking the dining area. Refrigerator, range, dishwasher, and microwave are included. The upper level includes 3 bedrooms, a full bath with tub/shower combination, and a convenient half bath off the primary bedroom. The lower level adds valuable living space with a large family room, sliding glass doors leading to a covered back porch, and a second full bath with shower. Laundry is conveniently located just off the garage — ideal for easy cleanup after outdoor activities or messy projects. The spacious backyard is ready for summer fun with an existing aluminum-framed deck designed for a 16’ x 32’ pool. Add the pool and create your own backyard retreat, or remove the decking and create the outdoor space you’ve envisioned. Updates include a new roof in 2022 and a new electrical panel in 2026, replacing the Federal Pacific panel as an upgrade. The furnace is serviced annually, and the central air is approximately 10 years old. From the curb appeal to the well-kept interior and outdoor possibilities, this home offers so much to appreciate. Come see for yourself how well this Frostview Drive home has been cared for and make it your very own!
 Listing information © 2026 YES-MLS. All rights reserved.
The data relating to real estate for sale on this website comes in part from the Internet Data Exchange program of YES-MLS. Real estate listings held by brokerage firms other than The Matheos Group | Keller Williams Citywide are marked with the Internet Data Exchange logo and detailed information about them includes the name of the listing broker(s). Information Deemed Reliable But Not Guaranteed. The photos may be altered, edited, enhanced or virtually staged. Data last updated 2026-10-14T09:07:56.55.