



Description
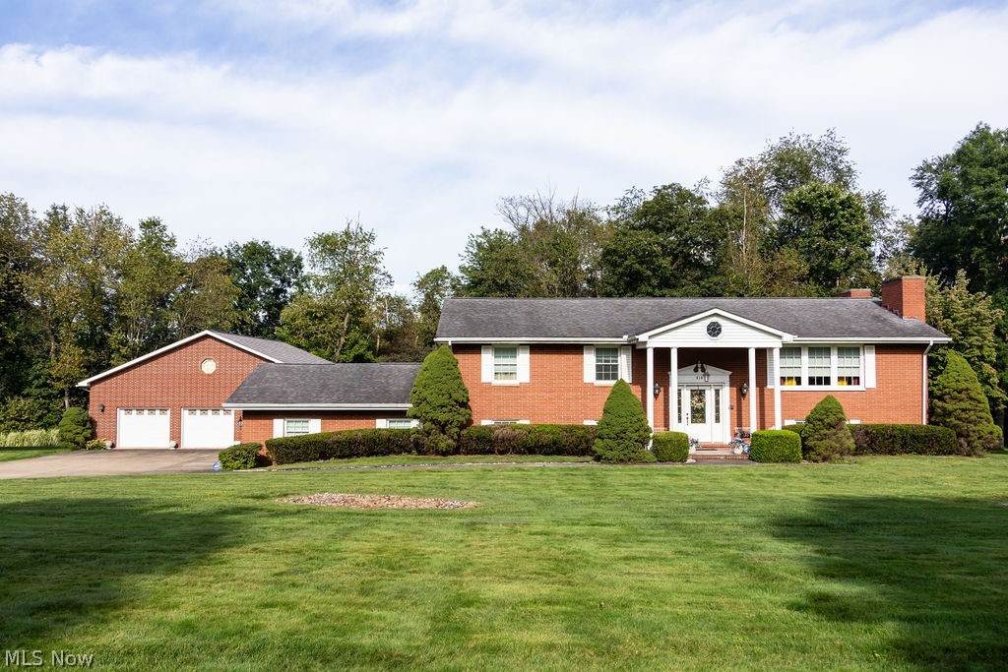
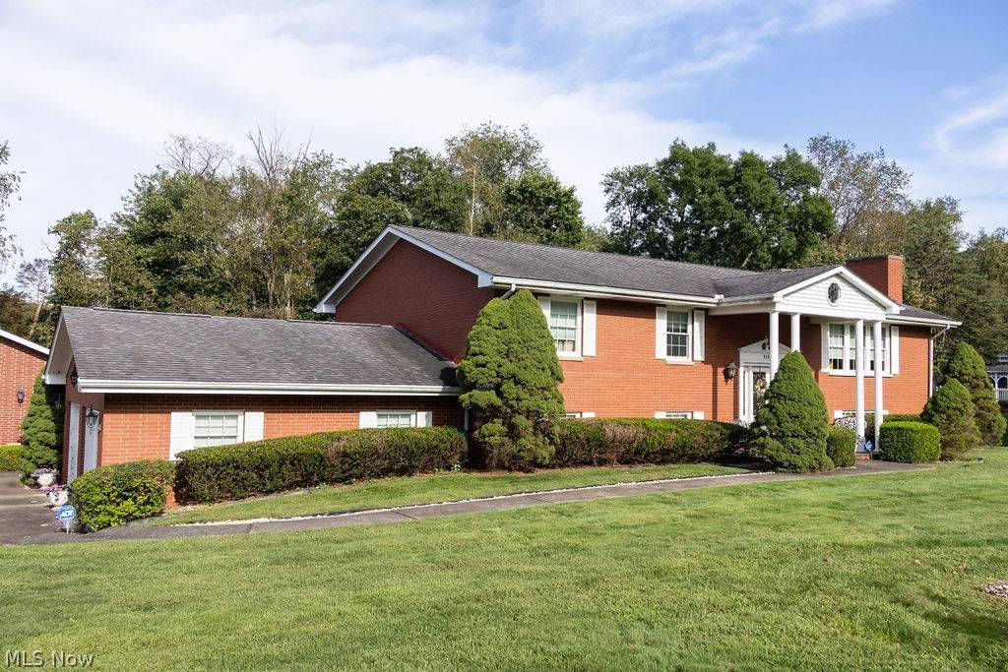
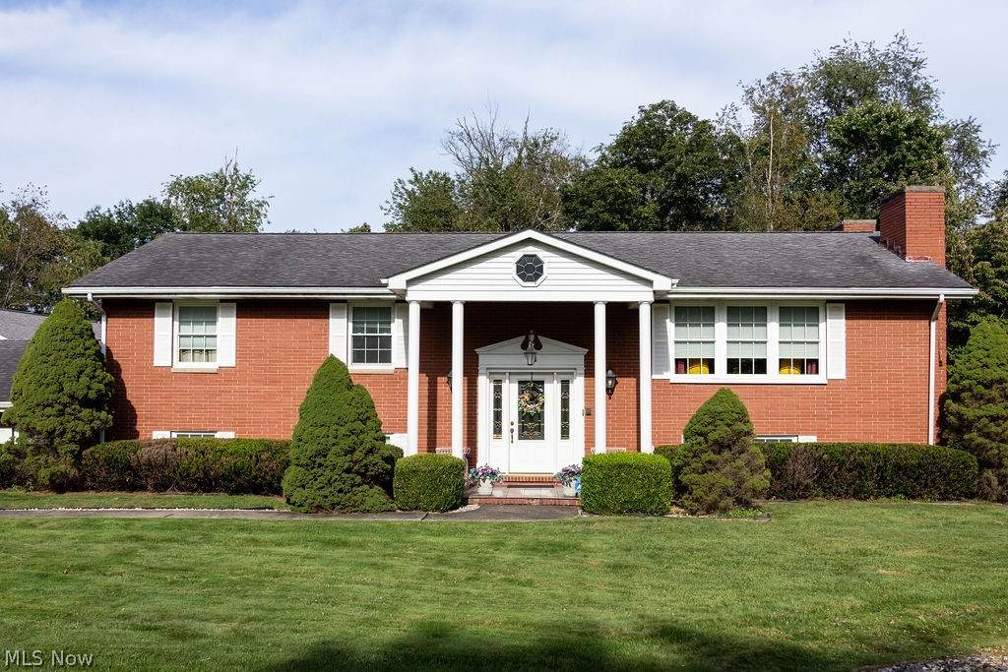
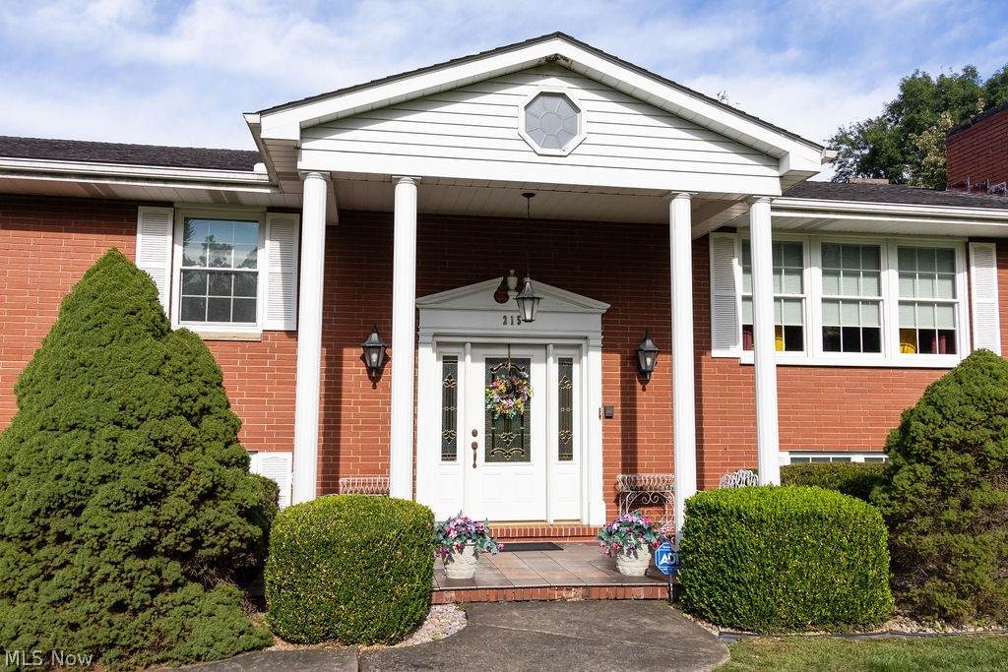
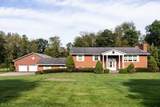
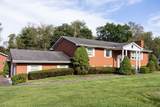
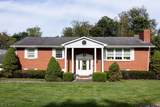
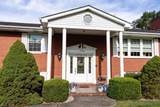
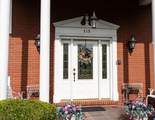
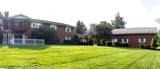
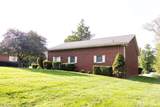
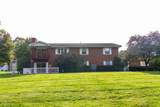
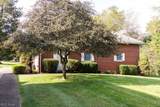
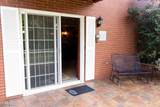
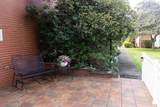
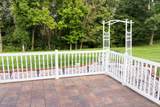
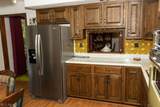
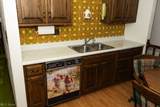
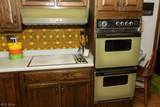
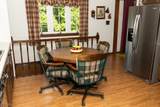
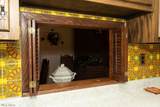
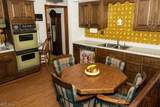
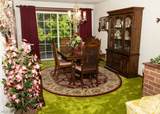
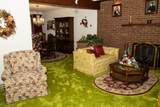
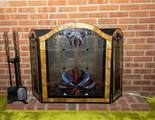
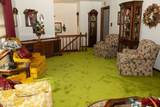
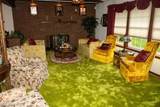
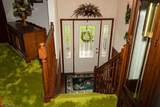
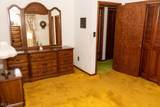
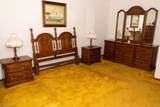
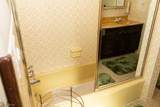
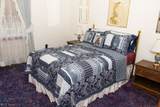
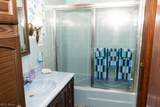
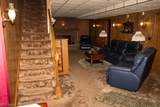
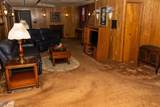
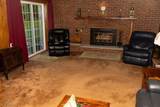
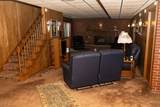
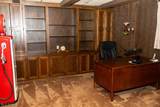
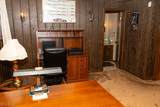
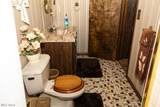
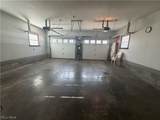
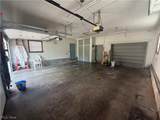
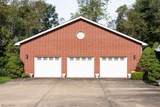
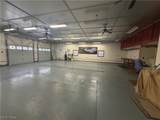
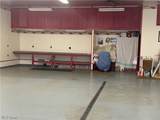
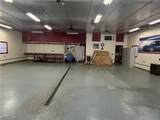
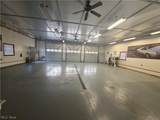
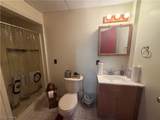
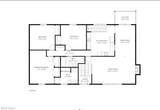
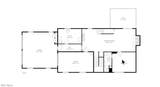
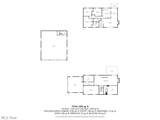
CAR ENTHUSIASTS, COLLECTORS & VINTAGE-HOME LOVERS—this one is special! This exceptionally well-maintained 1975 brick raised ranch combines approximately 2,822 sq. ft. of finished living space with remarkable original character and an extraordinary garage/workshop setup offering room for up to 9 vehicles between the attached and detached garage spaces. The main level features 3 bedrooms, spacious living and dining areas, an eat-in kitchen, beautiful original woodwork and distinctive period finishes that have been preserved in exceptional condition. The walk-out lower level adds a large recreation room with fireplace plus a study with two windows and access to a full bath, offering excellent potential for a 4th bedroom, guest suite or home office, subject to applicable requirements. Two stairways provide convenient access between levels. The garage and workshop space truly sets this property apart. In addition to the attached 2-car garage, there is additional garage/workshop space with interior access and a connecting garage door. A separate approximately 24' x 24' detached garage/workshop features heated floors and its own full bath. With the combined attached and detached garage areas, this property offers space for up to 9 vehicles, making it ideal for a car enthusiast, collector, contractor, hobbyist or anyone needing exceptional storage and workspace. Important improvements include a newer roof, updated HVAC, replacement windows and doors, along with low utility costs and low West Virginia property taxes. Mature landscaping, a spacious lawn and a convenient tri-state location complete the package, with Pittsburgh International Airport approximately 25 minutes away. Original. Immaculate. Spacious. And loaded with garage space—215 Boyce Drive is anything but ordinary.
-
3BEDS
-
1.19ACRES
-
4BATHS
-
01/2 BATHS
-
2,822SQFT
-
$200$/SQFT
Listing information © 2026 YES-MLS.
Description
CAR ENTHUSIASTS, COLLECTORS & VINTAGE-HOME LOVERS—this one is special! This exceptionally well-maintained 1975 brick raised ranch combines approximately 2,822 sq. ft. of finished living space with remarkable original character and an extraordinary garage/workshop setup offering room for up to 9 vehicles between the attached and detached garage spaces. The main level features 3 bedrooms, spacious living and dining areas, an eat-in kitchen, beautiful original woodwork and distinctive period finishes that have been preserved in exceptional condition. The walk-out lower level adds a large recreation room with fireplace plus a study with two windows and access to a full bath, offering excellent potential for a 4th bedroom, guest suite or home office, subject to applicable requirements. Two stairways provide convenient access between levels. The garage and workshop space truly sets this property apart. In addition to the attached 2-car garage, there is additional garage/workshop space with interior access and a connecting garage door. A separate approximately 24' x 24' detached garage/workshop features heated floors and its own full bath. With the combined attached and detached garage areas, this property offers space for up to 9 vehicles, making it ideal for a car enthusiast, collector, contractor, hobbyist or anyone needing exceptional storage and workspace. Important improvements include a newer roof, updated HVAC, replacement windows and doors, along with low utility costs and low West Virginia property taxes. Mature landscaping, a spacious lawn and a convenient tri-state location complete the package, with Pittsburgh International Airport approximately 25 minutes away. Original. Immaculate. Spacious. And loaded with garage space—215 Boyce Drive is anything but ordinary.
 Listing information © 2026 YES-MLS. All rights reserved.
The data relating to real estate for sale on this website comes in part from the Internet Data Exchange program of YES-MLS. Real estate listings held by brokerage firms other than The Matheos Group | Keller Williams Citywide are marked with the Internet Data Exchange logo and detailed information about them includes the name of the listing broker(s). Information Deemed Reliable But Not Guaranteed. The photos may be altered, edited, enhanced or virtually staged. Data last updated 2026-10-10T00:07:56.04.