


Description
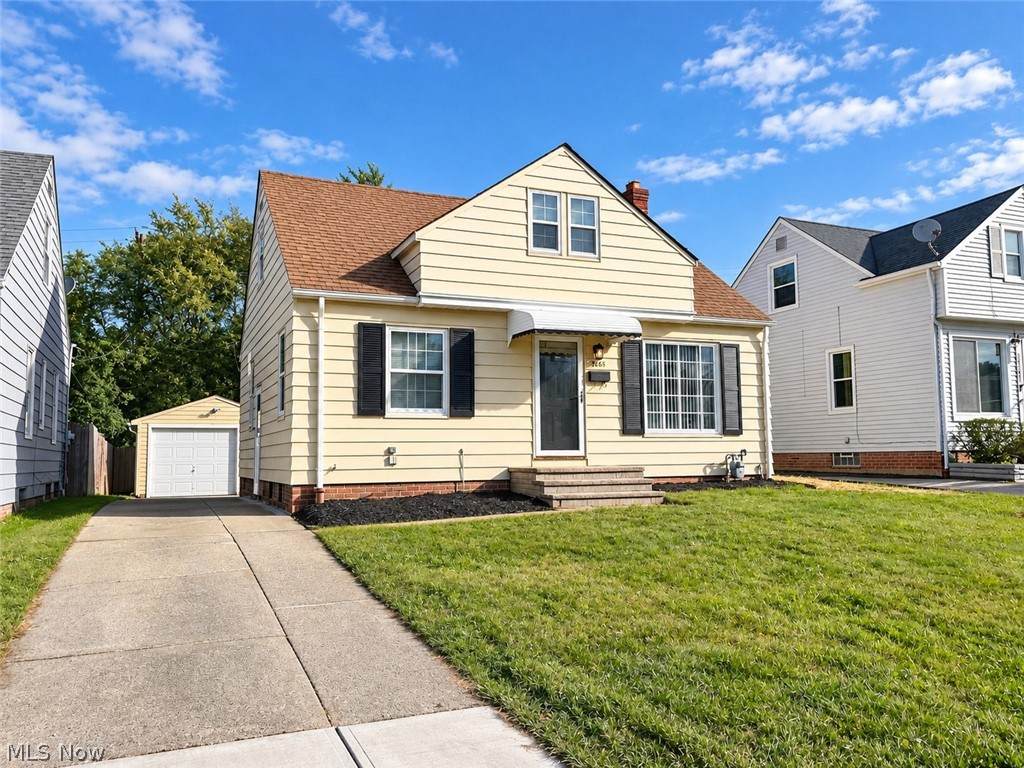
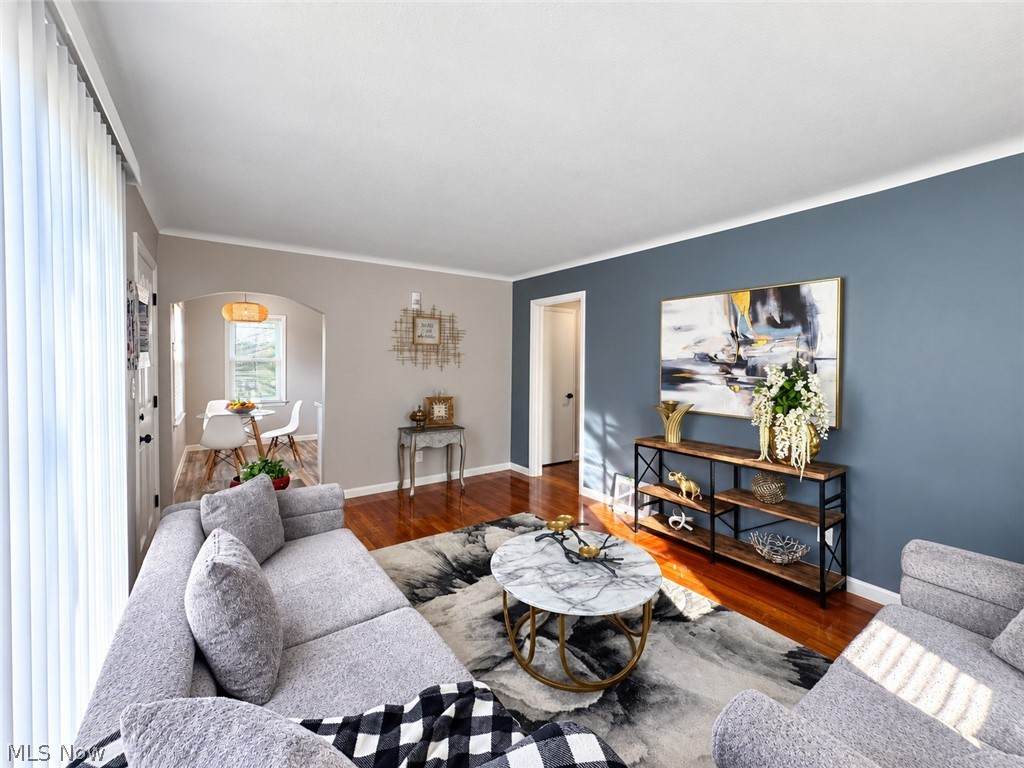
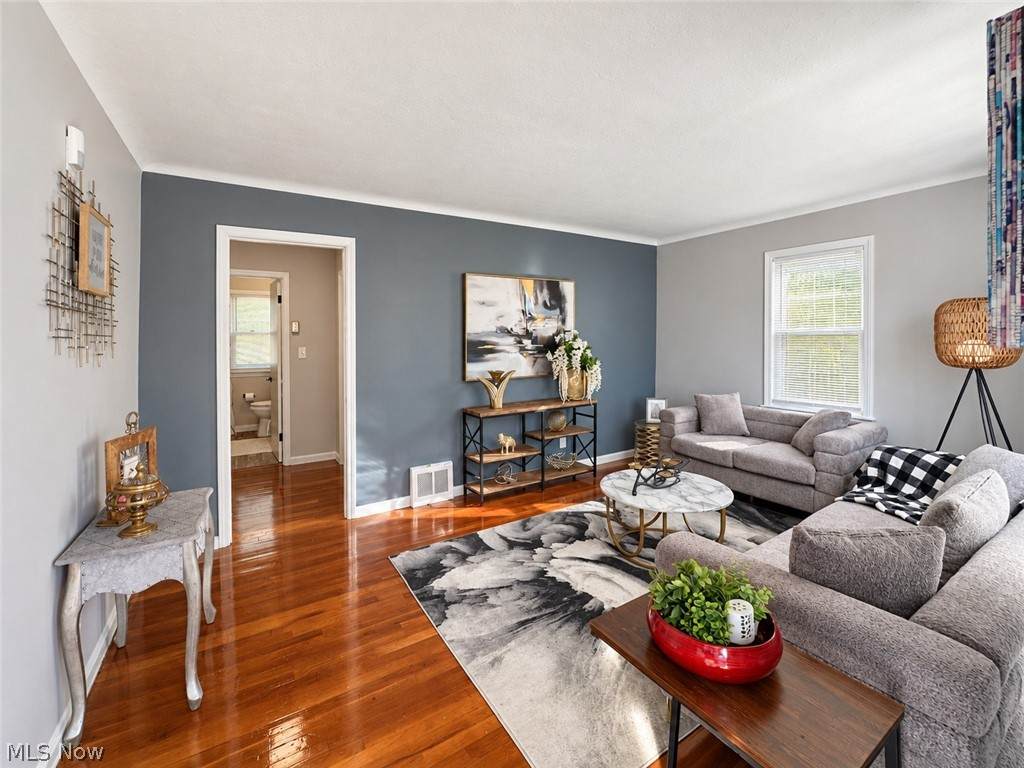
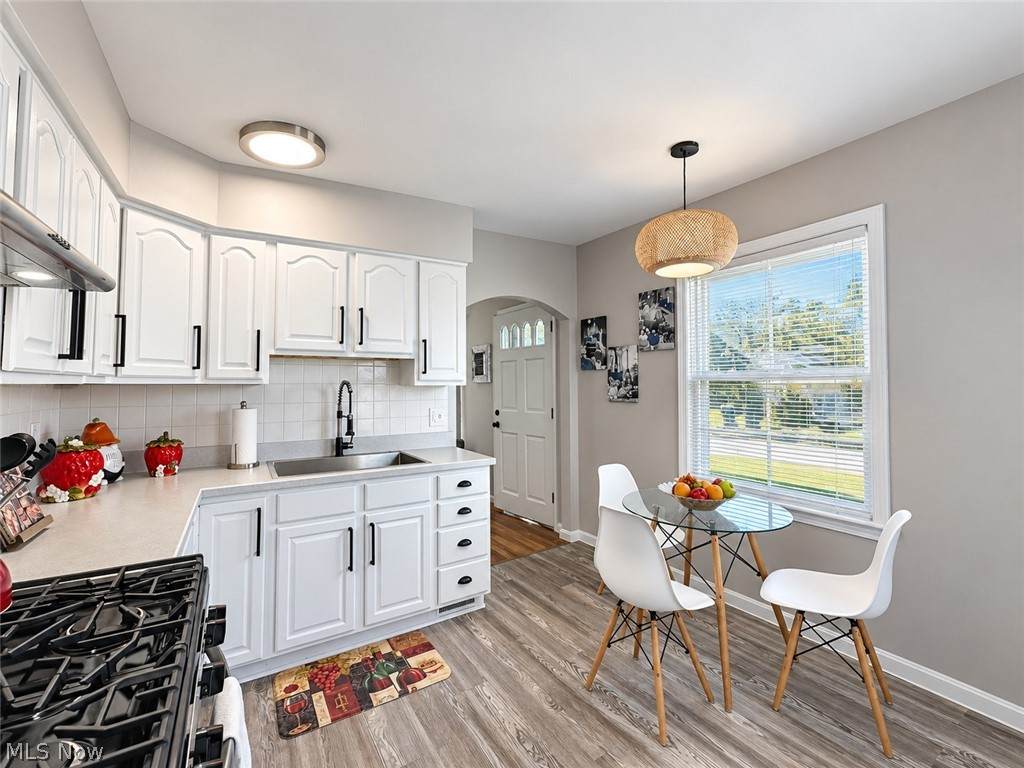
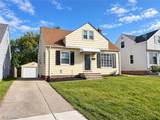
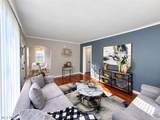
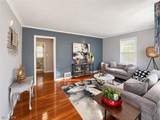
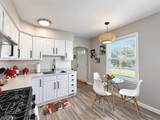
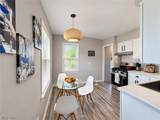
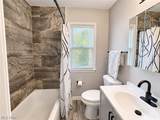
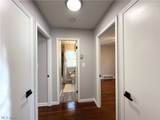
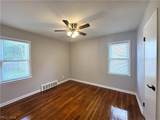
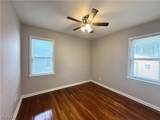
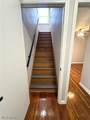
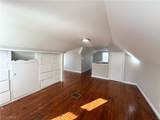
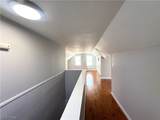
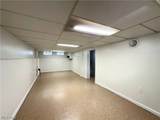
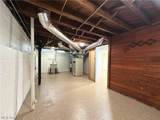
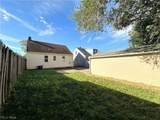
Welcome to 19265 Stockton Ave, an updated 3-bedroom Cape Cod in Maple Heights. Refinished hardwood floors run through the main level. Fresh neutral paint, a slate-blue accent wall, and classic arched doorways blend traditional charm with a modern feel. The kitchen has white cabinetry with matte black hardware, a tile backsplash, a stainless steel sink with a pull-down faucet, and a gas range. Its eat-in dining area gets natural light under a woven pendant fixture. The full bath has been updated with a tiled tub surround, a new vanity, matte black fixtures, and wood-look flooring. Two main-floor bedrooms each have a ceiling fan and two windows. Upstairs, the finished upper level offers a large third bedroom with sloped ceilings, hardwood floors, a closet, and generous built-in drawers and cabinets. The partially finished basement adds a bright rec room with an epoxy-coated floor and drop ceiling. The utility area holds the laundry, a utility tub, and extra storage. Forced-air gas heat and central air keep the home comfortable year-round. Outside, the home has a detached 1-car garage, a concrete driveway, fresh landscaping, and a partially fenced backyard. It's conveniently located off Maple Heights Blvd. Schedule your showing today!
-
3BEDS
-
0.1ACRES
-
1BATHS
-
01/2 BATHS
-
1,092SQFT
-
$146$/SQFT
Listing information © 2026 YES-MLS.
Description
Welcome to 19265 Stockton Ave, an updated 3-bedroom Cape Cod in Maple Heights. Refinished hardwood floors run through the main level. Fresh neutral paint, a slate-blue accent wall, and classic arched doorways blend traditional charm with a modern feel. The kitchen has white cabinetry with matte black hardware, a tile backsplash, a stainless steel sink with a pull-down faucet, and a gas range. Its eat-in dining area gets natural light under a woven pendant fixture. The full bath has been updated with a tiled tub surround, a new vanity, matte black fixtures, and wood-look flooring. Two main-floor bedrooms each have a ceiling fan and two windows. Upstairs, the finished upper level offers a large third bedroom with sloped ceilings, hardwood floors, a closet, and generous built-in drawers and cabinets. The partially finished basement adds a bright rec room with an epoxy-coated floor and drop ceiling. The utility area holds the laundry, a utility tub, and extra storage. Forced-air gas heat and central air keep the home comfortable year-round. Outside, the home has a detached 1-car garage, a concrete driveway, fresh landscaping, and a partially fenced backyard. It's conveniently located off Maple Heights Blvd. Schedule your showing today!
 Listing information © 2026 YES-MLS. All rights reserved.
The data relating to real estate for sale on this website comes in part from the Internet Data Exchange program of YES-MLS. Real estate listings held by brokerage firms other than The Matheos Group | Keller Williams Citywide are marked with the Internet Data Exchange logo and detailed information about them includes the name of the listing broker(s). Information Deemed Reliable But Not Guaranteed. The photos may be altered, edited, enhanced or virtually staged. Data last updated 2026-10-14T08:07:53.56.