



Description
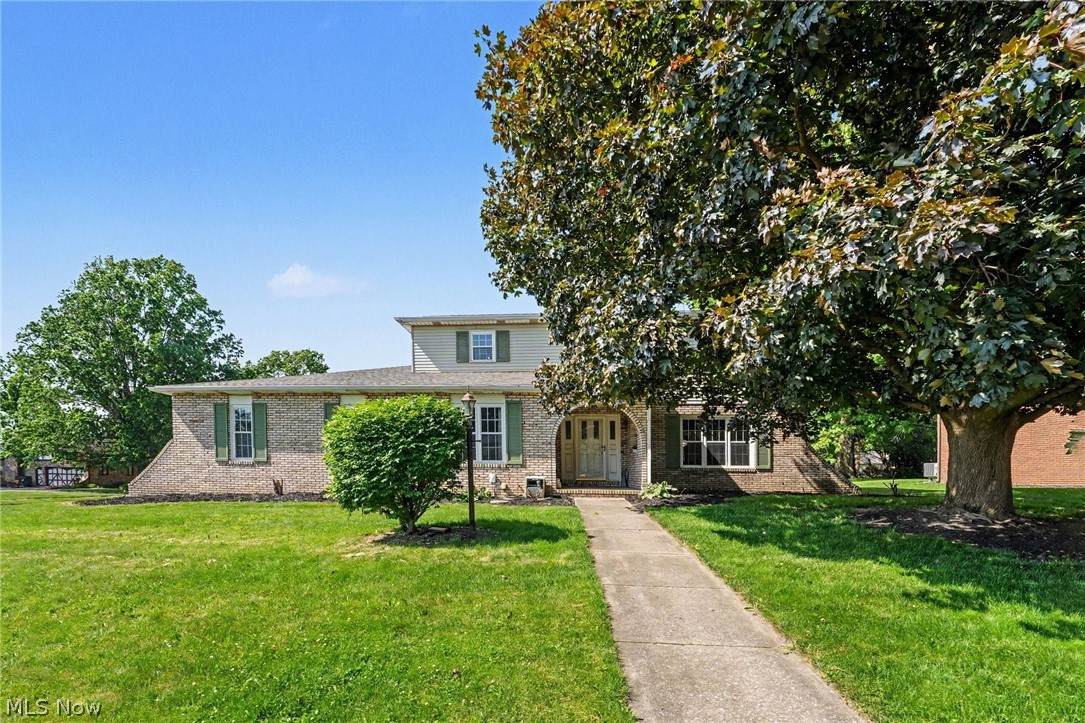
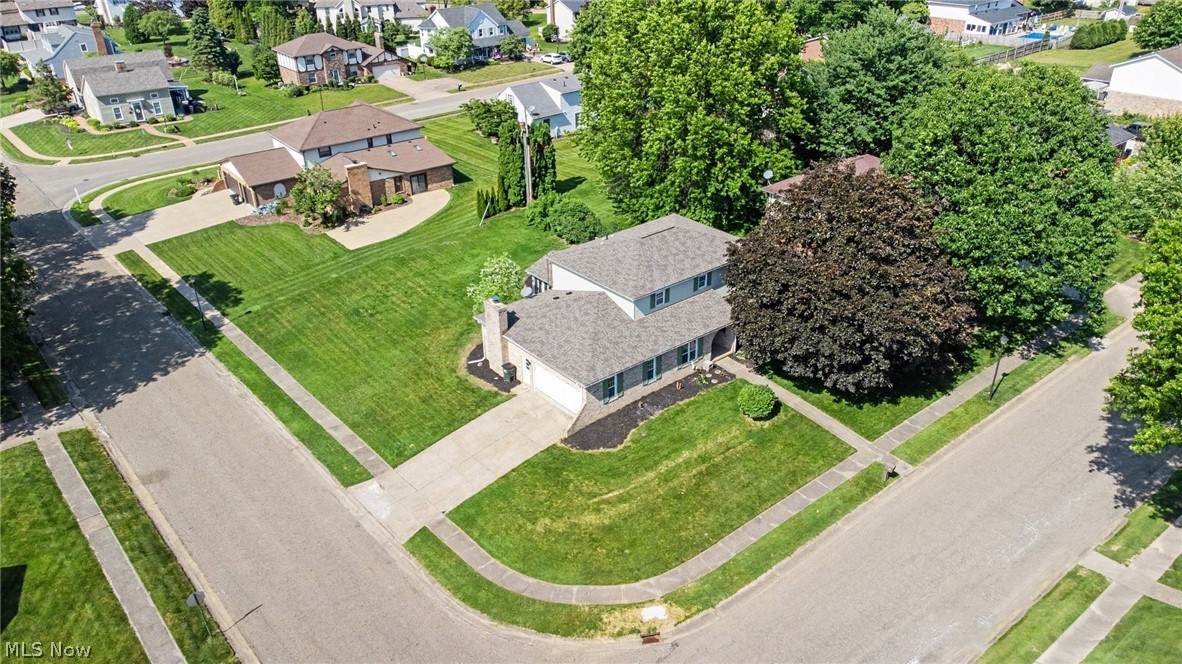
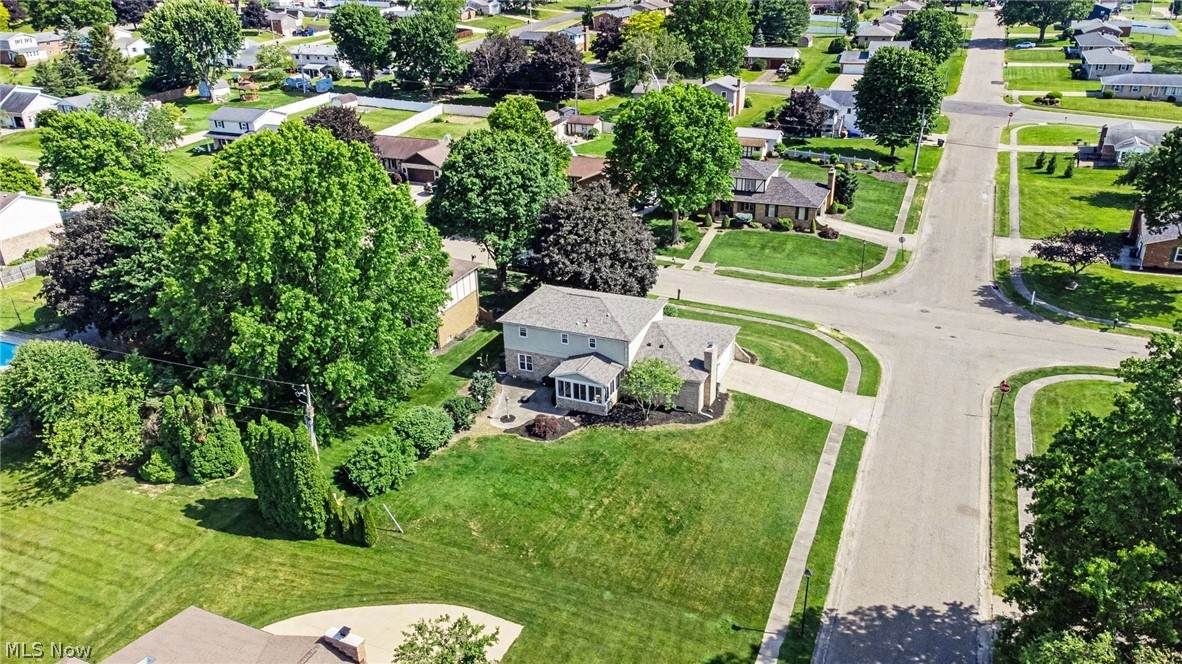
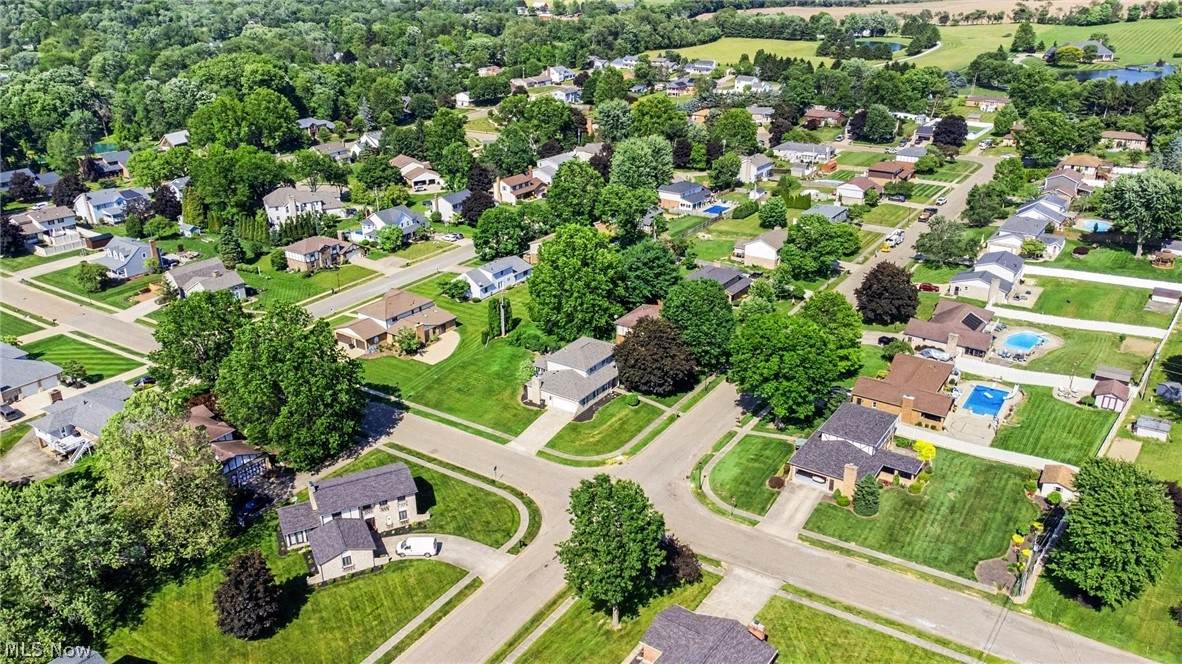
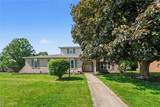
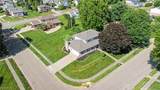
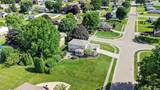
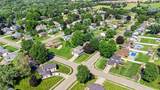
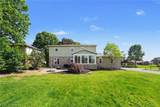
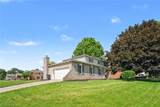
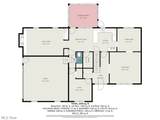
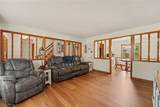
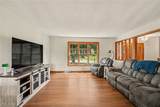
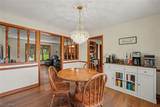
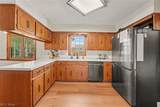
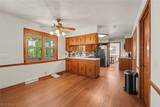
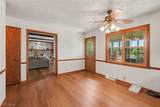
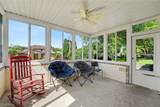
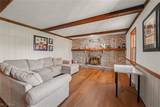
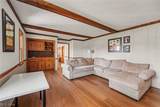
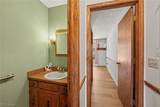
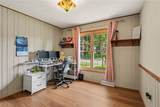
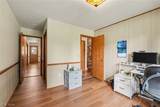
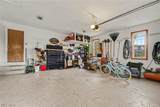
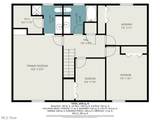
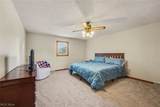
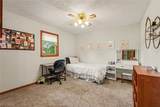
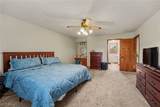
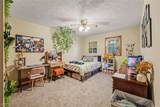
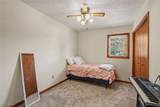
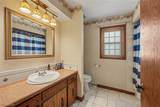
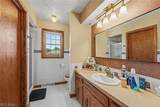
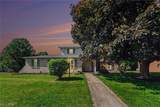
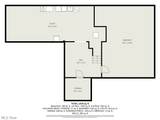
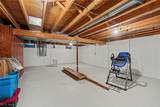
Welcome to 1907 Opal St. in Louisville! This spacious and versatile home offers 4 bedrooms with the potential for a 5th bedroom or dedicated home office, making it ideal for anyone looking for flexible living space. With four bedrooms located upstairs and an additional room on the main level, the floor plan easily adapts to your needs. Offering 2.5 bathrooms and a partially finished basement, this home provides an abundance of living and entertaining space. The main level features a welcoming living room, formal dining room, cozy family room with a wood-burning fireplace, and an eat-in kitchen complete with a walk-in pantry for exceptional storage. The beautiful sunroom creates the perfect spot to relax and enjoy natural light throughout the year. The partially finished basement expands the living space even further, providing a great setting for game days, movie nights, hobbies, or entertaining guests. Recent updates include a **brand-new sump pump installed in 2026, wood-burning fireplace professionally cleaned in 2026, new range in 2026, and new garbage disposal in 2026**. Additional features include a whole-house water filtration system, epoxy-coated garage floor, electric dog fence, and a new roof installed in 2024. **For additional peace of mind, the sellers are also providing a one-year home warranty to the new owners** Situated on a beautiful corner lot in the heart of Louisville, this home offers an excellent combination of space, functionality, and location. Just minutes from schools, parks, shopping, and dining, you'll enjoy the convenience of being close to everything. With flexible living spaces, valuable updates, a seller-provided home warranty, and plenty of room to make your own, 1907 Opal St. is ready to welcome you home. Schedule your private showing today!
-
5BEDS
-
0.34ACRES
-
2BATHS
-
11/2 BATHS
-
2,689SQFT
-
$130$/SQFT
Listing information © 2026 YES-MLS.
Description
Welcome to 1907 Opal St. in Louisville! This spacious and versatile home offers 4 bedrooms with the potential for a 5th bedroom or dedicated home office, making it ideal for anyone looking for flexible living space. With four bedrooms located upstairs and an additional room on the main level, the floor plan easily adapts to your needs. Offering 2.5 bathrooms and a partially finished basement, this home provides an abundance of living and entertaining space. The main level features a welcoming living room, formal dining room, cozy family room with a wood-burning fireplace, and an eat-in kitchen complete with a walk-in pantry for exceptional storage. The beautiful sunroom creates the perfect spot to relax and enjoy natural light throughout the year. The partially finished basement expands the living space even further, providing a great setting for game days, movie nights, hobbies, or entertaining guests. Recent updates include a **brand-new sump pump installed in 2026, wood-burning fireplace professionally cleaned in 2026, new range in 2026, and new garbage disposal in 2026**. Additional features include a whole-house water filtration system, epoxy-coated garage floor, electric dog fence, and a new roof installed in 2024. **For additional peace of mind, the sellers are also providing a one-year home warranty to the new owners** Situated on a beautiful corner lot in the heart of Louisville, this home offers an excellent combination of space, functionality, and location. Just minutes from schools, parks, shopping, and dining, you'll enjoy the convenience of being close to everything. With flexible living spaces, valuable updates, a seller-provided home warranty, and plenty of room to make your own, 1907 Opal St. is ready to welcome you home. Schedule your private showing today!
 Listing information © 2026 YES-MLS. All rights reserved.
The data relating to real estate for sale on this website comes in part from the Internet Data Exchange program of YES-MLS. Real estate listings held by brokerage firms other than The Matheos Group | Keller Williams Citywide are marked with the Internet Data Exchange logo and detailed information about them includes the name of the listing broker(s). Information Deemed Reliable But Not Guaranteed. The photos may be altered, edited, enhanced or virtually staged. Data last updated 2026-10-14T09:07:56.55.