



Description
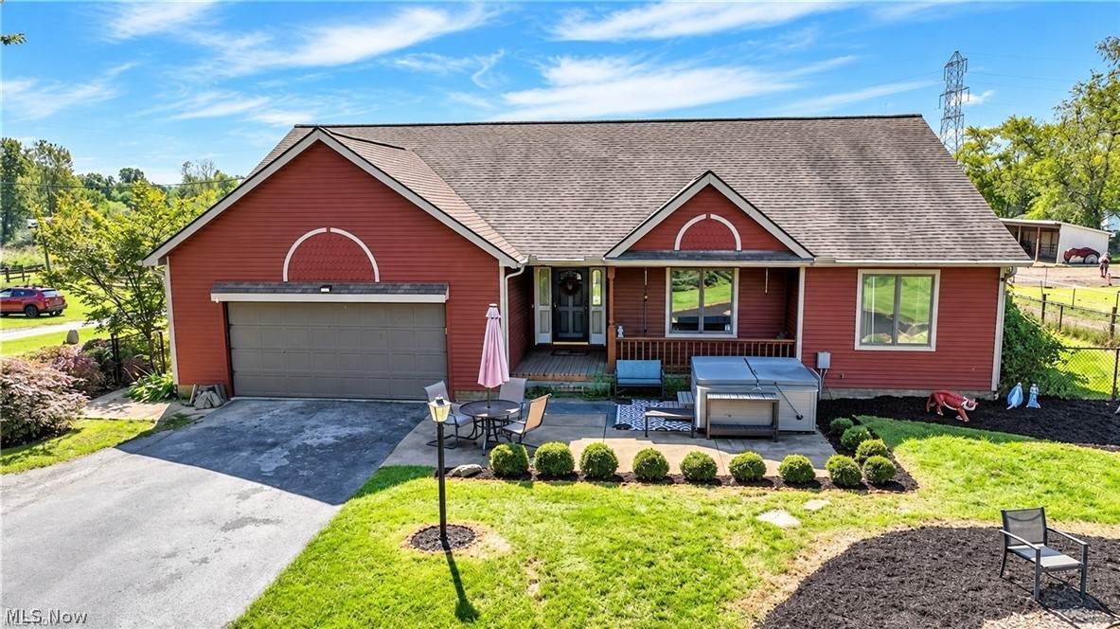
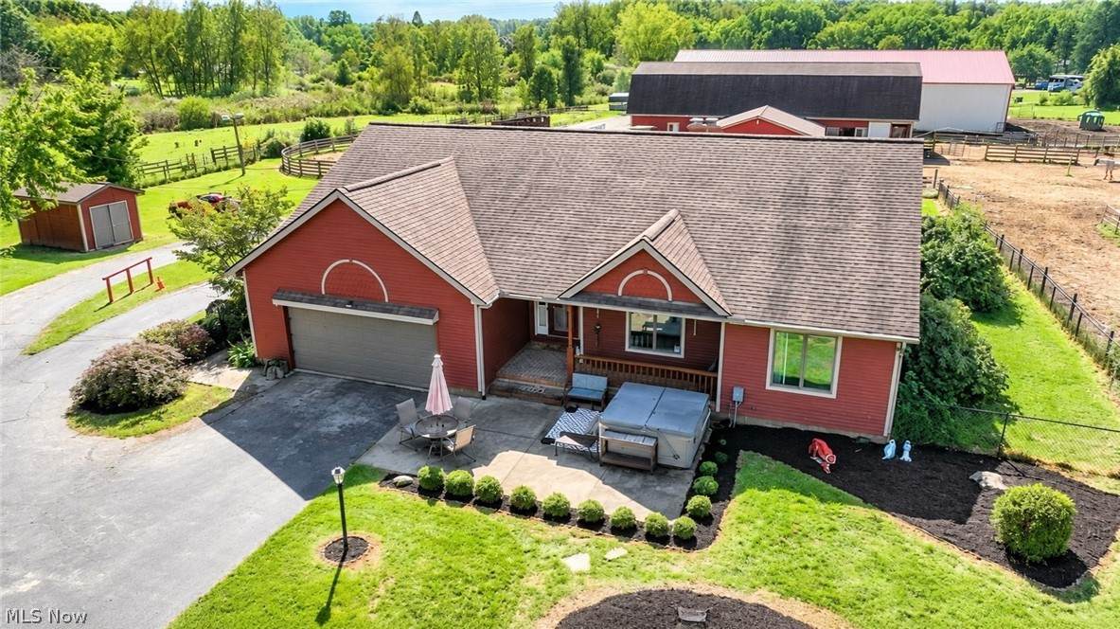
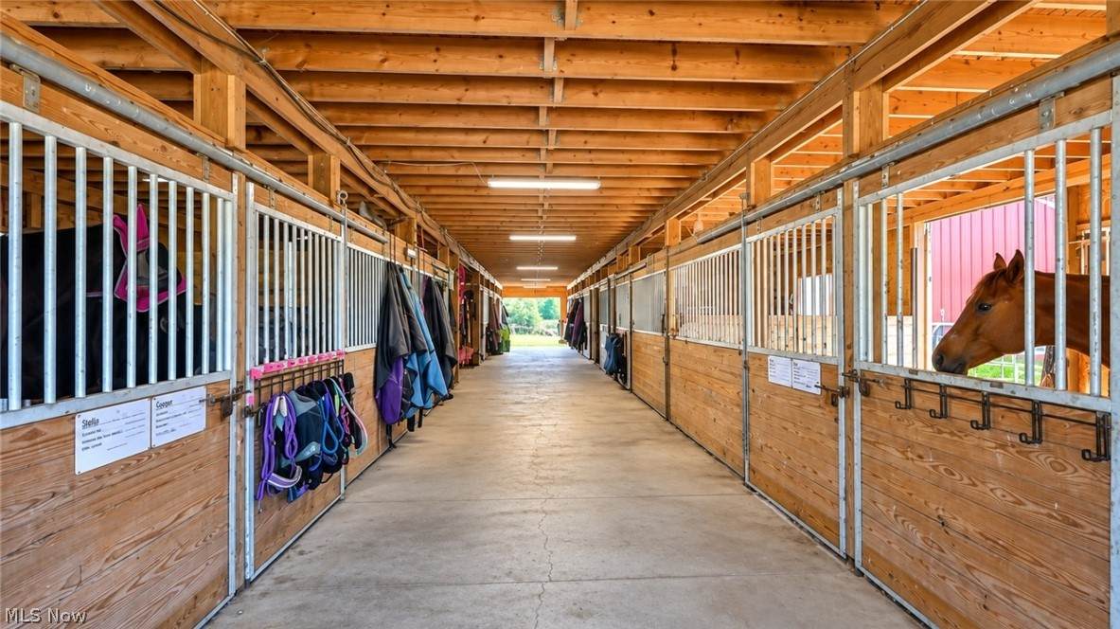
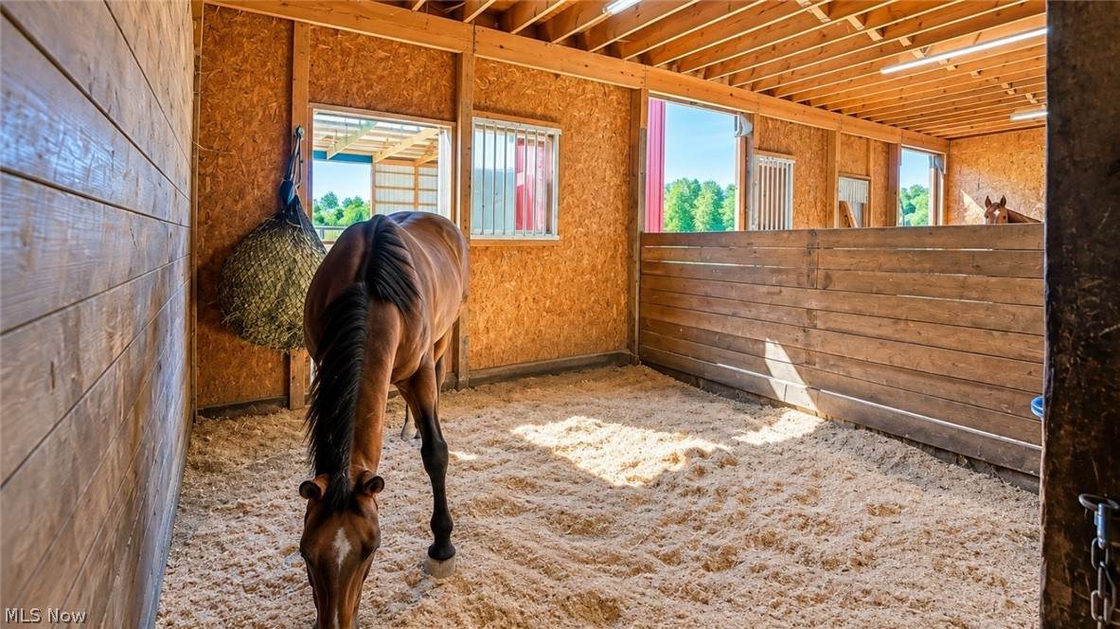
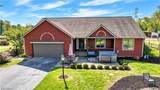
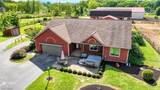
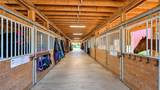
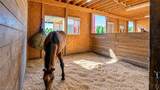
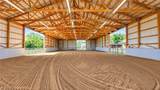
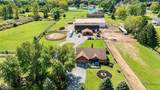
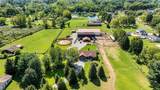
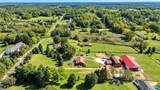
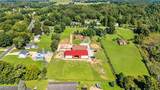
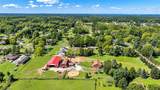
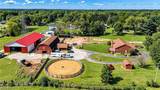
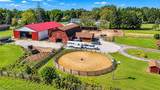
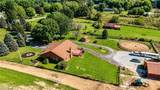
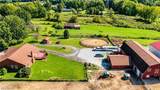
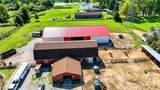
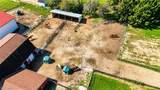
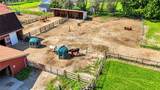
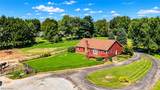
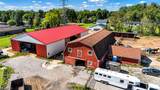
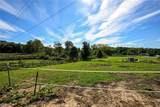
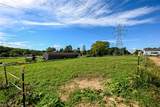
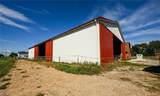
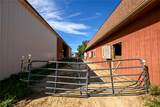
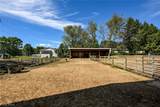
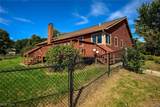
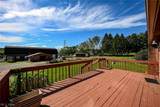
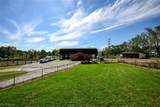
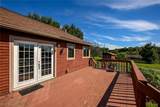
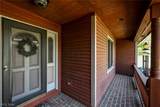
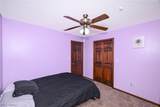
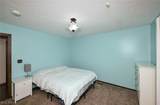
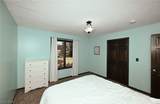
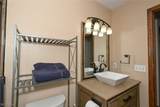
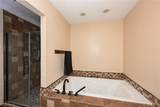
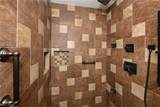
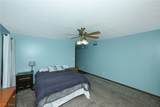
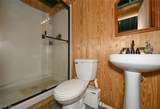
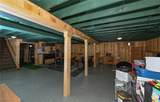
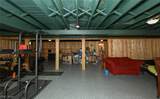
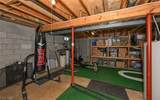
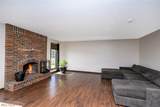
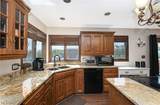
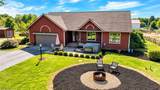
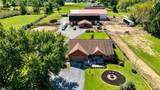
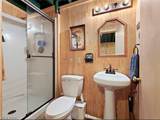
Turnkey equestrian property with ranch home, 13-stall barn and 120’ x 60’ Morton-built indoor arena on 5.32 acres. The 4,300 sq. ft. insulated barn offers 13 stalls, with four configured as two turnout shelters that can convert back to stalls. All stalls and turnout shelters are matted. Amenities include concrete aisles, grain room, tack/storage areas, round-bale storage, 3,300 sq. ft. hayloft with hay-drop doors, and dedicated sawdust storage in the arena. The indoor arena features premium Racetrack Blend footing and four 30’ sliding doors, one on each wall, for summer ventilation and winter enclosure. A 70’ round pen with matching footing was added in 2022. 2022–2025 improvements include excavation, stone, driveway expansion, all-weather dry lots, two large catch basins with drainage, a custom 12’ x 48’ all-weather run-in shelter, and three large barn doors added in 2024 so stall areas can convert to run-in shelters. Four dry lots and separately fenced pastures provide flexible turnout. Permanent perimeter fencing encloses the property with wood posts, horse-safe no-climb fencing and hot wire/white tape along the top. Interior pasture divisions use T-posts and white electric tape. The ranch home offers approx. 3,052 sq. ft. with 4 bedrooms and 3.5 baths. Open-concept kitchen, dining and living areas flow around a brick fireplace. The kitchen features granite counters, a large island, copper sink and cabinetry, with French doors to the deck and fenced backyard. The main floor includes three bedrooms, laundry and a primary suite with walk-in closet, tiled shower, double vanity and jetted tub. The finished lower level adds a fourth bedroom, full bath, wet bar, recreation space, second laundry and storage. Recent improvements include geothermal HVAC and water heater in 2023, water softener in 2022, sump pump with battery backup in 2023, lower-level stone epoxy flooring in 2023, and house, barn and shed roofs in 2019. Six-person Hot Springs hot tub may be included.
-
4BEDS
-
5.32ACRES
-
3BATHS
-
11/2 BATHS
-
3,052SQFT
-
$242$/SQFT
Listing information © 2026 YES-MLS.
Description
Turnkey equestrian property with ranch home, 13-stall barn and 120’ x 60’ Morton-built indoor arena on 5.32 acres. The 4,300 sq. ft. insulated barn offers 13 stalls, with four configured as two turnout shelters that can convert back to stalls. All stalls and turnout shelters are matted. Amenities include concrete aisles, grain room, tack/storage areas, round-bale storage, 3,300 sq. ft. hayloft with hay-drop doors, and dedicated sawdust storage in the arena. The indoor arena features premium Racetrack Blend footing and four 30’ sliding doors, one on each wall, for summer ventilation and winter enclosure. A 70’ round pen with matching footing was added in 2022. 2022–2025 improvements include excavation, stone, driveway expansion, all-weather dry lots, two large catch basins with drainage, a custom 12’ x 48’ all-weather run-in shelter, and three large barn doors added in 2024 so stall areas can convert to run-in shelters. Four dry lots and separately fenced pastures provide flexible turnout. Permanent perimeter fencing encloses the property with wood posts, horse-safe no-climb fencing and hot wire/white tape along the top. Interior pasture divisions use T-posts and white electric tape. The ranch home offers approx. 3,052 sq. ft. with 4 bedrooms and 3.5 baths. Open-concept kitchen, dining and living areas flow around a brick fireplace. The kitchen features granite counters, a large island, copper sink and cabinetry, with French doors to the deck and fenced backyard. The main floor includes three bedrooms, laundry and a primary suite with walk-in closet, tiled shower, double vanity and jetted tub. The finished lower level adds a fourth bedroom, full bath, wet bar, recreation space, second laundry and storage. Recent improvements include geothermal HVAC and water heater in 2023, water softener in 2022, sump pump with battery backup in 2023, lower-level stone epoxy flooring in 2023, and house, barn and shed roofs in 2019. Six-person Hot Springs hot tub may be included.
 Listing information © 2026 YES-MLS. All rights reserved.
The data relating to real estate for sale on this website comes in part from the Internet Data Exchange program of YES-MLS. Real estate listings held by brokerage firms other than The Matheos Group | Keller Williams Citywide are marked with the Internet Data Exchange logo and detailed information about them includes the name of the listing broker(s). Information Deemed Reliable But Not Guaranteed. The photos may be altered, edited, enhanced or virtually staged. Data last updated 2026-10-10T00:07:56.04.