Skip To Content

17400 Creekside Street

Lagrange, OH 44050
  • $1,200,000
  • STATUS: Active
  • ON SITE: 20 Days
  • MLS #: 5246849
UPDATED: 73 min ago
$1,200,000
  • 6
    BEDS
  • 2.73
    ACRES
  • 5
    BATHS
  • 0
    1/2 BATHS
  • 5,204
    SQFT
  • $231
    $/SQFT
Neighborhood:
Type:
Single-Family Home
Built:
2005
County:
Area:

School Ratings & Info

School District:
Listing courtesy of RE/MAX Transitions.
Listing information © 2026 YES-MLS.

Description

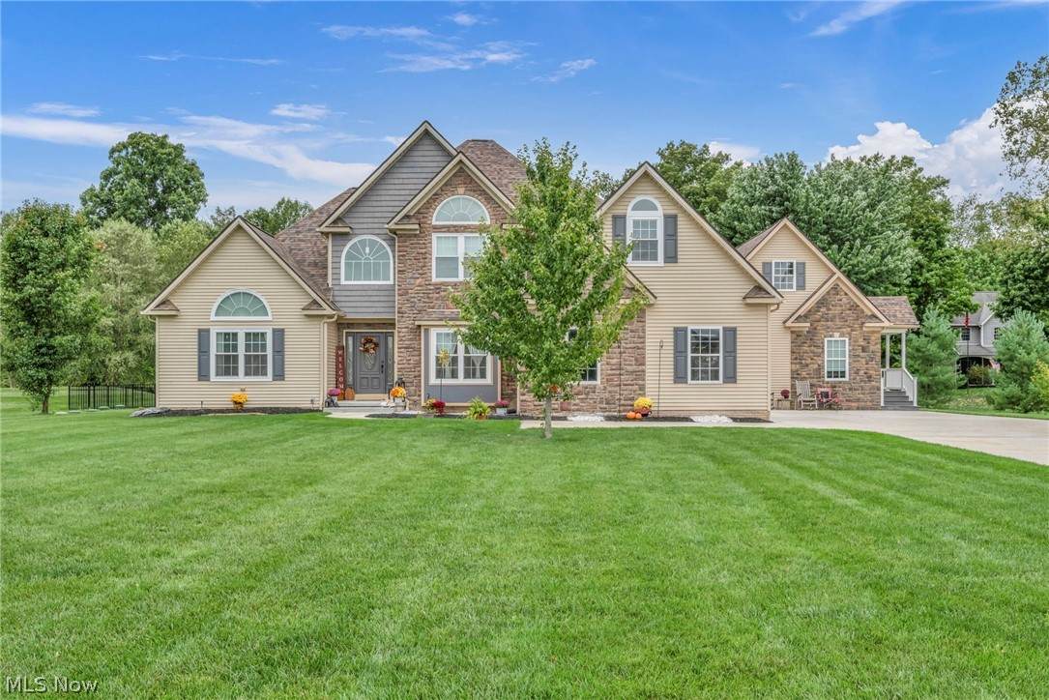
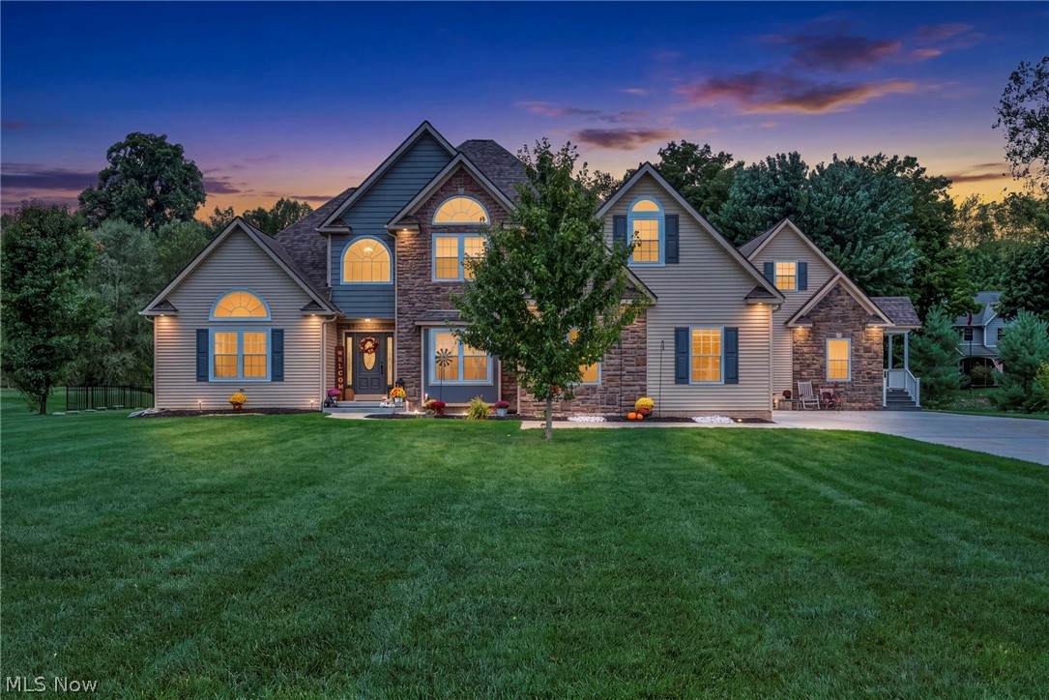
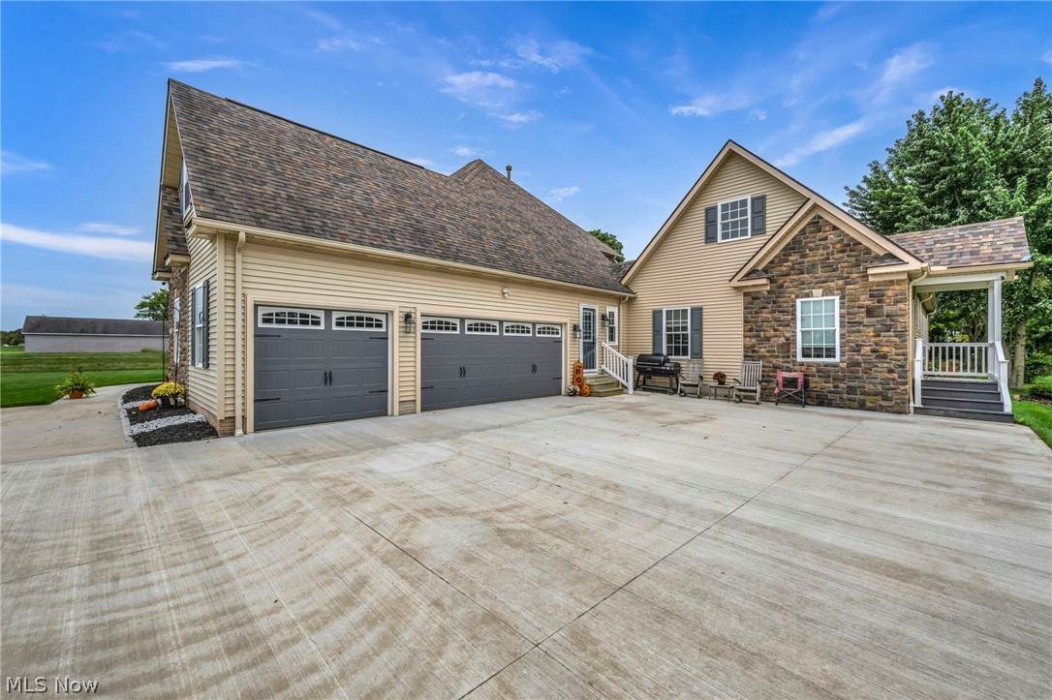
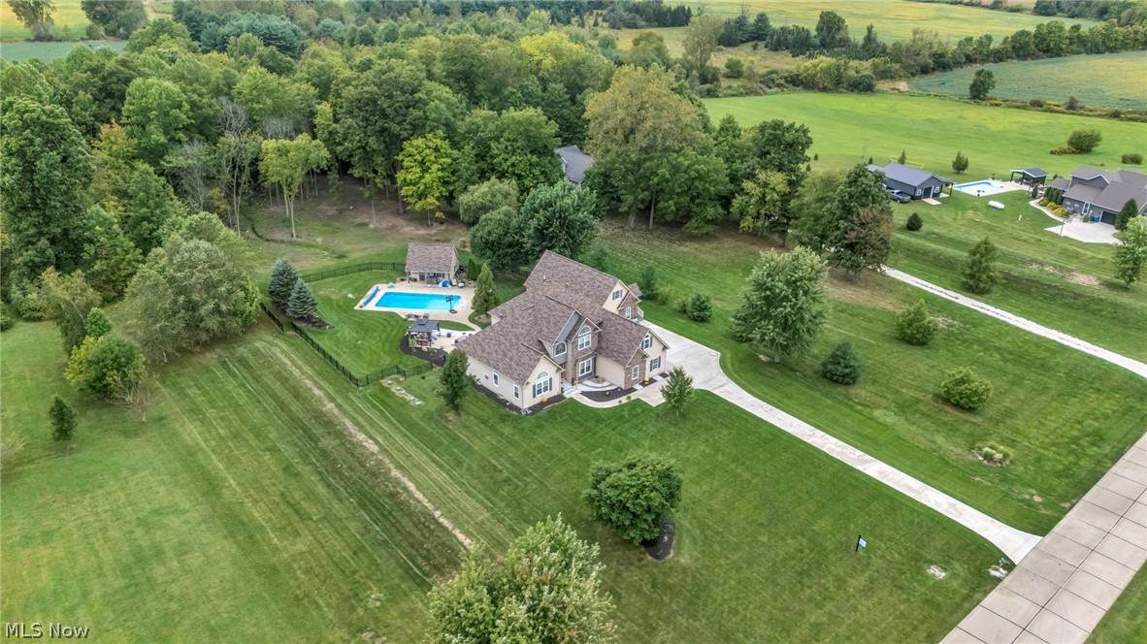
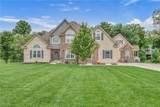
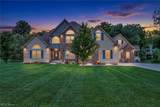
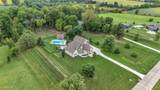
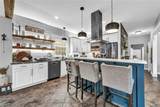
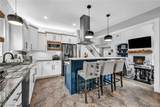
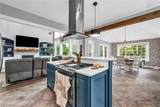
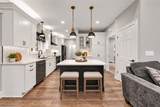
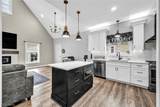
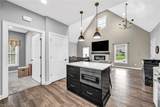
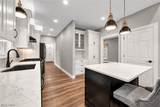
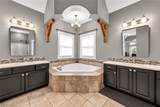
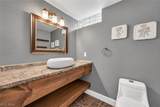
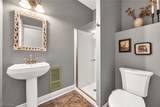
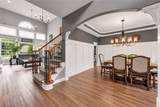
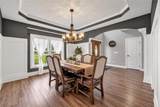
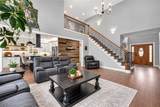
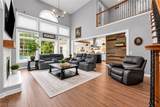
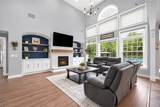
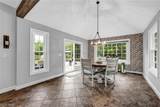
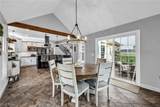
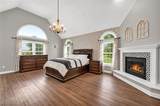
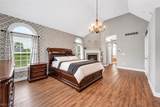
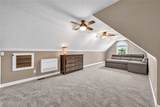
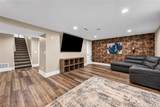
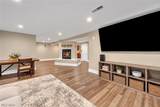
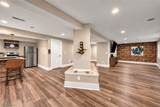
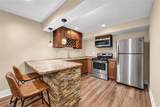
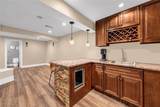
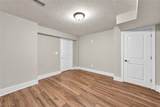
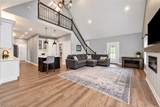
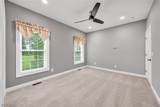
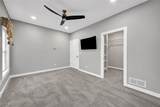
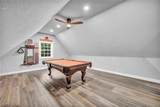
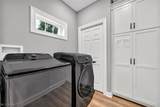
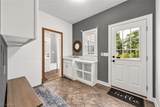
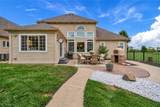
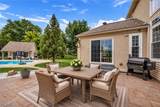
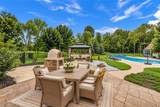
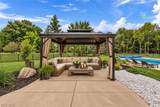
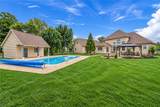
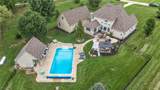
Welcome to 17400 Creekside St, a remarkable LaGrange estate where more than 2.7 acres set the stage for a home designed to gather, entertain and enjoy life on a grand scale. Offering over 5,200 sq. ft., 5 bedrooms and 6 bathrooms, soaring ceilings and expansive open-concept spaces create an inviting sense of warmth and character. Three fireplaces, including one in the primary suite, offer cozy places to unwind, while a private attached ensuite provides flexibility for guests or multigenerational living. Three kitchen areas, including a full kitchen in the finished lower level, make entertaining effortless. Downstairs, all-new flooring, a billiard room and generous gathering spaces extend the living experience. Outside is your own private retreat, featuring an in-ground pool, pool house, expansive patio and beautifully refreshed landscaping. Significant investments include approximately $60K in windows (2025), $40K furnace and A/C with 10-year warranty (2025), $30K driveway (2026), $20K fence (2024), $6K pool heater/pump (2025/26), $3.5K pool cover (2025), $3K tankless water heater (2025), 2024 roof, new upstairs carpet, 2025 washer/dryer, whole-home water softener and approximately $27K in Revive improvements. More than a home, this is a place created for living, hosting and making memories.

Monthly Payment Calculator

Listing information © 2026 YES-MLS. All rights reserved. The data relating to real estate for sale on this website comes in part from the Internet Data Exchange program of YES-MLS. Real estate listings held by brokerage firms other than The Matheos Group | Keller Williams Citywide are marked with the Internet Data Exchange logo and detailed information about them includes the name of the listing broker(s). Information Deemed Reliable But Not Guaranteed. The photos may be altered, edited, enhanced or virtually staged. Data last updated 2026-10-14T08:07:53.56.
www.matheosoh.com/homes/181489201
Print Image

17400 Creekside Street Lagrange, OH 44050

  • Price: $1,200,000
  • Status: Active
  • On Site: 20 Days
  • Updated: 73 min ago
  • MLS #: 5246849
6
Beds
5
Baths
0
½ Baths
2.73
Acres
5,204
SQFT
$231
$/SQFT
2005
Built
Neighborhood:
Creekside Sub
County:
Lorain
Area:
Lagrange
School District:
Keystone Lsd - 4708
Property Description
Welcome to 17400 Creekside St, a remarkable LaGrange estate where more than 2.7 acres set the stage for a home designed to gather, entertain and enjoy life on a grand scale. Offering over 5,200 sq. ft., 5 bedrooms and 6 bathrooms, soaring ceilings and expansive open-concept spaces create an inviting sense of warmth and character. Three fireplaces, including one in the primary suite, offer cozy places to unwind, while a private attached ensuite provides flexibility for guests or multigenerational living. Three kitchen areas, including a full kitchen in the finished lower level, make entertaining effortless. Downstairs, all-new flooring, a billiard room and generous gathering spaces extend the living experience. Outside is your own private retreat, featuring an in-ground pool, pool house, expansive patio and beautifully refreshed landscaping. Significant investments include approximately $60K in windows (2025), $40K furnace and A/C with 10-year warranty (2025), $30K driveway (2026), $20K fence (2024), $6K pool heater/pump (2025/26), $3.5K pool cover (2025), $3K tankless water heater (2025), 2024 roof, new upstairs carpet, 2025 washer/dryer, whole-home water softener and approximately $27K in Revive improvements. More than a home, this is a place created for living, hosting and making memories.
Exterior Features

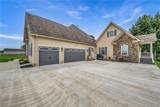
Architectural Style Colonial Attached Garage YN Yes Carport YN No Construction Materials Shake Siding Stone Vinyl Siding Exterior Features Fire Pit Lighting Other Garage YN Yes Levels Two Lot Features Back Yard Front Yard Landscaped Wooded Other Structures Gazebo Pool House Storage Parking Features Attached Drain Direct Access Electricity Garage Garage Door Opener Water Available Patio And Porch Features Front Porch Patio Pool Features Heated In Ground Pool Cover Vinyl Roof Asphalt Fiberglass Waterfront YN No

Interior Features

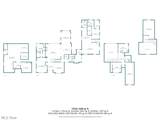
Basement Full Finished Basement YN Yes Below Grade Finished Area 1156 Cooling Central Air Heat Pump Cooling YN Yes Fireplace YN Yes Fireplaces Total 3 Heating Heat Pump Propane Heating YN Yes Interior Features Tray Ceiling(s) Ceiling Fan(s) Chandelier Cathedral Ceiling(s) Double Vanity Entrance Foyer Eat-in Kitchen Granite Counters High Ceilings His and Hers Closets High Speed Internet In- Law Floorplan Kitchen Island Primary Downstairs Multiple Closets Open Floorplan Pantry Stone Counters Recessed Lighting Sound System Storage Laundry Features Washer Hookup Electric Dryer Hookup Main Level Laundry Tub In Unit Other Sink Main Level Bathrooms 3 Main Level Bedrooms 2 Rooms Bedroom (Second Level) Bedroom (Second Level) Bedroom (Second Level) Primary Bedroom (First Level) Dining Room (First Level) Eat-in Kitchen (First Level) Great Room (First Level) Bonus Room (Basement Level) Bedroom (Basement Level) Kitchen (Basement Level) Recreation (Basement Level) (Basement Level) Family Room (First Level) Kitchen (First Level) Bedroom (First Level) Bonus Room (First Level) Laundry (First Level) Other (Second Level)

Property Features

Above Grade Finished Area 4048 Association Fee 100 Association Fee Frequency Annually Association Fee Includes Common Area Maintenance Association YN Yes Direction Faces East Elementary School District Keystone LSD - 4708 Home Warranty YN No Land Lease YN No Middle Or Junior School District Keystone LSD - 4708 Property Attached YN No Property Sub Type Single Family Residence Sewer Septic Tank Special Listing Conditions Standard Tax Annual Amount 9519 Township La Grange Twp View Pool Trees / Woods View YN Yes Water Source Public

Listing information © 2026 YES-MLS.
Listing provided courtesy of RE/MAX Transitions: 440-597-3629.
Listing information © 2026 YES-MLS. All rights reserved. The data relating to real estate for sale on this website comes in part from the Internet Data Exchange program of YES-MLS. Real estate listings held by brokerage firms other than The Matheos Group | Keller Williams Citywide are marked with the Internet Data Exchange logo and detailed information about them includes the name of the listing broker(s). Information Deemed Reliable But Not Guaranteed. The photos may be altered, edited, enhanced or virtually staged. Data last updated 2026-10-14T08:07:53.56.
 
https://bt-photos.global.ssl.fastly.net/normls/orig_boomver_1_5246849-2.jpg https://bt-photos.global.ssl.fastly.net/normls/orig_boomver_1_5246849-2.jpg https://bt-photos.global.ssl.fastly.net/normls/orig_boomver_1_5246849-2.jpg
Logo
The Matheos Group | Keller Williams Citywide
2001 Crocker Road #200
Westlake OH, 44145
Listing courtesy of RE/MAX Transitions.
Listing information © 2026 YES-MLS.