Skip To Content

1710 Lyndon Avenue

Ashtabula, OH 44004
  • $199,900
  • STATUS: Pending
  • ON SITE: 16 Days
  • MLS #: 5247069
Pending
UPDATED: 232 min ago
$199,900
  • 3
    BEDS
  • 0.18
    ACRES
  • 2
    BATHS
  • 0
    1/2 BATHS
  • 1,314
    SQFT
  • $152
    $/SQFT
Type:
Single-Family Home
Built:
1958
County:
Area:

School Ratings & Info

School District:
Listing courtesy of Century 21 Homestar.
Listing information © 2026 YES-MLS.

Description

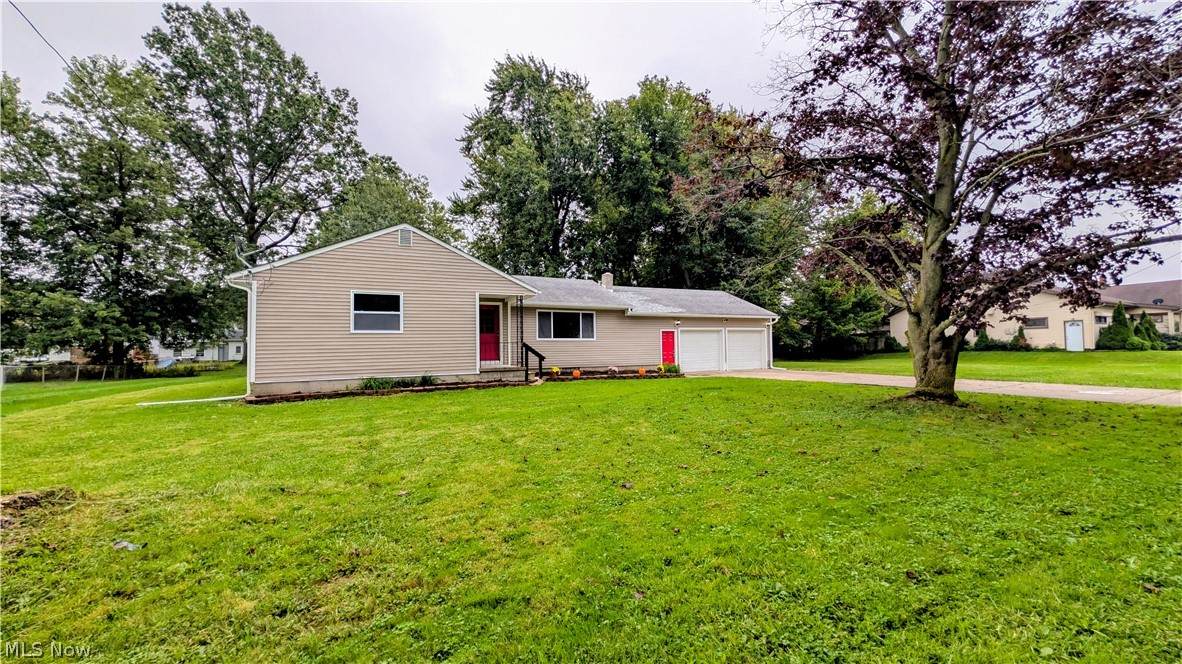
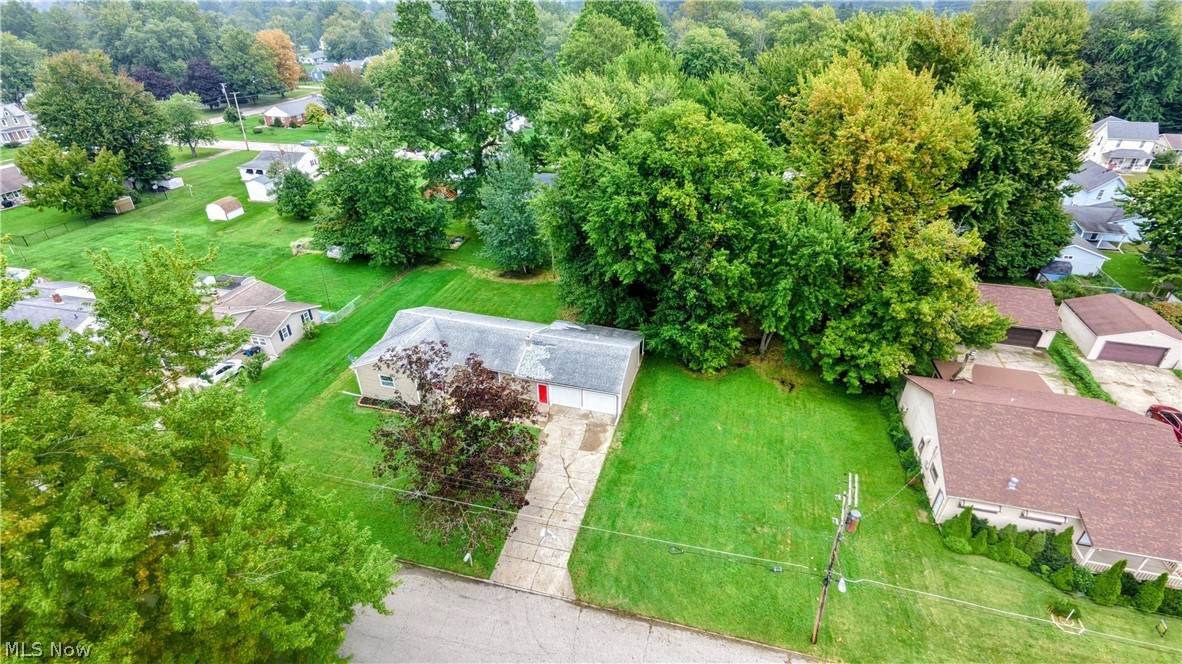
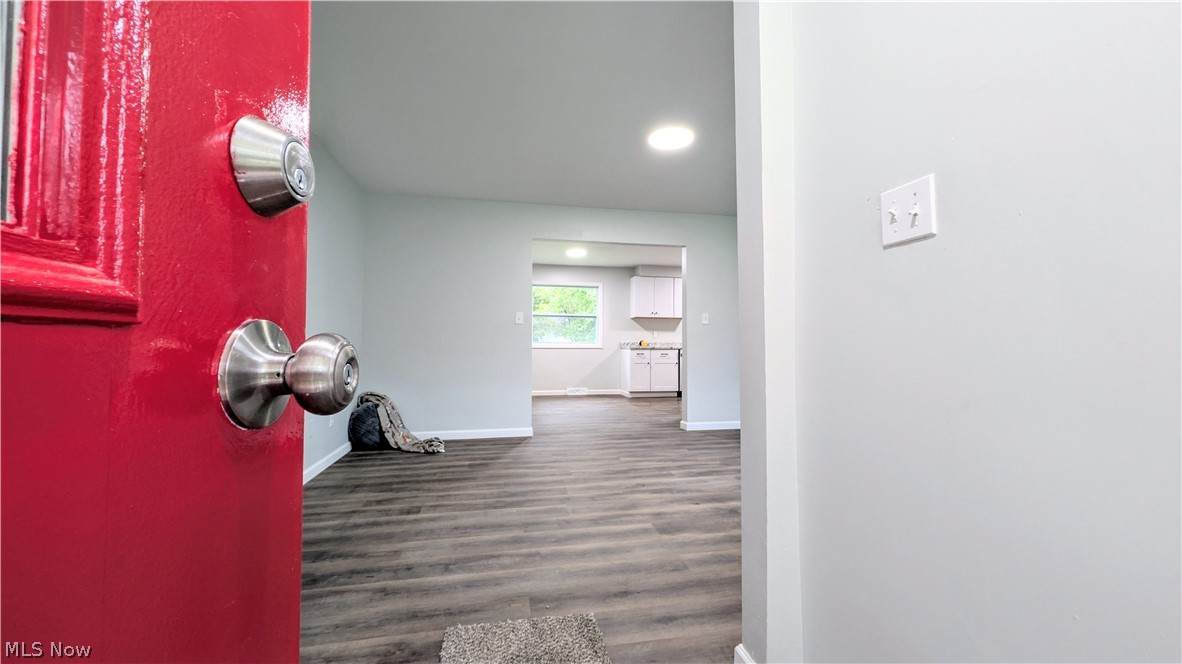
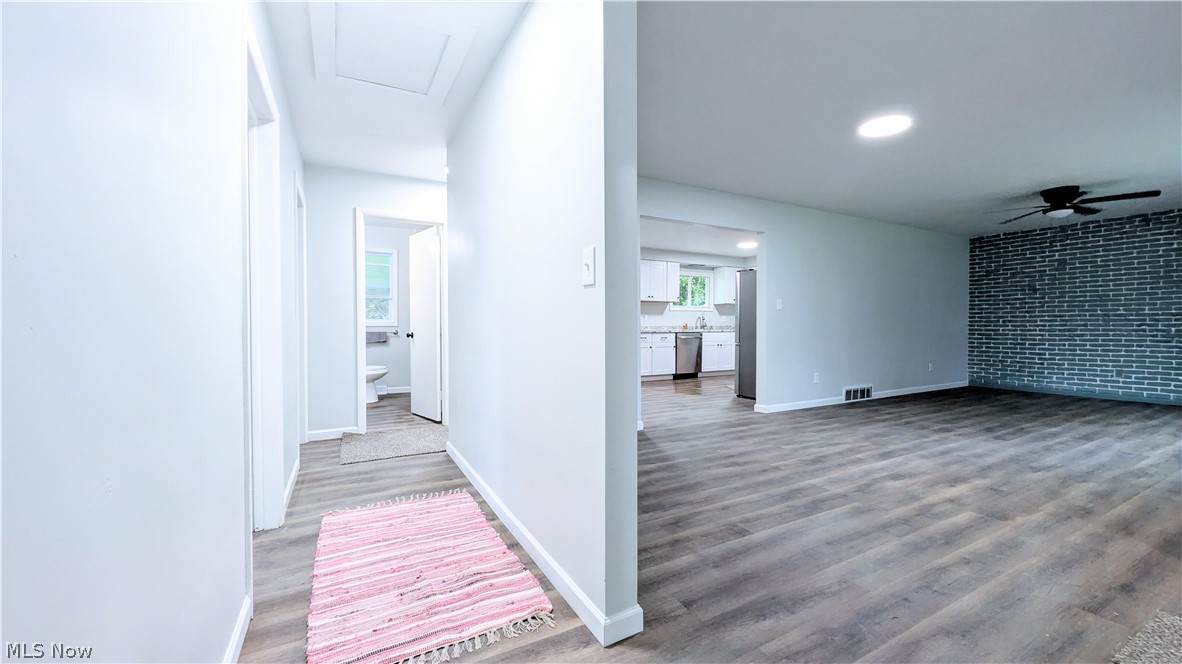
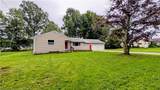
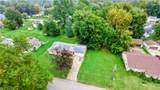
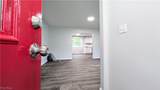
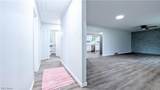
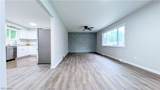
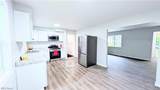
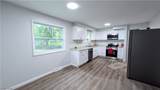
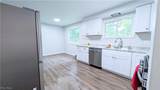
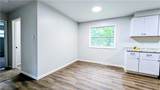
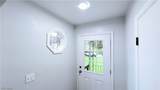
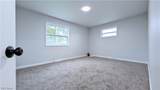
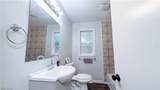
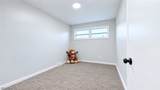
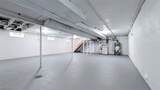
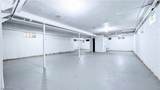
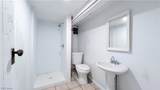
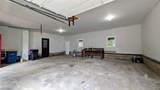
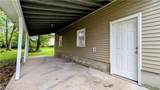
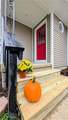
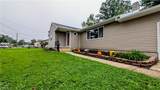
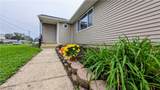
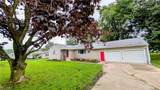
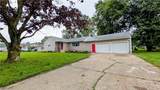
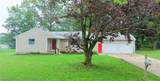
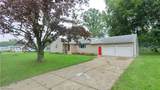
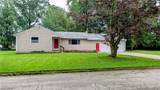
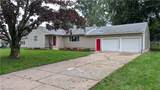
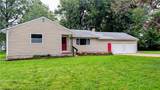
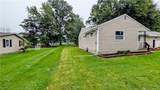
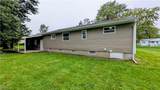
Some of the best things about this house? No tiny rooms, no weird chopped-up layout, and no long list of projects waiting for you. Just a solid 3-bedroom, 2-bath ranch with good space and a long list of updates. The living room is big. The eat-in kitchen is roomy, with brand-new cabinets and brand-new stainless steel appliances. Updates include new flooring, new carpet, new windows (minus one!), new siding, a new furnace and new hot water tank. The main-floor bath has been updated, and there’s a second full bath in the basement. Add an oversized 2½-car attached garage, covered patio and spacious backyard, and there’s a whole lot here to like.

Monthly Payment Calculator

Listing information © 2026 YES-MLS. All rights reserved. The data relating to real estate for sale on this website comes in part from the Internet Data Exchange program of YES-MLS. Real estate listings held by brokerage firms other than The Matheos Group | Keller Williams Citywide are marked with the Internet Data Exchange logo and detailed information about them includes the name of the listing broker(s). Information Deemed Reliable But Not Guaranteed. The photos may be altered, edited, enhanced or virtually staged. Data last updated 2026-10-10T00:07:56.04.
www.matheosoh.com/homes/181489199
Print Image

1710 Lyndon Avenue Ashtabula, OH 44004

  • Price: $199,900
  • Status: Pending
  • On Site: 16 Days
  • Updated: 232 min ago
  • MLS #: 5247069
3
Beds
2
Baths
0
½ Baths
0.18
Acres
1,314
SQFT
$152
$/SQFT
1958
Built
County:
Ashtabula
Area:
Ashtabula
School District:
Ashtabula Area CSD
Property Description
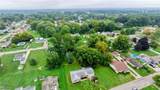
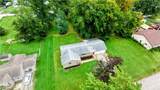
Some of the best things about this house? No tiny rooms, no weird chopped-up layout, and no long list of projects waiting for you. Just a solid 3-bedroom, 2-bath ranch with good space and a long list of updates. The living room is big. The eat-in kitchen is roomy, with brand-new cabinets and brand-new stainless steel appliances. Updates include new flooring, new carpet, new windows (minus one!), new siding, a new furnace and new hot water tank. The main-floor bath has been updated, and there’s a second full bath in the basement. Add an oversized 2½-car attached garage, covered patio and spacious backyard, and there’s a whole lot here to like.
Exterior Features

Architectural Style Ranch Attached Garage YN No Carport YN No Construction Materials Vinyl Siding Garage YN Yes Levels One Parking Features Driveway Patio And Porch Features Patio Roof Asphalt Fiberglass Waterfront YN No

Interior Features

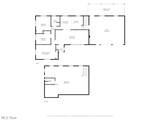
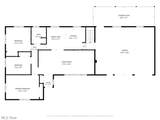
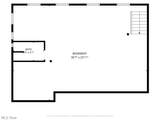
Appliances Dishwasher Microwave Range Refrigerator Basement Full Unfinished Basement YN Yes Cooling None Cooling YN No Fireplace YN No Fireplaces Total 0 Heating Forced Air Gas Heating YN Yes Main Level Bathrooms 1 Main Level Bedrooms 3 Rooms Bathroom (First Level) Bedroom (First Level) Bedroom (First Level) Primary Bedroom (First Level) Living Room (First Level) Eat-in Kitchen (First Level)

Property Features

Above Grade Finished Area 1314 Association YN No Direction Faces West Elementary School District Ashtabula Area CSD - 401 Home Warranty YN No Land Lease YN No Listing Terms Cash Conventional USDA Loan VA Loan Lot Size Dimensions 60 x 133 Middle Or Junior School District Ashtabula Area CSD - 401 Property Sub Type Single Family Residence Sewer Public Sewer Special Listing Conditions Standard Tax Annual Amount 1753 Township Ashtabula Water Source Public

Listing information © 2026 YES-MLS.
Listing provided courtesy of Century 21 Homestar: 440-449-9100.
Listing information © 2026 YES-MLS. All rights reserved. The data relating to real estate for sale on this website comes in part from the Internet Data Exchange program of YES-MLS. Real estate listings held by brokerage firms other than The Matheos Group | Keller Williams Citywide are marked with the Internet Data Exchange logo and detailed information about them includes the name of the listing broker(s). Information Deemed Reliable But Not Guaranteed. The photos may be altered, edited, enhanced or virtually staged. Data last updated 2026-10-10T00:07:56.04.
 
https://bt-photos.global.ssl.fastly.net/normls/orig_boomver_1_5247069-2.jpg https://bt-photos.global.ssl.fastly.net/normls/orig_boomver_1_5247069-2.jpg https://bt-photos.global.ssl.fastly.net/normls/orig_boomver_1_5247069-2.jpg
Logo
The Matheos Group | Keller Williams Citywide
2001 Crocker Road #200
Westlake OH, 44145
Listing courtesy of Century 21 Homestar.
Listing information © 2026 YES-MLS.