



Description
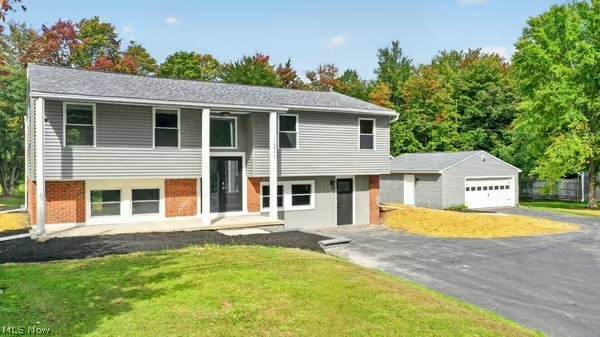
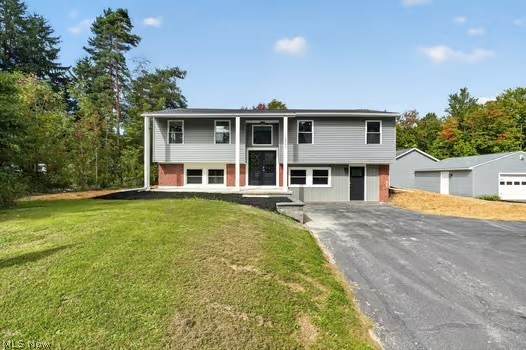
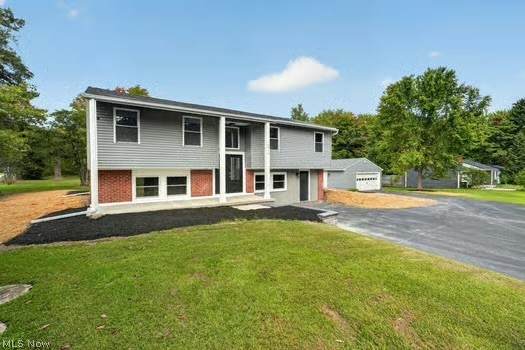
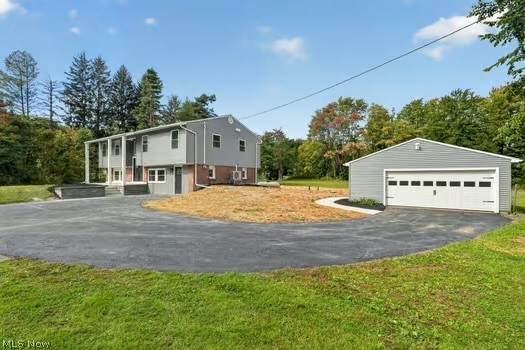
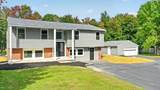
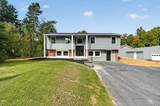
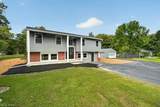
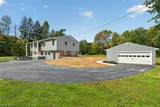
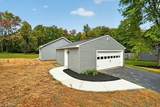
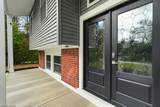
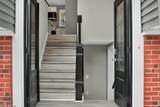
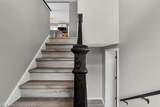
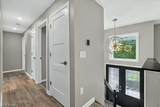
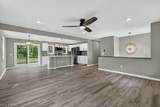
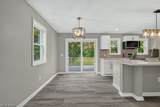
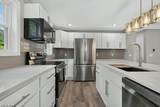
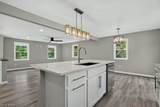
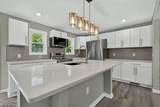
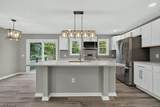
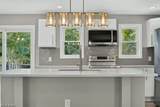
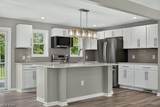
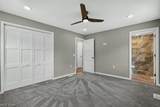
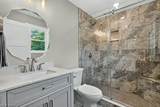
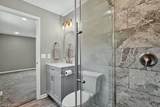
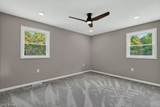
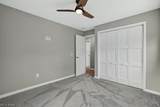
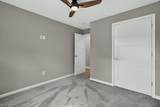
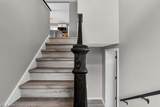
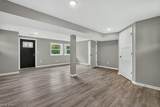
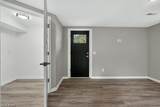
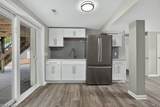
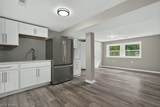
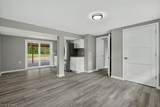
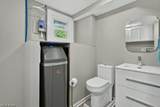
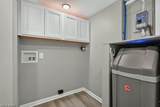
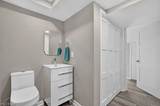
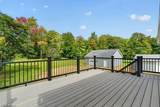
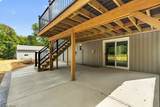
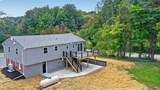
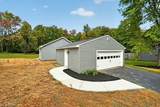
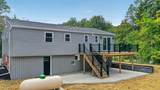
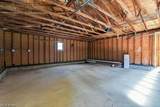
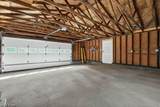
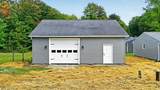
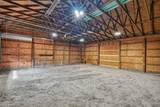
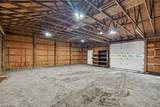
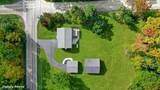
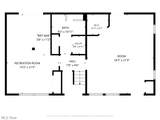
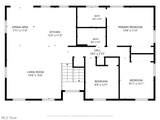
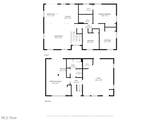
Welcome to 16940 Thompson Road, where space, style, and thoughtful updates come together on 2.18 acres! Completely updated in 2026, this 3-bedroom, 2.5-bath bi-level home offers approximately 2,326 square feet with a fresh, move-in-ready feel throughout. This home was taken down to the studs and renovated! New HVAC, Exterior siding, windows, roof, doors. All interior items and finishes!! The kitchen has an LG stainless appliance package including microwave, dishwasher, stove and fridge. Island with sink and storage, Quartz countertops throughout. The lower level expands your living and entertaining options with a convenient kitchenette w. full size fridge, 1/2 bath, laundry and additional room for family rm or home office with private entrance, while the deck (trex) and patio provide additional space to enjoy the outdoors. A paved driveway leads to a 2+ car detached garage (concrete floor and opener), plus an impressive 32 x 30 outbuilding (has electric, garage door opener and dirt floor): ideal for additional vehicles, equipment, hobbies, storage, or workshop space. With generous indoor and outdoor living areas, a large outbuilding, and over two acres to enjoy, this property offers the space and versatility you've been looking for. check out the pictures that showcase a beautiful opportunity that is move in ready. Updated, spacious, and ready for its next owner!
-
3BEDS
-
2.18ACRES
-
2BATHS
-
11/2 BATHS
-
2,326SQFT
-
$159$/SQFT
Listing information © 2026 YES-MLS.
Description
Welcome to 16940 Thompson Road, where space, style, and thoughtful updates come together on 2.18 acres! Completely updated in 2026, this 3-bedroom, 2.5-bath bi-level home offers approximately 2,326 square feet with a fresh, move-in-ready feel throughout. This home was taken down to the studs and renovated! New HVAC, Exterior siding, windows, roof, doors. All interior items and finishes!! The kitchen has an LG stainless appliance package including microwave, dishwasher, stove and fridge. Island with sink and storage, Quartz countertops throughout. The lower level expands your living and entertaining options with a convenient kitchenette w. full size fridge, 1/2 bath, laundry and additional room for family rm or home office with private entrance, while the deck (trex) and patio provide additional space to enjoy the outdoors. A paved driveway leads to a 2+ car detached garage (concrete floor and opener), plus an impressive 32 x 30 outbuilding (has electric, garage door opener and dirt floor): ideal for additional vehicles, equipment, hobbies, storage, or workshop space. With generous indoor and outdoor living areas, a large outbuilding, and over two acres to enjoy, this property offers the space and versatility you've been looking for. check out the pictures that showcase a beautiful opportunity that is move in ready. Updated, spacious, and ready for its next owner!
 Listing information © 2026 YES-MLS. All rights reserved.
The data relating to real estate for sale on this website comes in part from the Internet Data Exchange program of YES-MLS. Real estate listings held by brokerage firms other than The Matheos Group | Keller Williams Citywide are marked with the Internet Data Exchange logo and detailed information about them includes the name of the listing broker(s). Information Deemed Reliable But Not Guaranteed. The photos may be altered, edited, enhanced or virtually staged. Data last updated 2026-10-09T12:09:01.887.