


Description
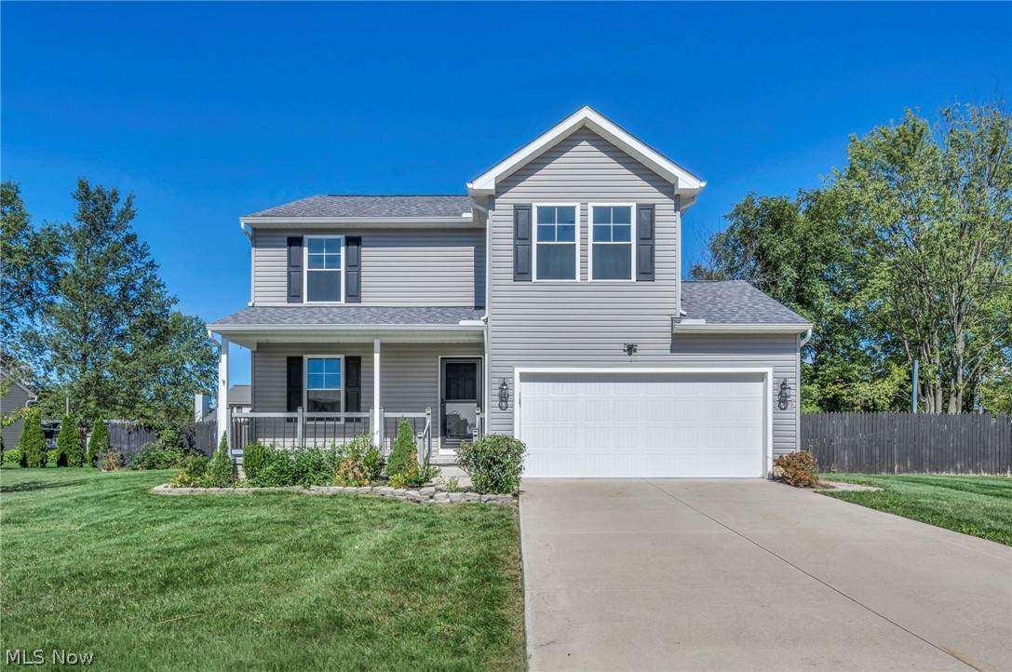
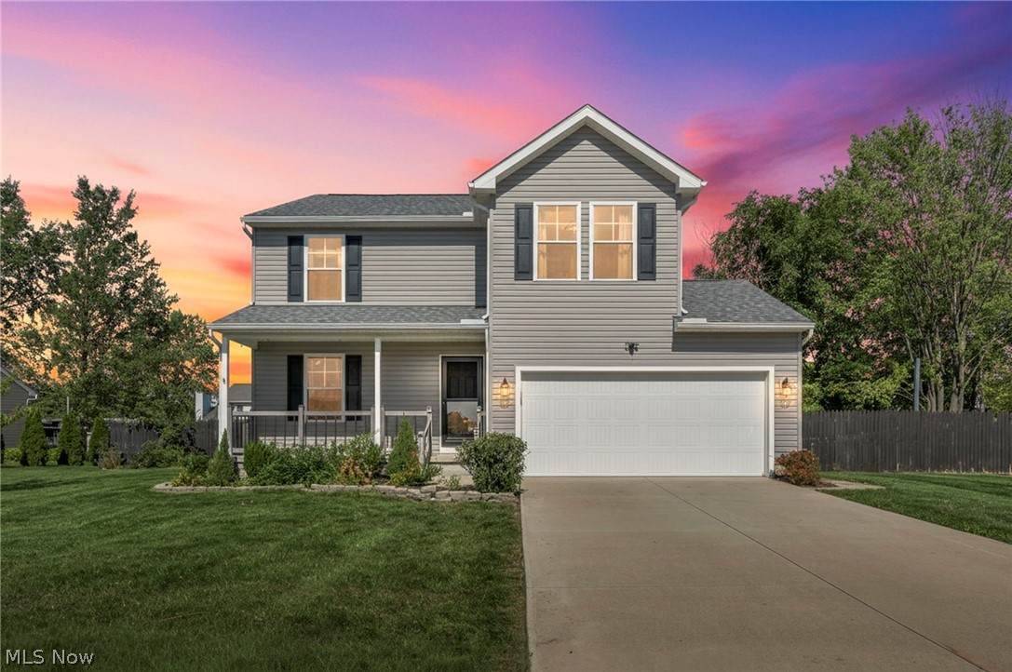
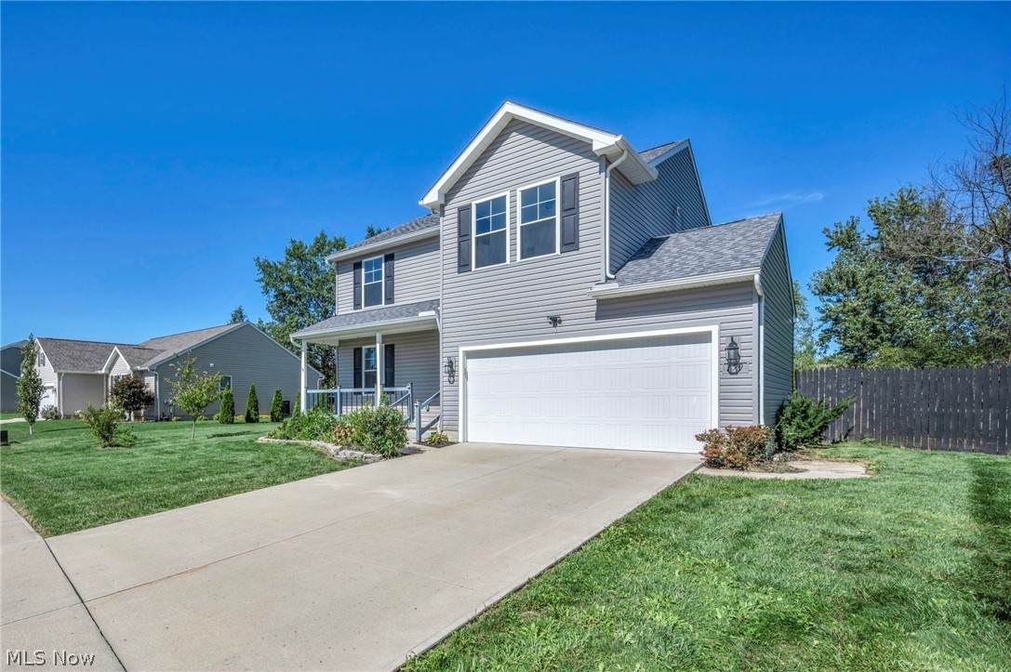
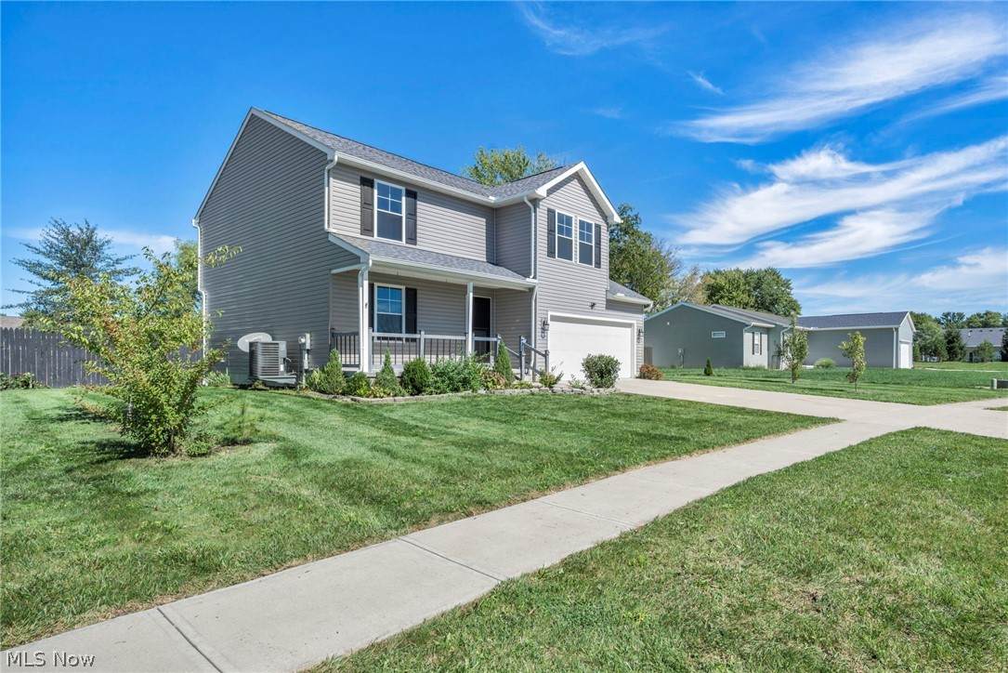
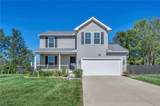
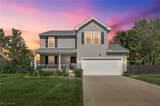
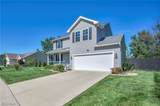
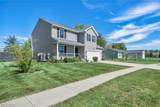
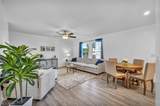
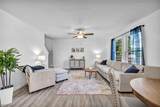
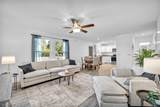
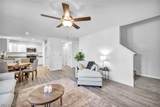
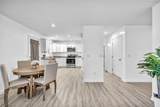
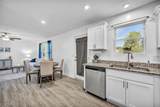
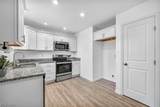
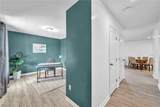
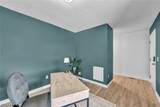
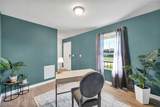
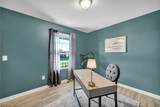
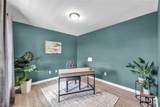
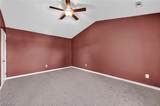
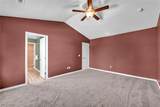
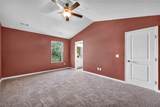
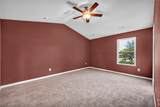
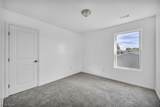
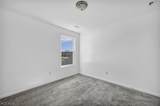
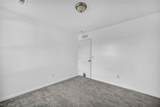
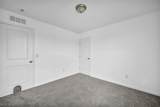
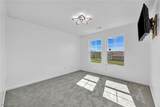
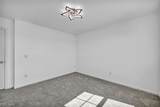
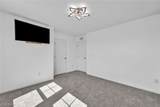
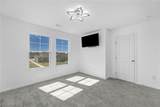
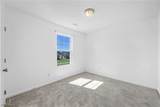
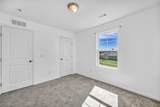
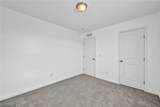
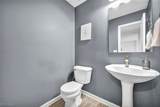
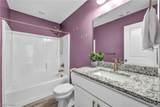
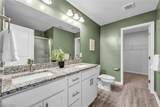
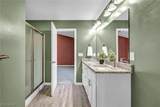
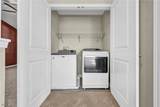
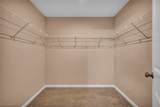
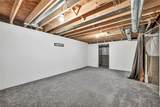
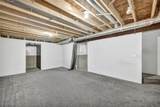
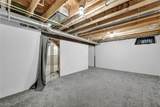
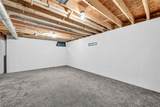
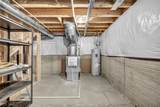
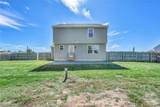
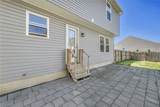
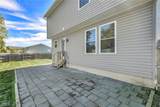
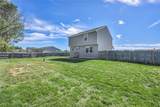
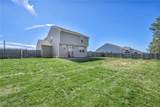
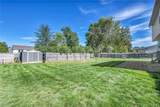
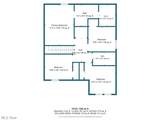
This thoughtfully designed 4-bedroom home offers a spacious, open-concept floor plan with quality finishes and modern conveniences throughout. Enjoy the luxury vinyl plank throughout and brand new carpet! The main level welcomes you with a versatile front flex room, perfect for a home office, playroom, sitting room, or formal living space. The heart of the home is the open kitchen and family room, designed for both everyday living and entertaining. The kitchen features warm white KraftMaid cabinetry with dovetail construction and soft-close doors, Luna Pearl granite countertops, brushed nickel hardware, and a high-arc Moen Arbor faucet. A GE stainless steel range, microwave, and dishwasher are also included. Step out on to the back private patio to enjoy your morning coffee or for entertaining! Upstairs, retreat to the spacious primary suite featuring a vaulted ceiling, ceiling fan, large walk-in closet, and private en-suite bath with dual sinks and shower. Three additional bedrooms, a second full bath, and the convenience of second-floor laundry complete the upper level. The finished basement offers a bonus room and additional storage. Pella windows, Therma-Tru doors, a functional floor plan, and plenty of room to make it your own! Do not wait to schedule your showing!
-
4BEDS
-
0.3ACRES
-
2BATHS
-
11/2 BATHS
-
2,079SQFT
-
$173$/SQFT
Listing information © 2026 YES-MLS.
Description
This thoughtfully designed 4-bedroom home offers a spacious, open-concept floor plan with quality finishes and modern conveniences throughout. Enjoy the luxury vinyl plank throughout and brand new carpet! The main level welcomes you with a versatile front flex room, perfect for a home office, playroom, sitting room, or formal living space. The heart of the home is the open kitchen and family room, designed for both everyday living and entertaining. The kitchen features warm white KraftMaid cabinetry with dovetail construction and soft-close doors, Luna Pearl granite countertops, brushed nickel hardware, and a high-arc Moen Arbor faucet. A GE stainless steel range, microwave, and dishwasher are also included. Step out on to the back private patio to enjoy your morning coffee or for entertaining! Upstairs, retreat to the spacious primary suite featuring a vaulted ceiling, ceiling fan, large walk-in closet, and private en-suite bath with dual sinks and shower. Three additional bedrooms, a second full bath, and the convenience of second-floor laundry complete the upper level. The finished basement offers a bonus room and additional storage. Pella windows, Therma-Tru doors, a functional floor plan, and plenty of room to make it your own! Do not wait to schedule your showing!
 Listing information © 2026 YES-MLS. All rights reserved.
The data relating to real estate for sale on this website comes in part from the Internet Data Exchange program of YES-MLS. Real estate listings held by brokerage firms other than The Matheos Group | Keller Williams Citywide are marked with the Internet Data Exchange logo and detailed information about them includes the name of the listing broker(s). Information Deemed Reliable But Not Guaranteed. The photos may be altered, edited, enhanced or virtually staged. Data last updated 2026-10-05T14:08:04.537.